● Detached Four Bedroom Family Home
● Approx. 4.6 Acres of Gardens & Grazing
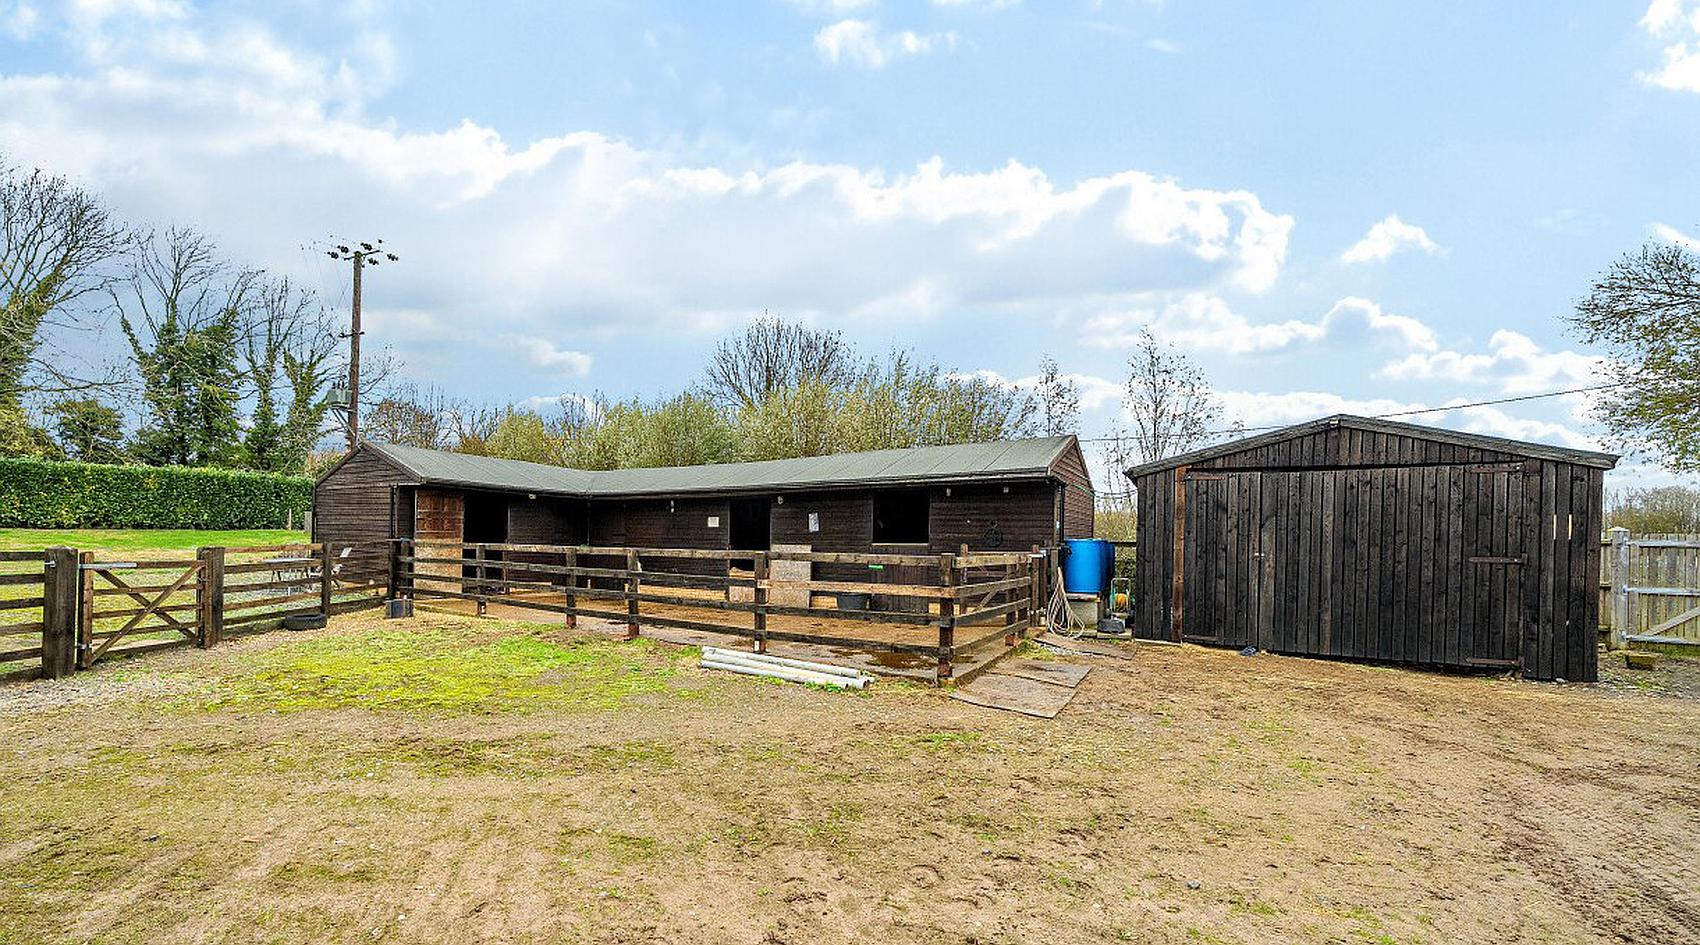
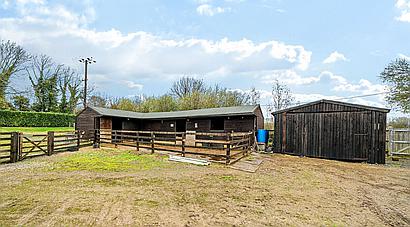
● Five Stables, Tack Room & Barn
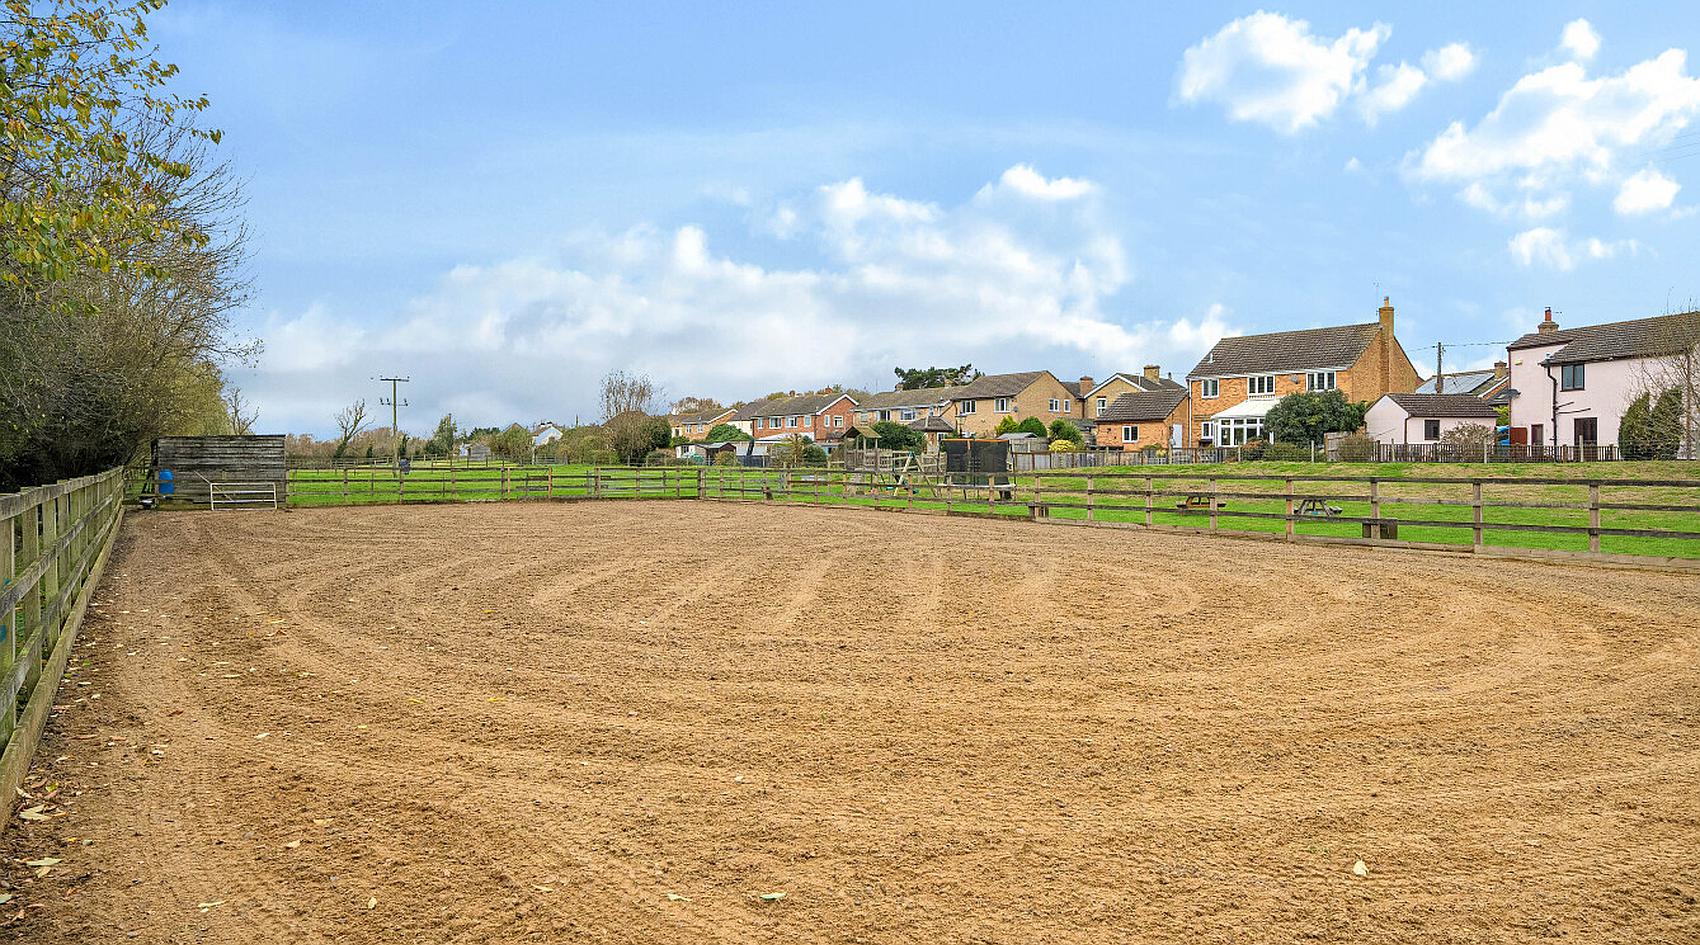
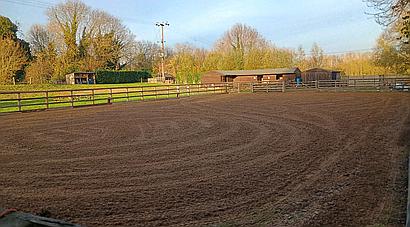
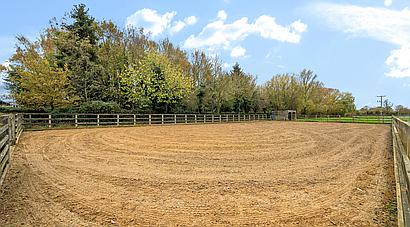
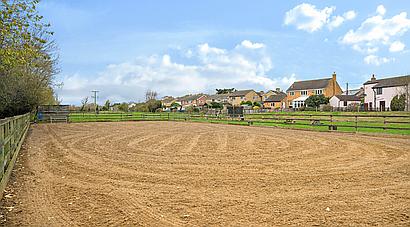
● 40m x 20m Manège
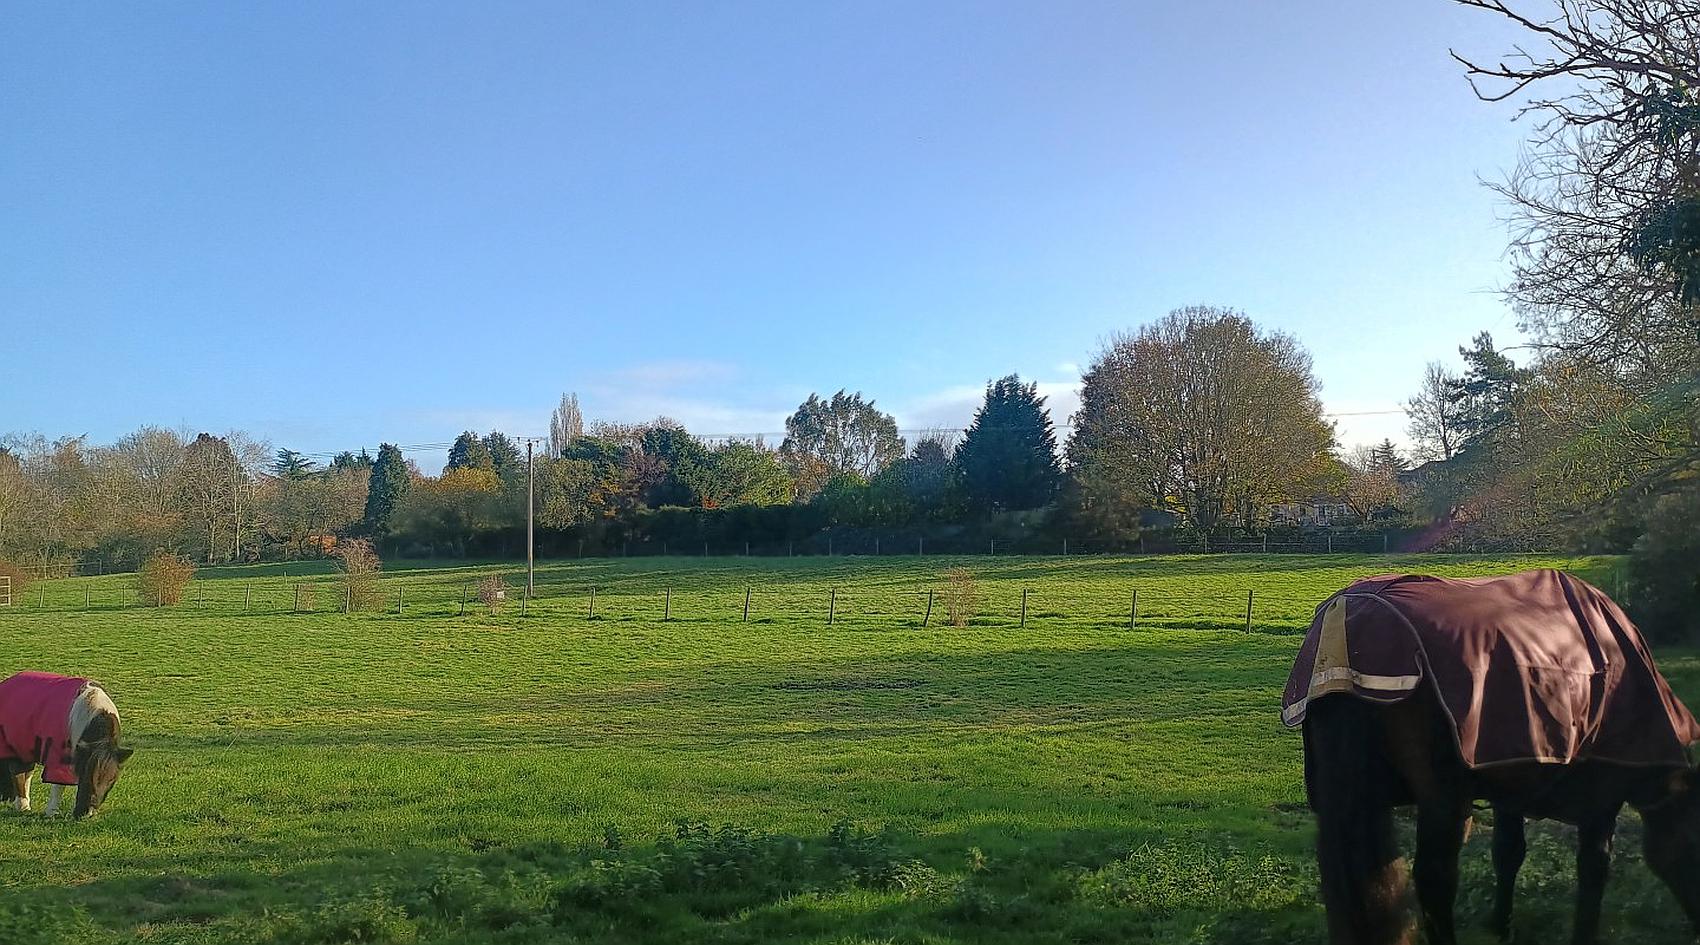
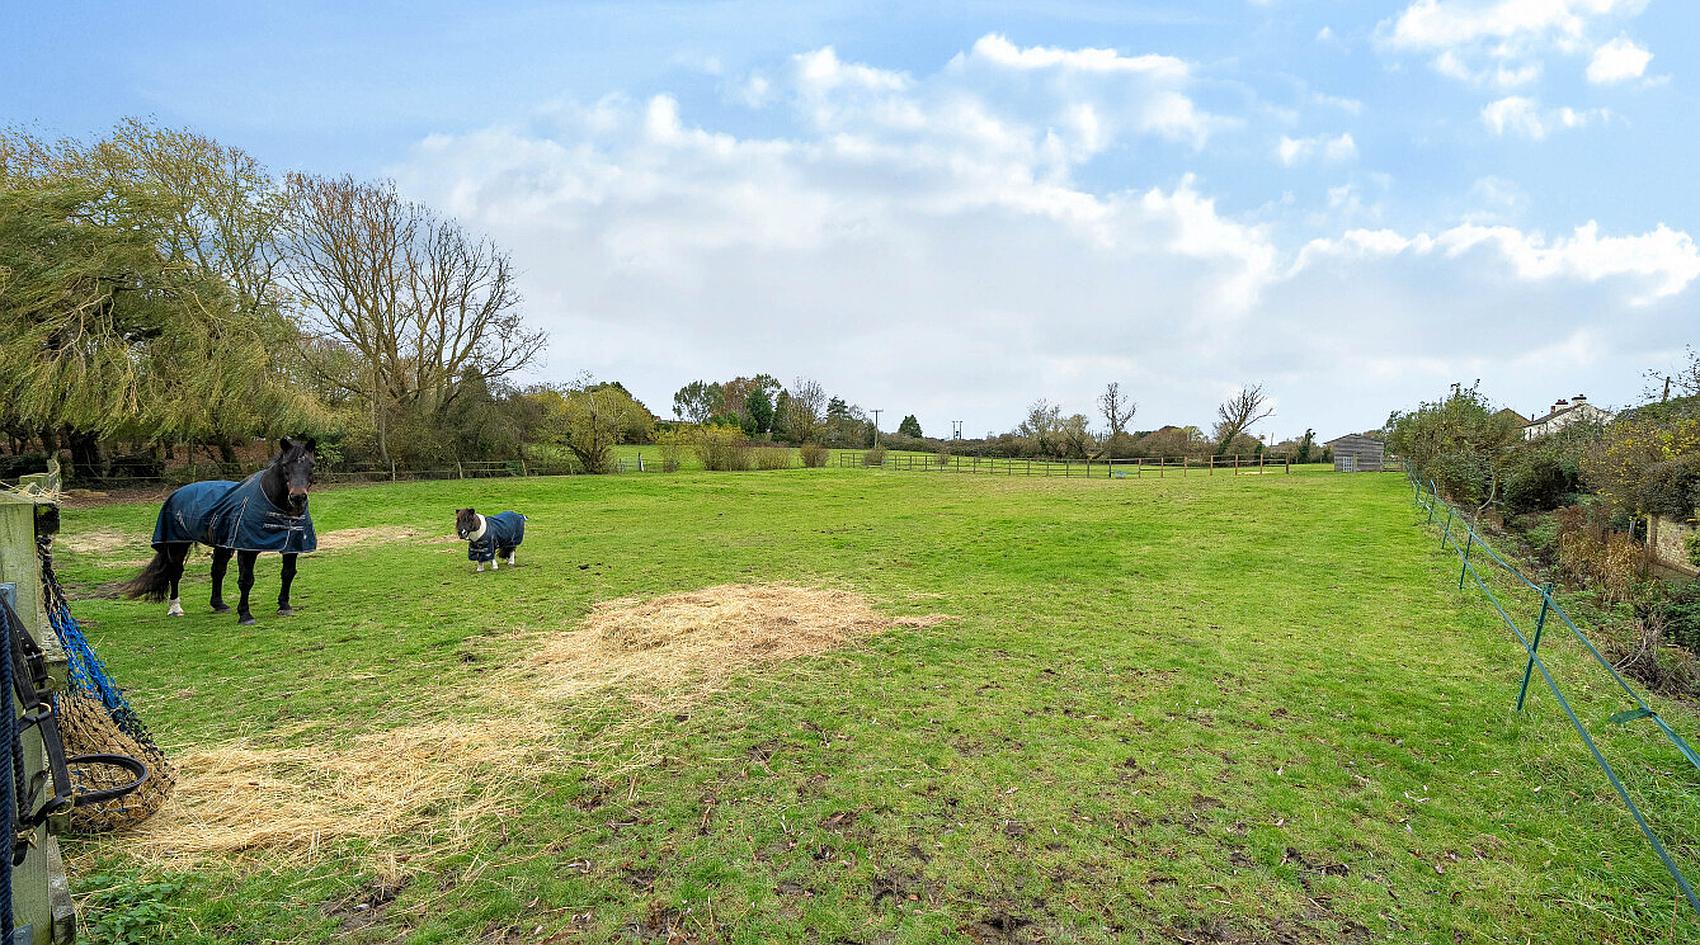
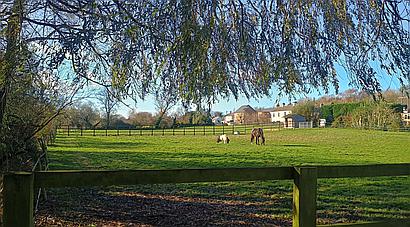
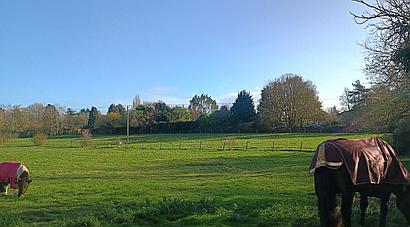
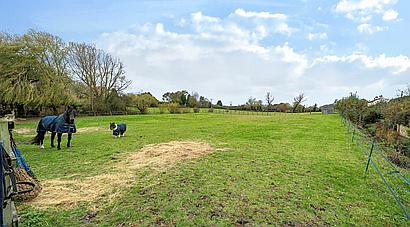
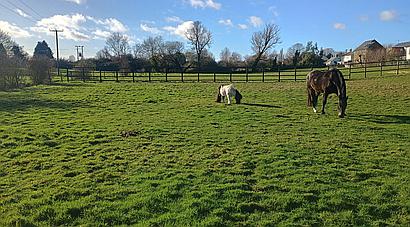
● Five Paddocks with Shelters
● Lifestyle, Equestrian or Smallholding Use
● Double Garage & Ample Parking
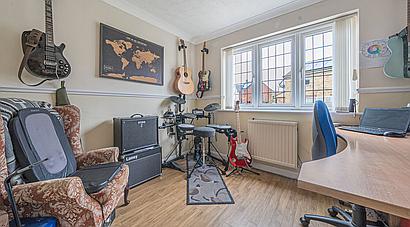
● Dedicated Home Office & High-Speed Broadband
● Sought After Village Location, Ideally Placed for Commuters
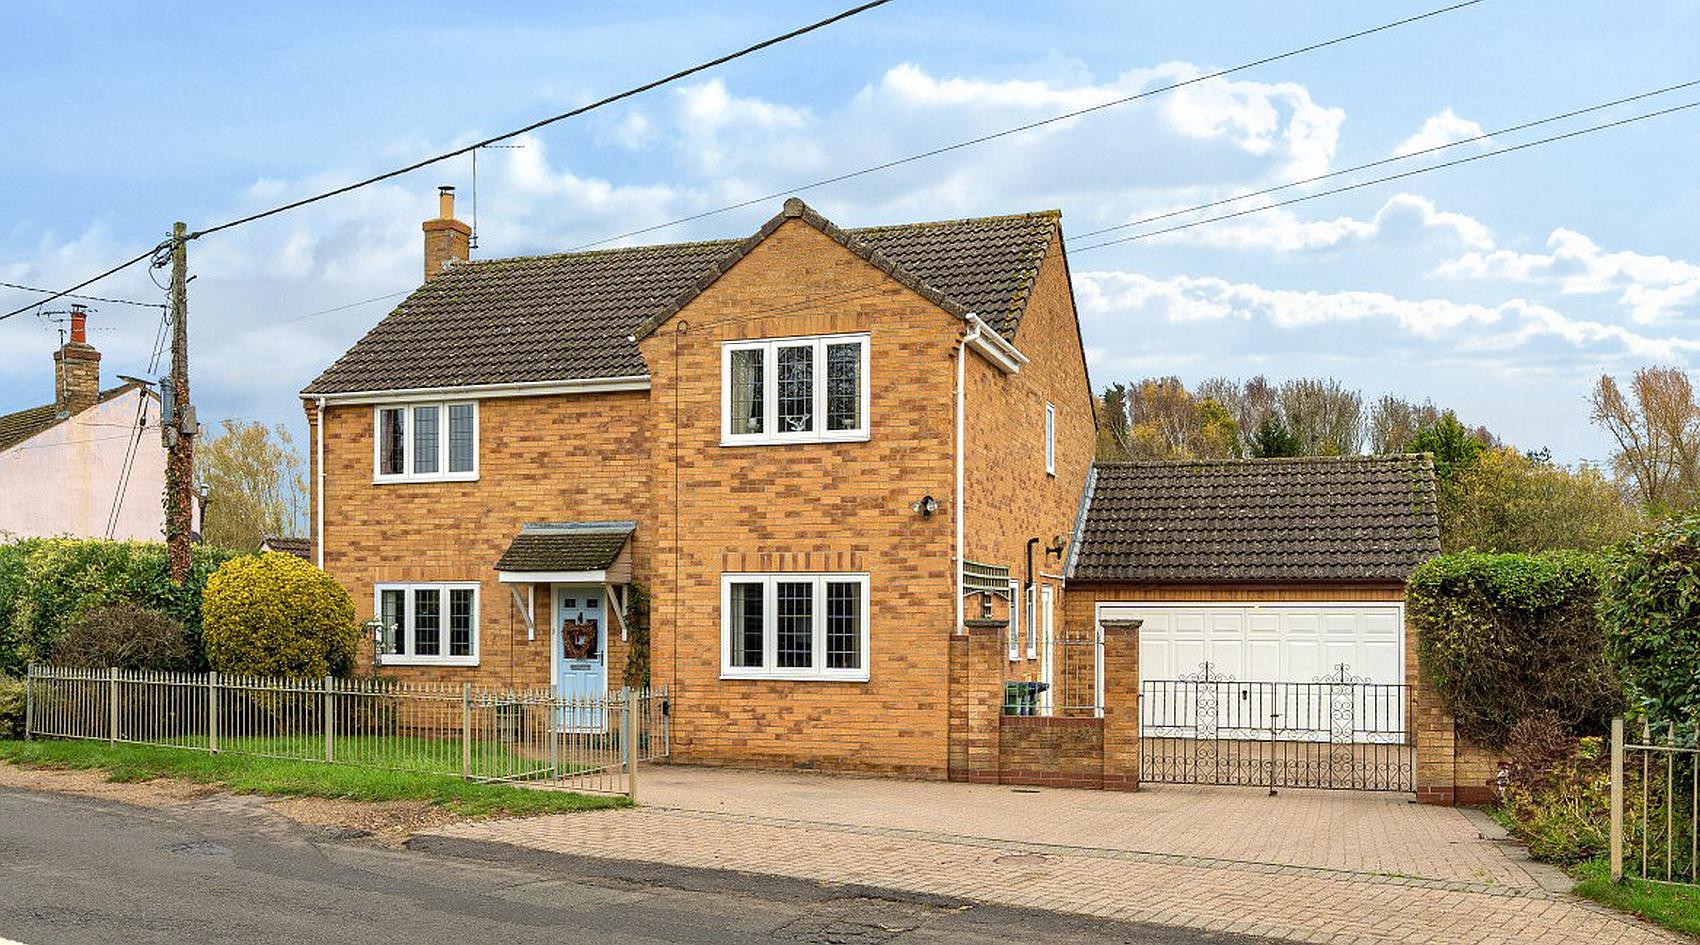
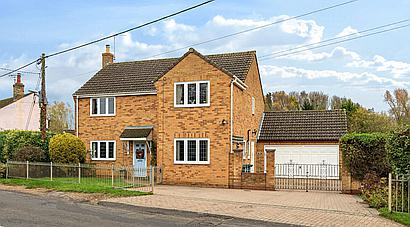
A beautifully presented four-bedroom detached family home set within approximately 4.6 acres of gardens, paddocks and equestrian facilities, offering a rare lifestyle opportunity in the highly desirable village of Somersham.
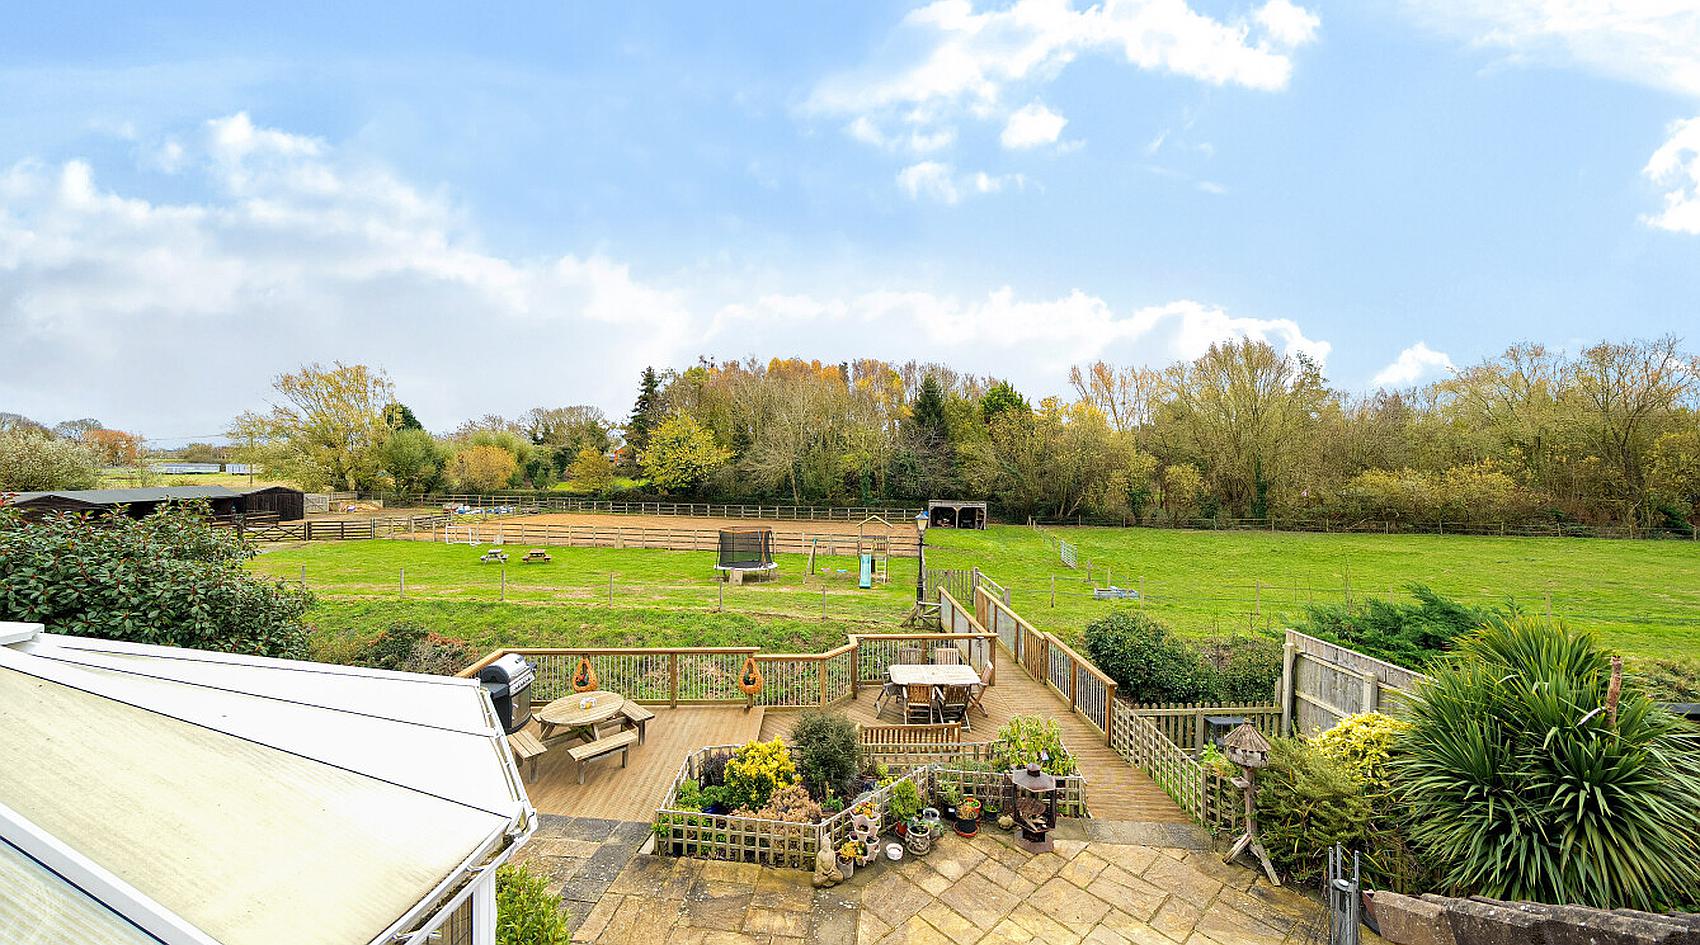
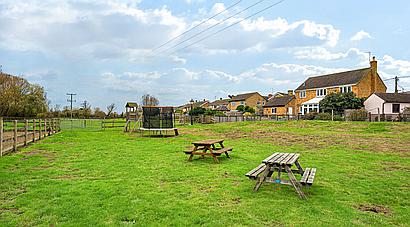
Combining comfortable family living with outstanding outdoor space, this versatile property will appeal to equestrian enthusiasts, smallholders and those seeking a rural lifestyle without sacrificing connectivity. The home enjoys attractive formal gardens, extensive parking, a double garage and far-reaching views across its own land and facilities.
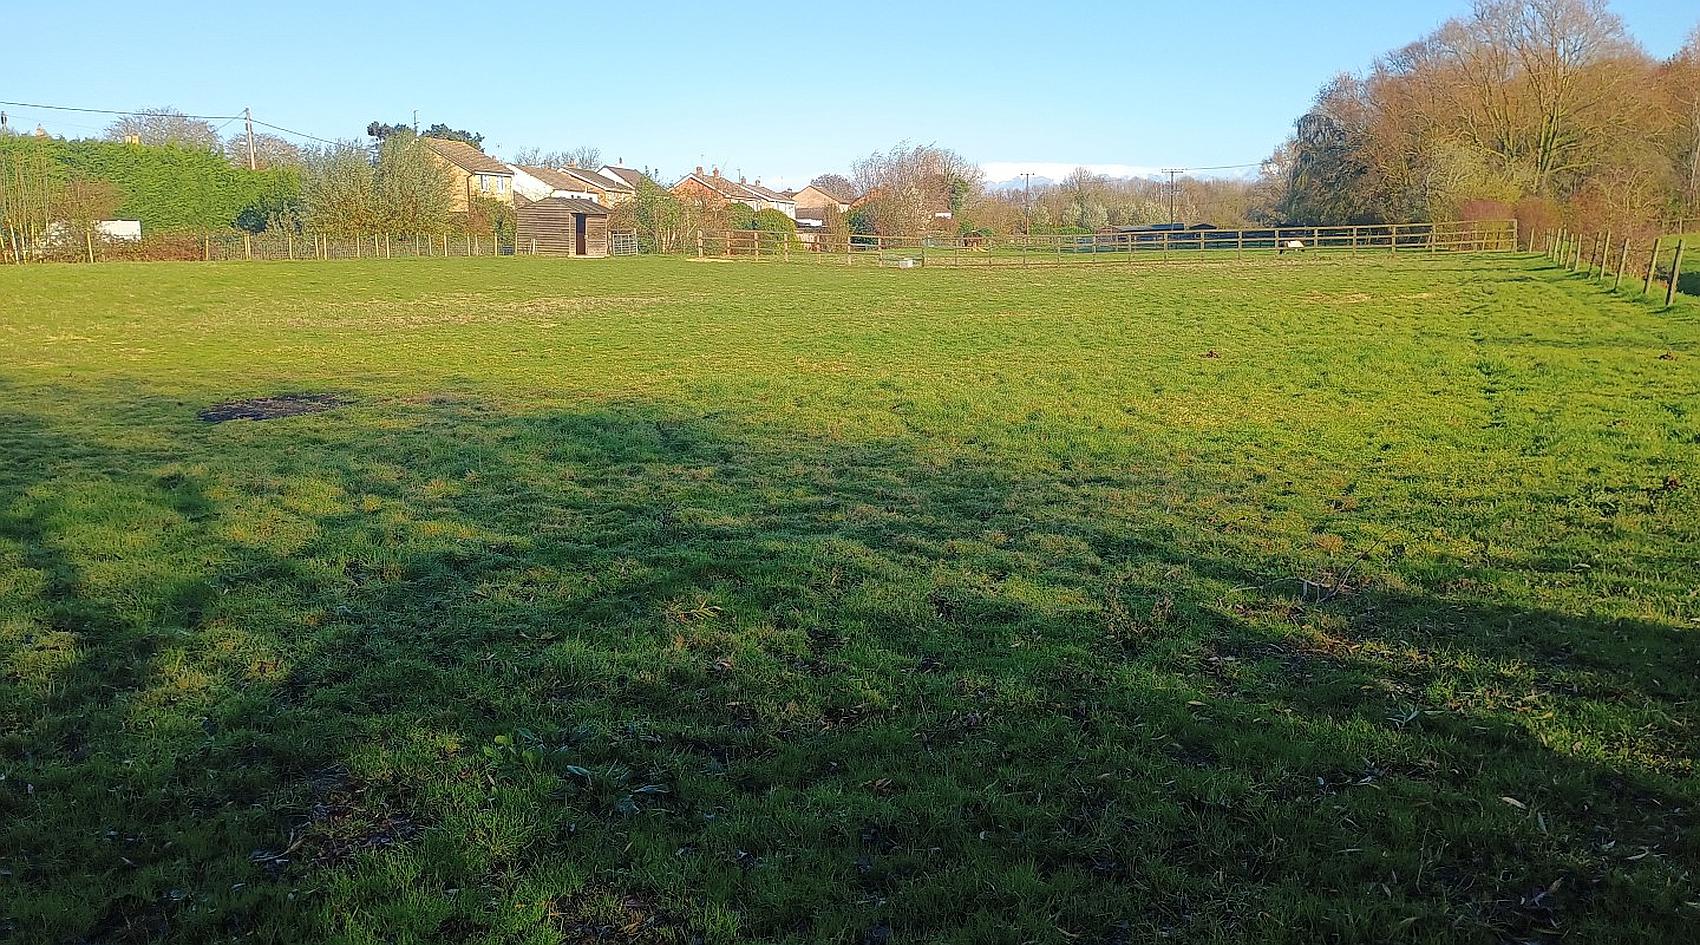
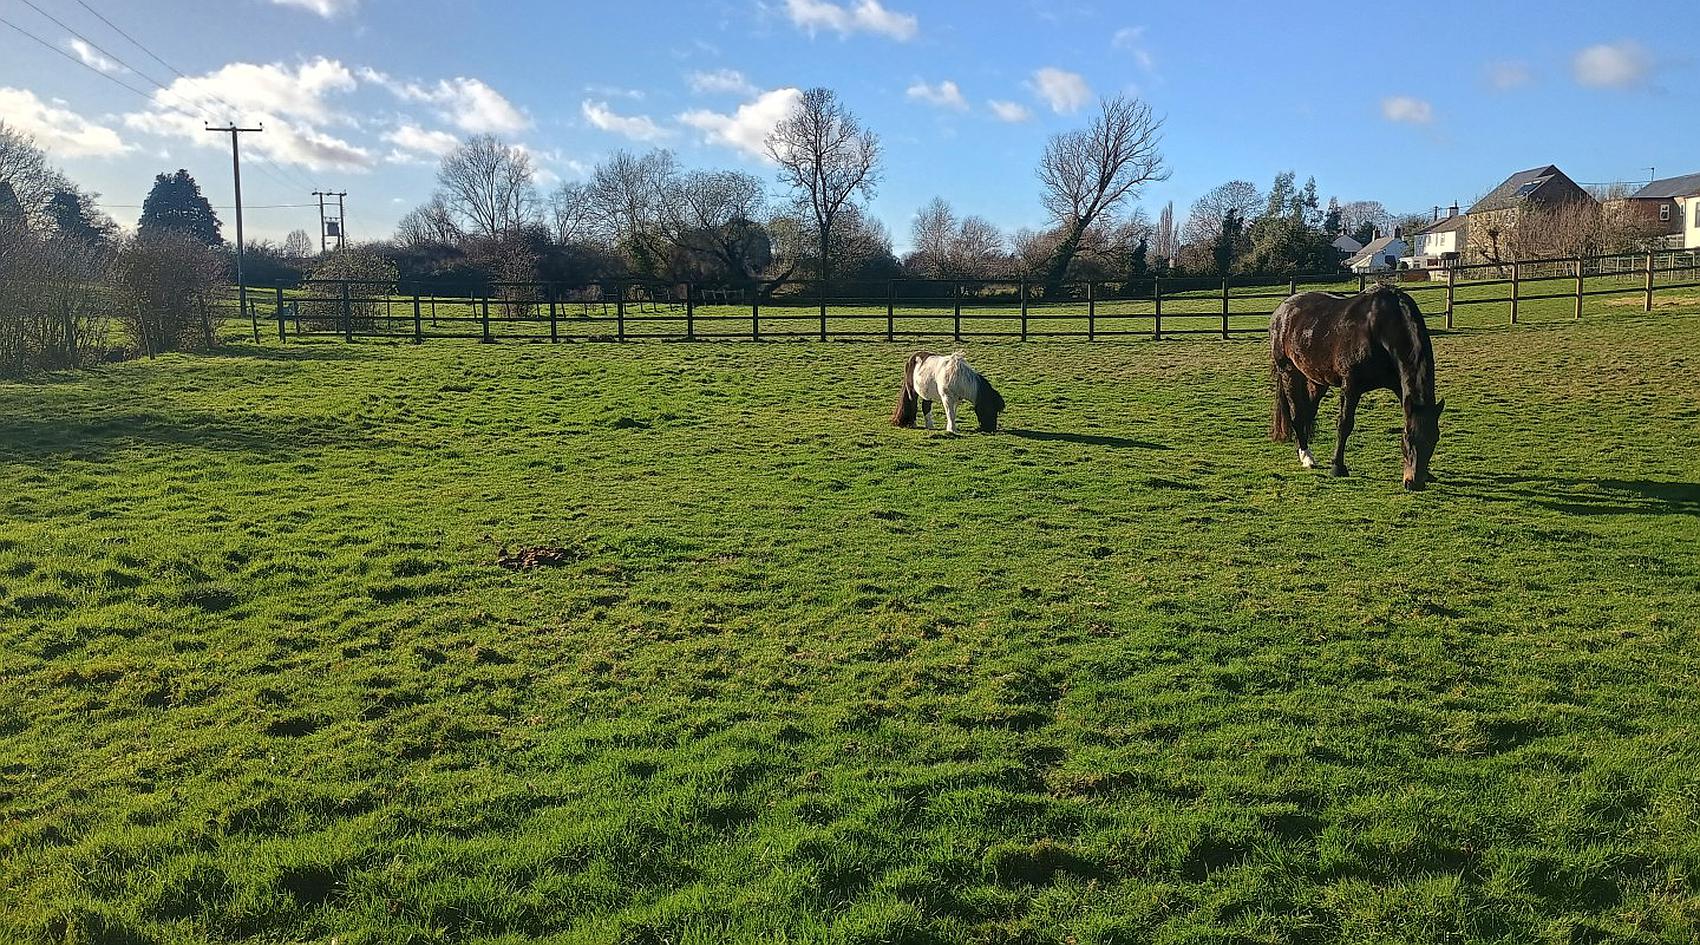
The equestrian amenities are particularly impressive and include a stable block with five stables and tack room, a manège, hay and tractor barn, machinery store and five well-maintained paddocks. Two field shelters provide additional flexibility for livestock or horses, whilst ample space is available for horse box, trailer or machinery storage.
A standout feature of the property is the exceptional care and management of the land. Throughout the current ownership, the grounds and equestrian facilities have been carefully maintained to maximise year-round usability. A unique time-lapse record spanning more than ten years is available to interested purchasers, providing a transparent view of how the property and land have performed throughout the seasons and across varying weather conditions.
The house itself offers spacious and well-balanced accommodation ideally suited to family life, while the surrounding land provides endless opportunities for equestrian pursuits, hobby farming, livestock keeping or simply enjoying an enviable lifestyle in the countryside.
Situated on the edge of the popular village of Somersham, the property is within walking distance of a wide range of amenities including a primary school, doctor's surgery, dental practice, shops, post office, public houses and village church. The nearby market towns of St Ives and Huntingdon provide further shopping and leisure facilities, while Cambridge and Ely are easily accessible. Excellent road links via the A14, A1(M), A11 and M11, together with mainline rail services from Huntingdon, make this an ideal location for commuters. A dedicated ground-floor study and high-speed broadband also make the property exceptionally well suited to hybrid and remote working.
Please quote REF AR8584
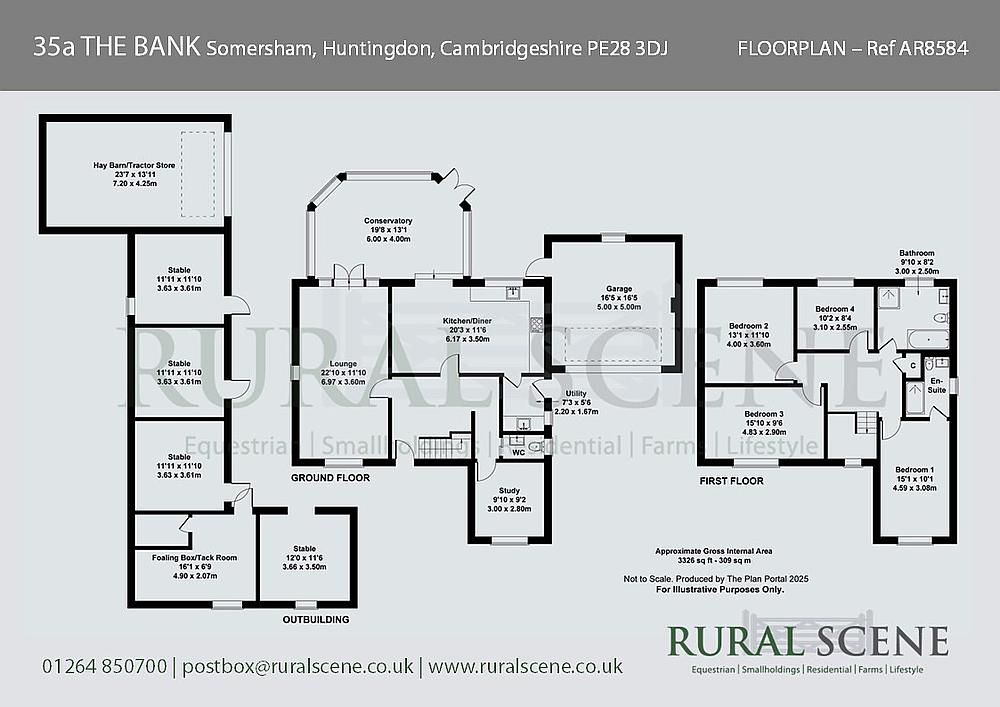
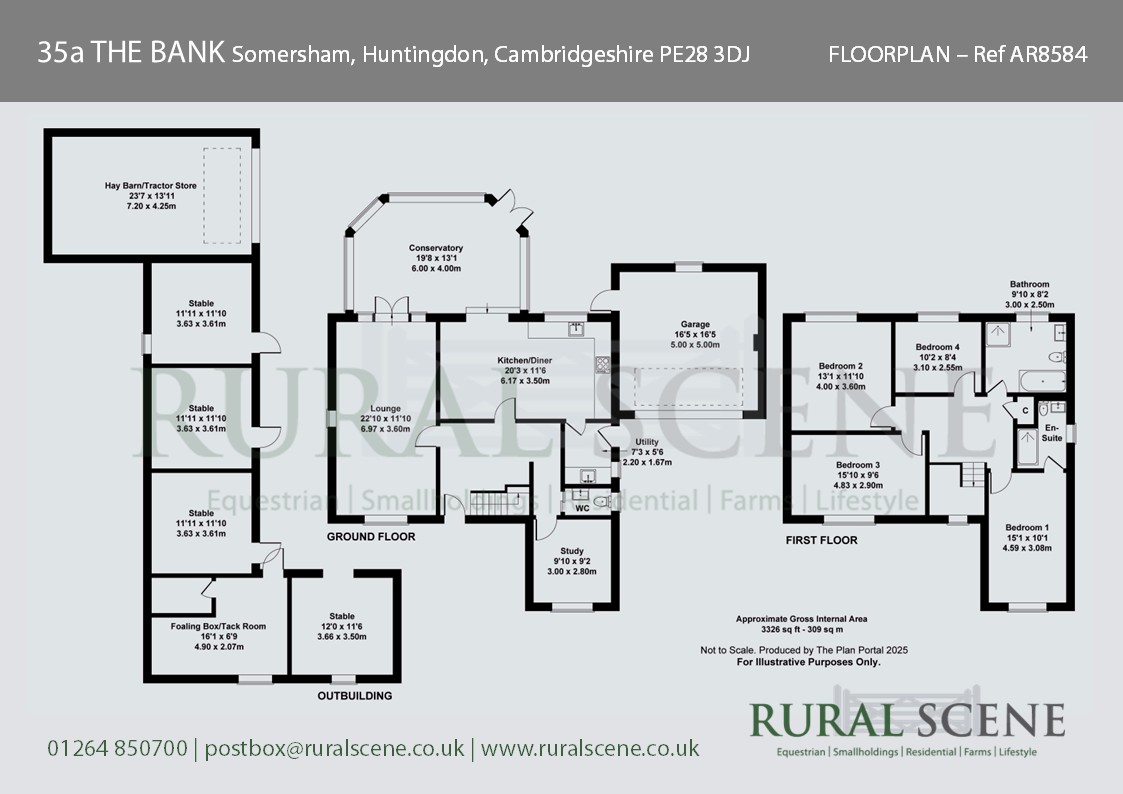
A modern detached four-bedroom family home benefiting from uPVC double glazing and mains gas central heating. The accommodation is spacious, flexible and ideally suited to contemporary family life.
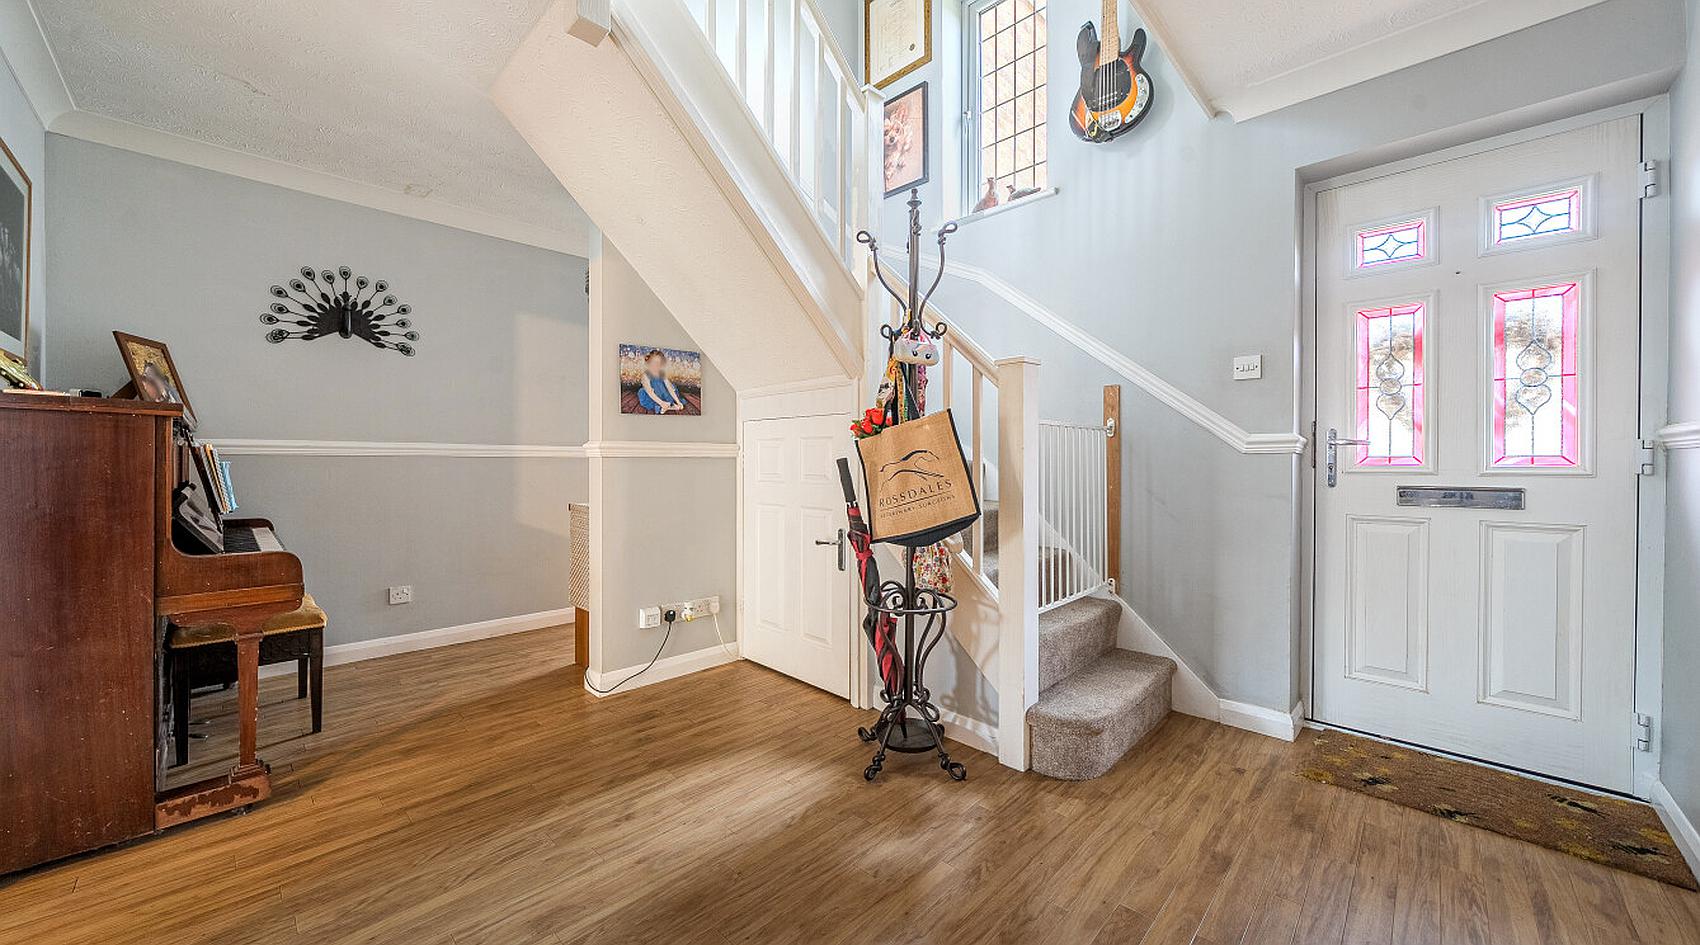
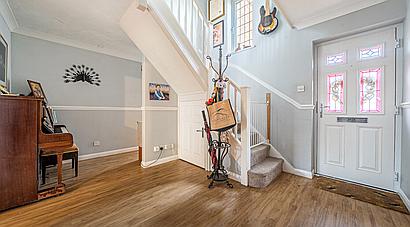
The front door opens into a welcoming Entrance Hall with laminate flooring, staircase to the first floor and useful understairs storage cupboard. A Guest Cloakroom comprises WC and wash hand basin.
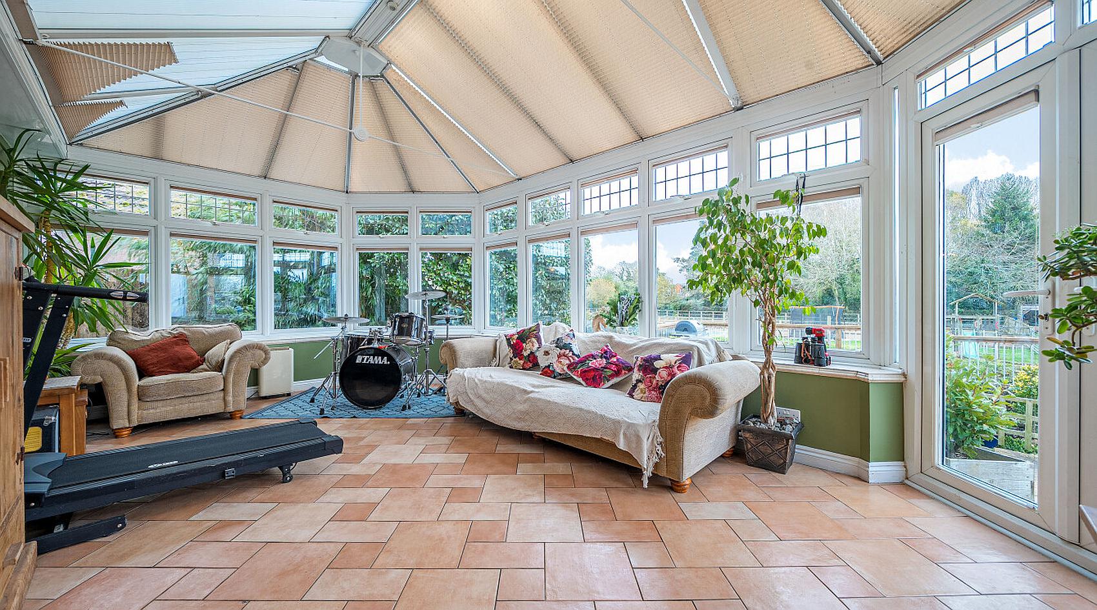
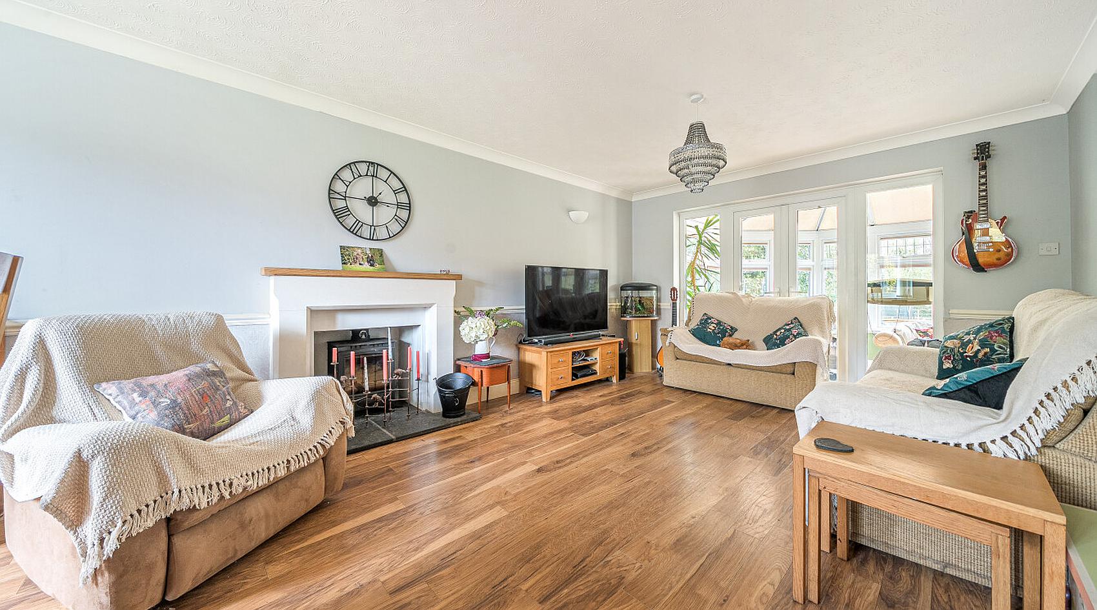
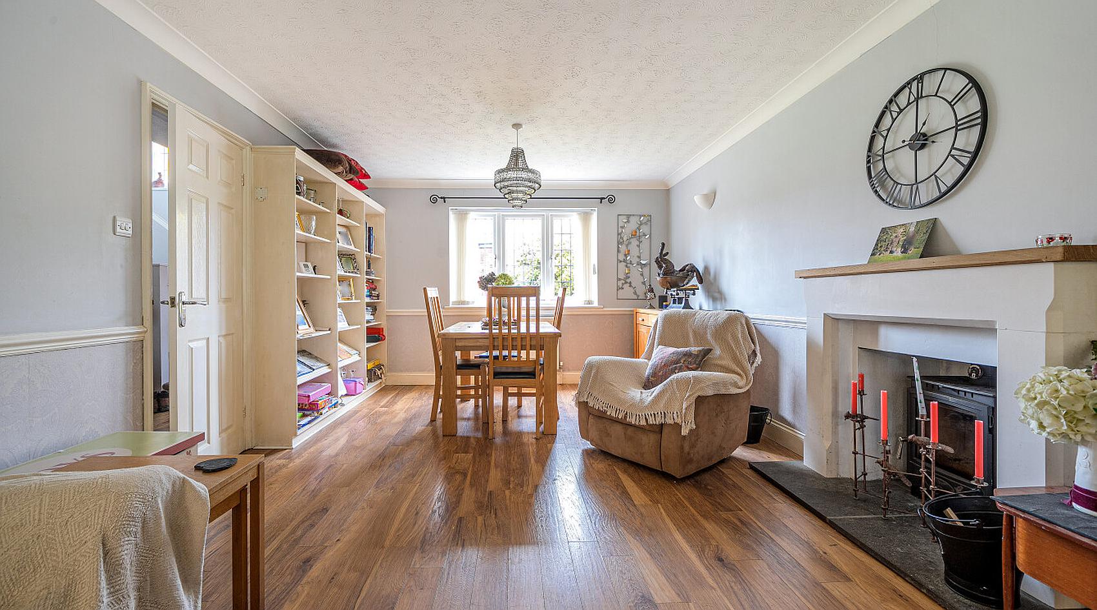
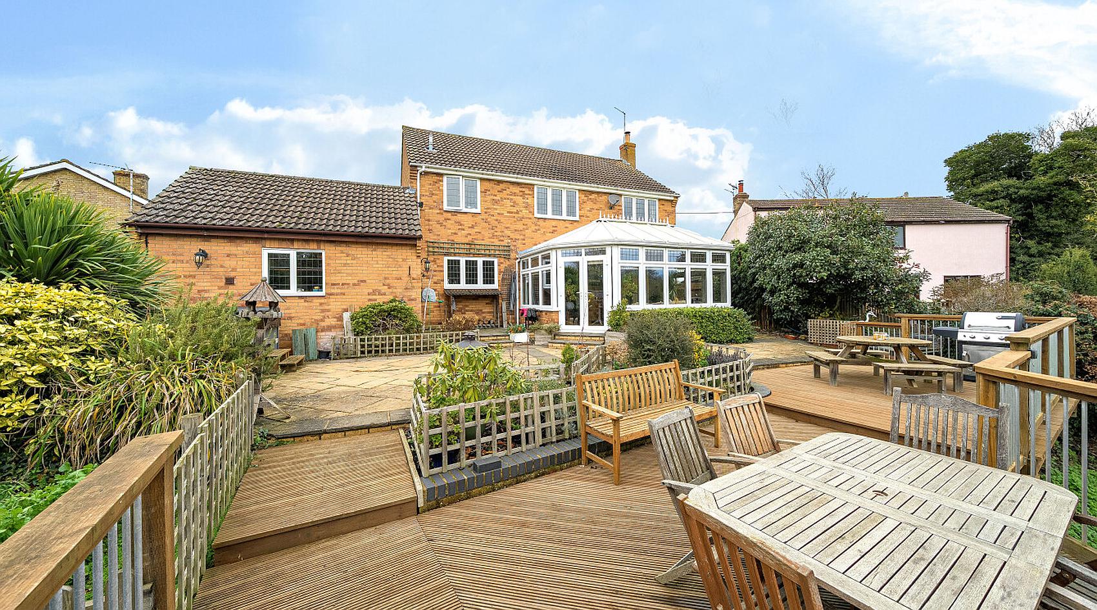
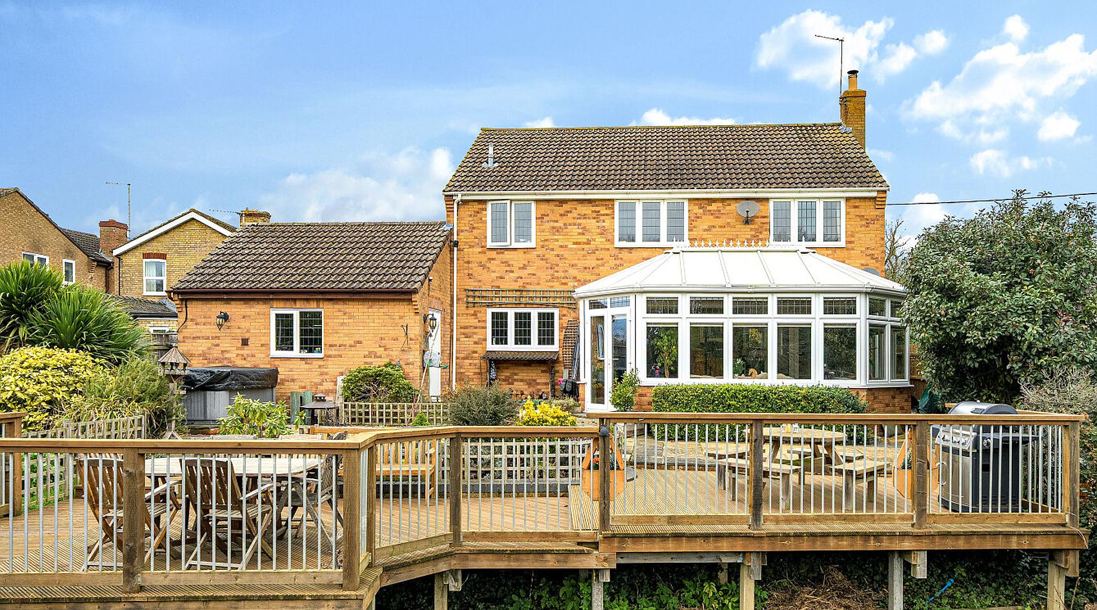
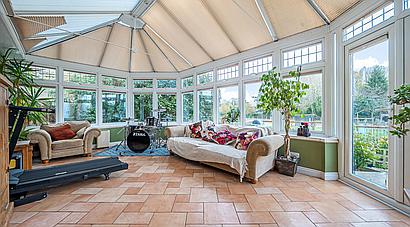
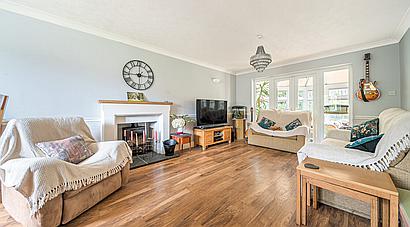
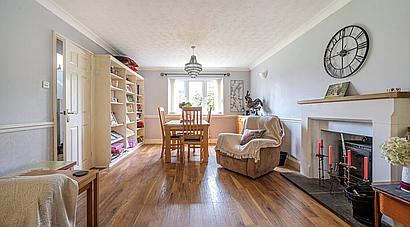
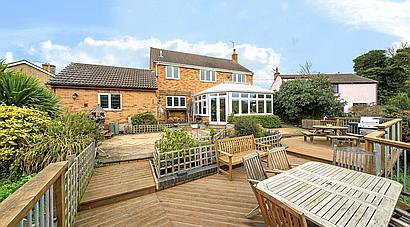
The Lounge/Dining Room is an impressive dual-aspect living space, centred around a feature fireplace with log-burning stove, creating a warm and inviting environment for both everyday living and entertaining. Double doors open into the Conservatory, which enjoys views across the rear garden and provides direct access to the patio and outdoor entertaining areas.

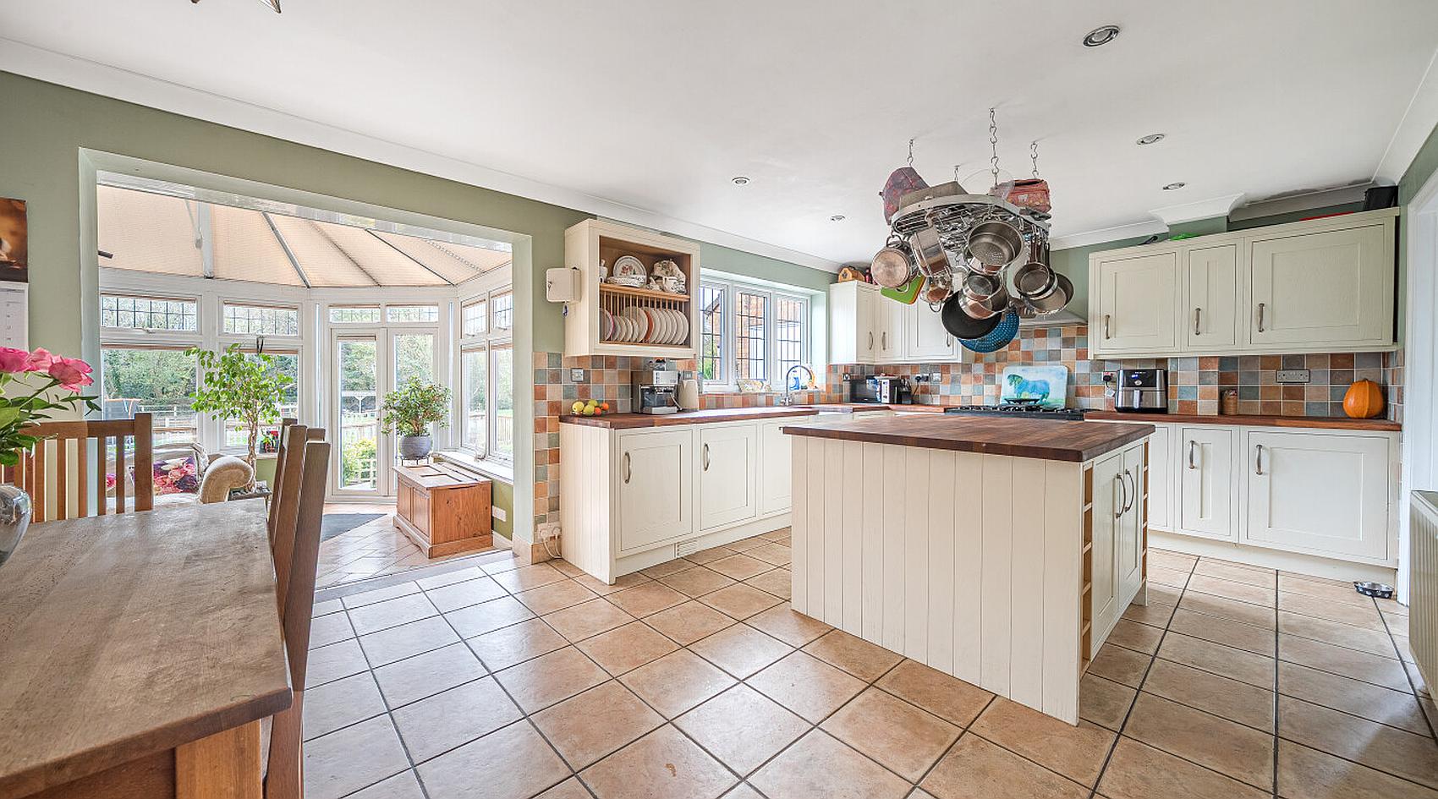
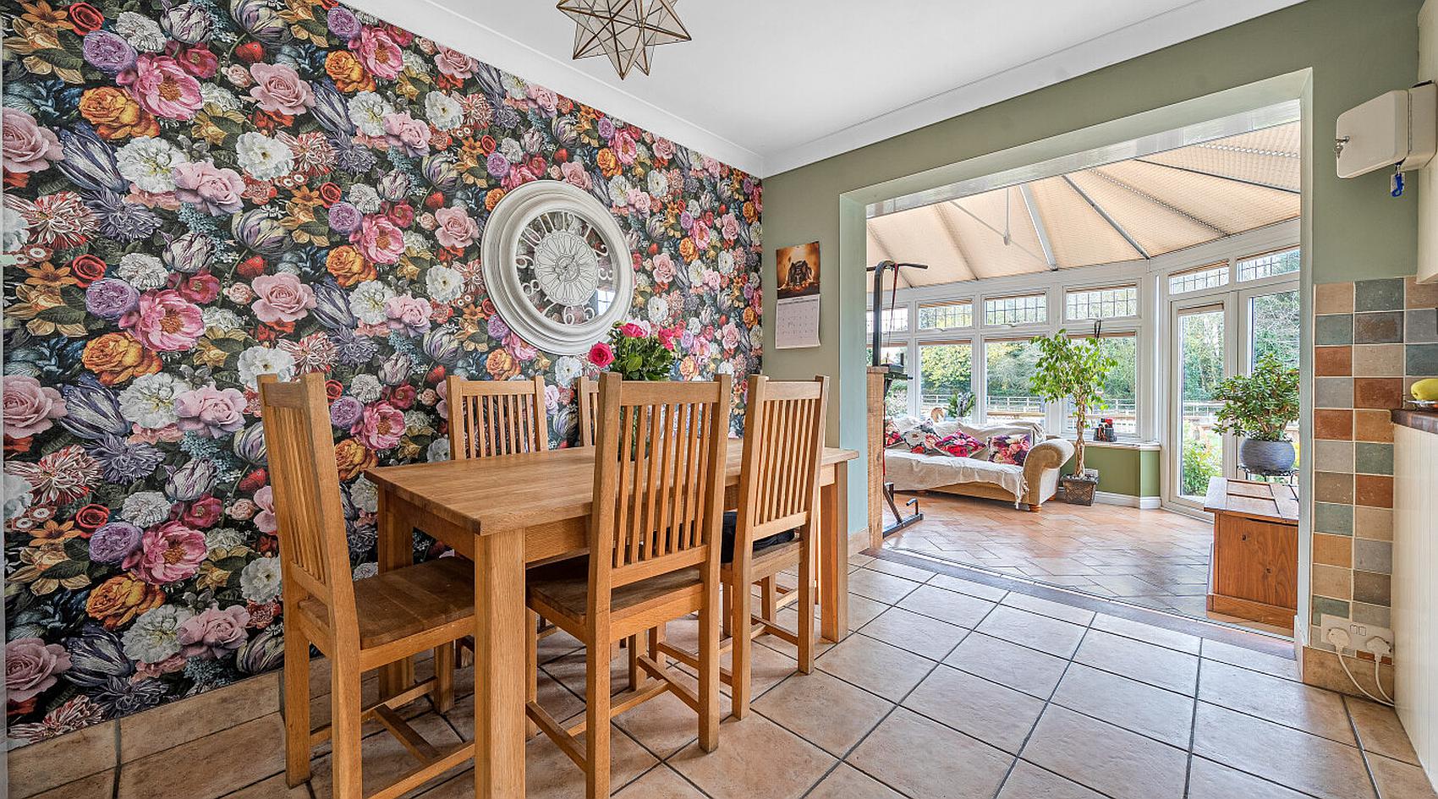
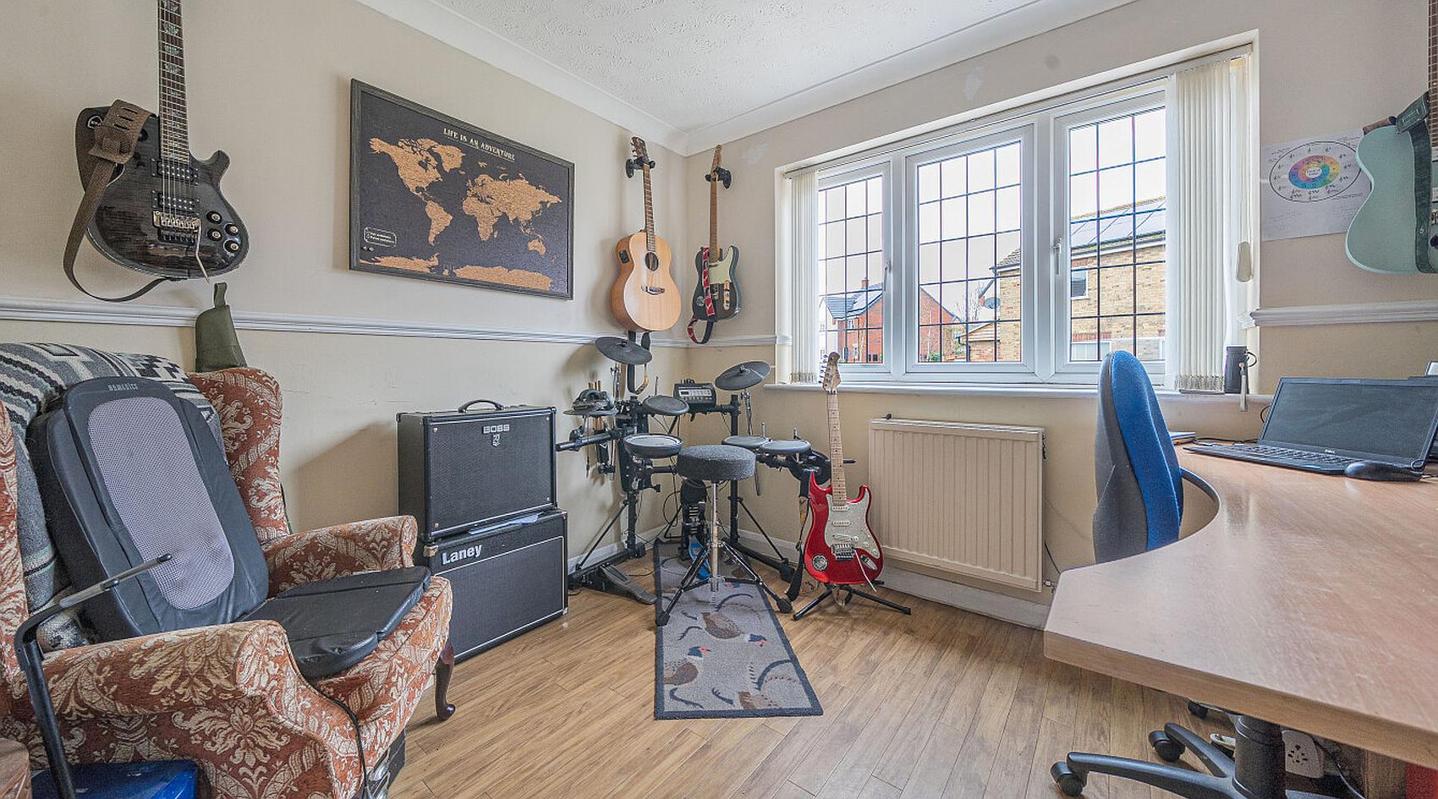
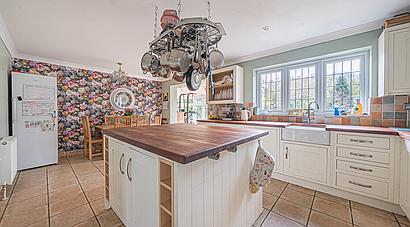
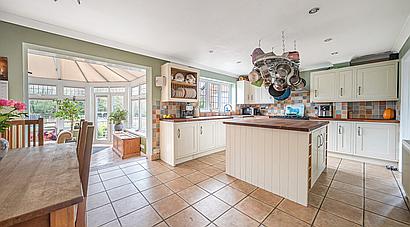
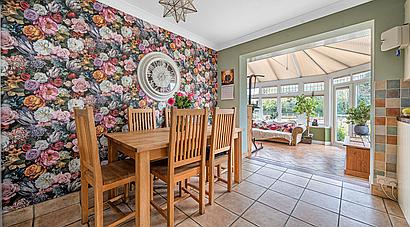
A separate ground-floor Study offers an ideal home-working environment, whilst the Kitchen/Breakfast Room forms the true heart of the home. Fitted with a range of modern wall and base units, central island, Belfast sink and range-style cooker space, it provides a practical and sociable family space. An adjoining Utility Room offers further storage, laundry facilities and external access.
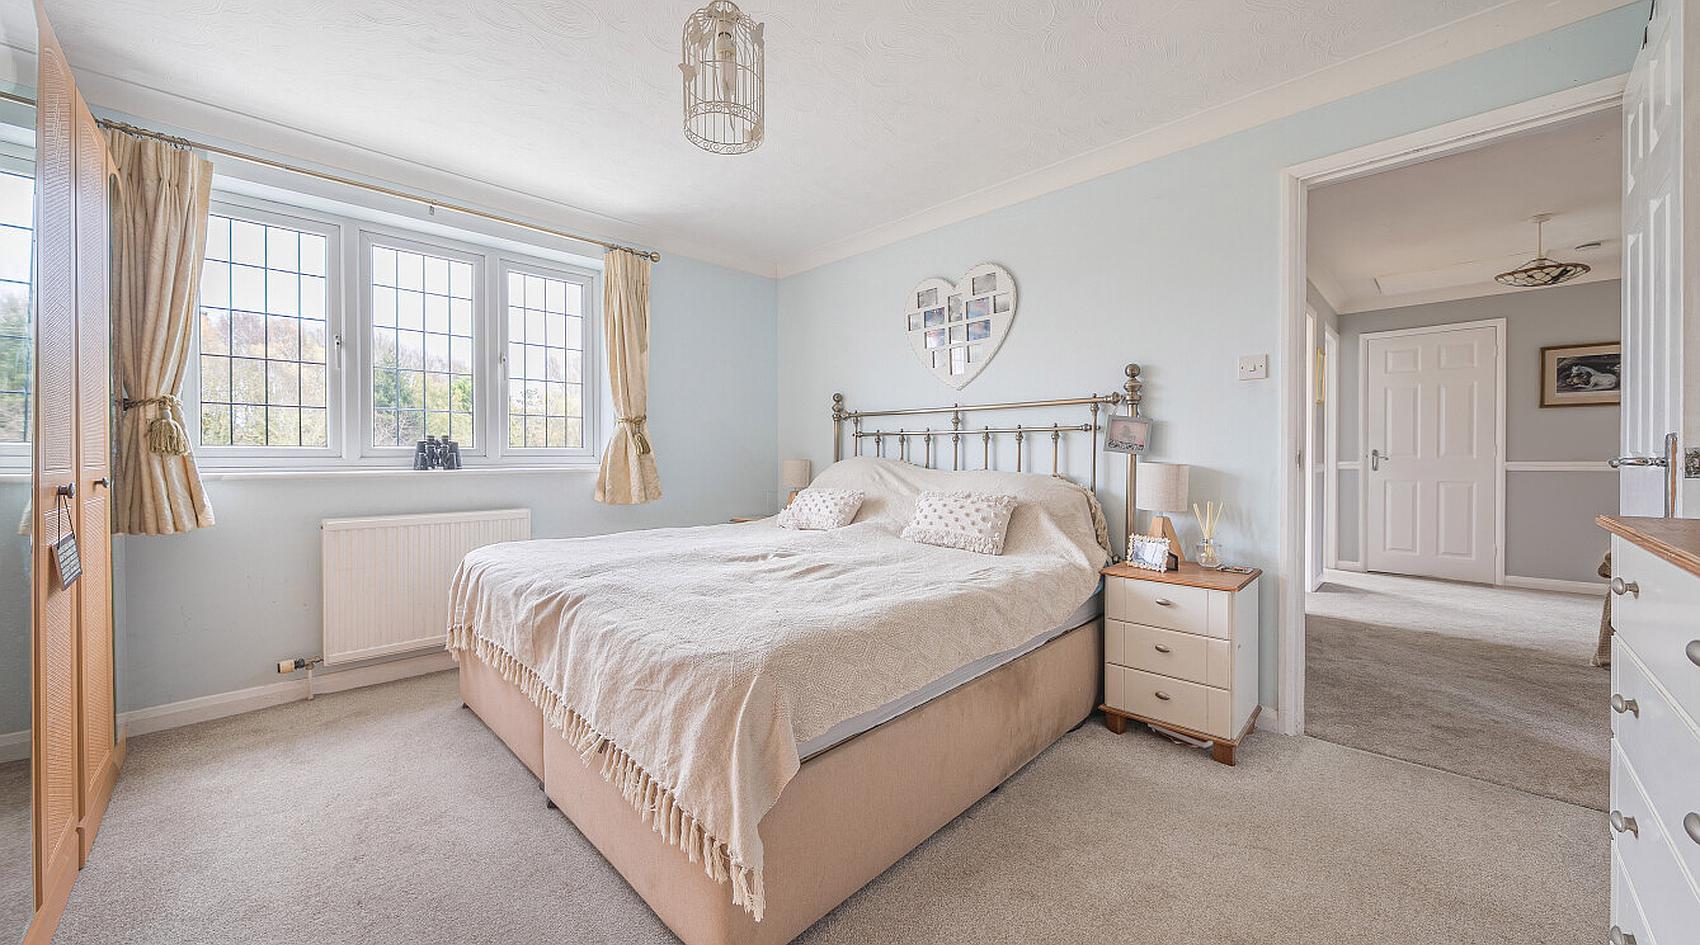
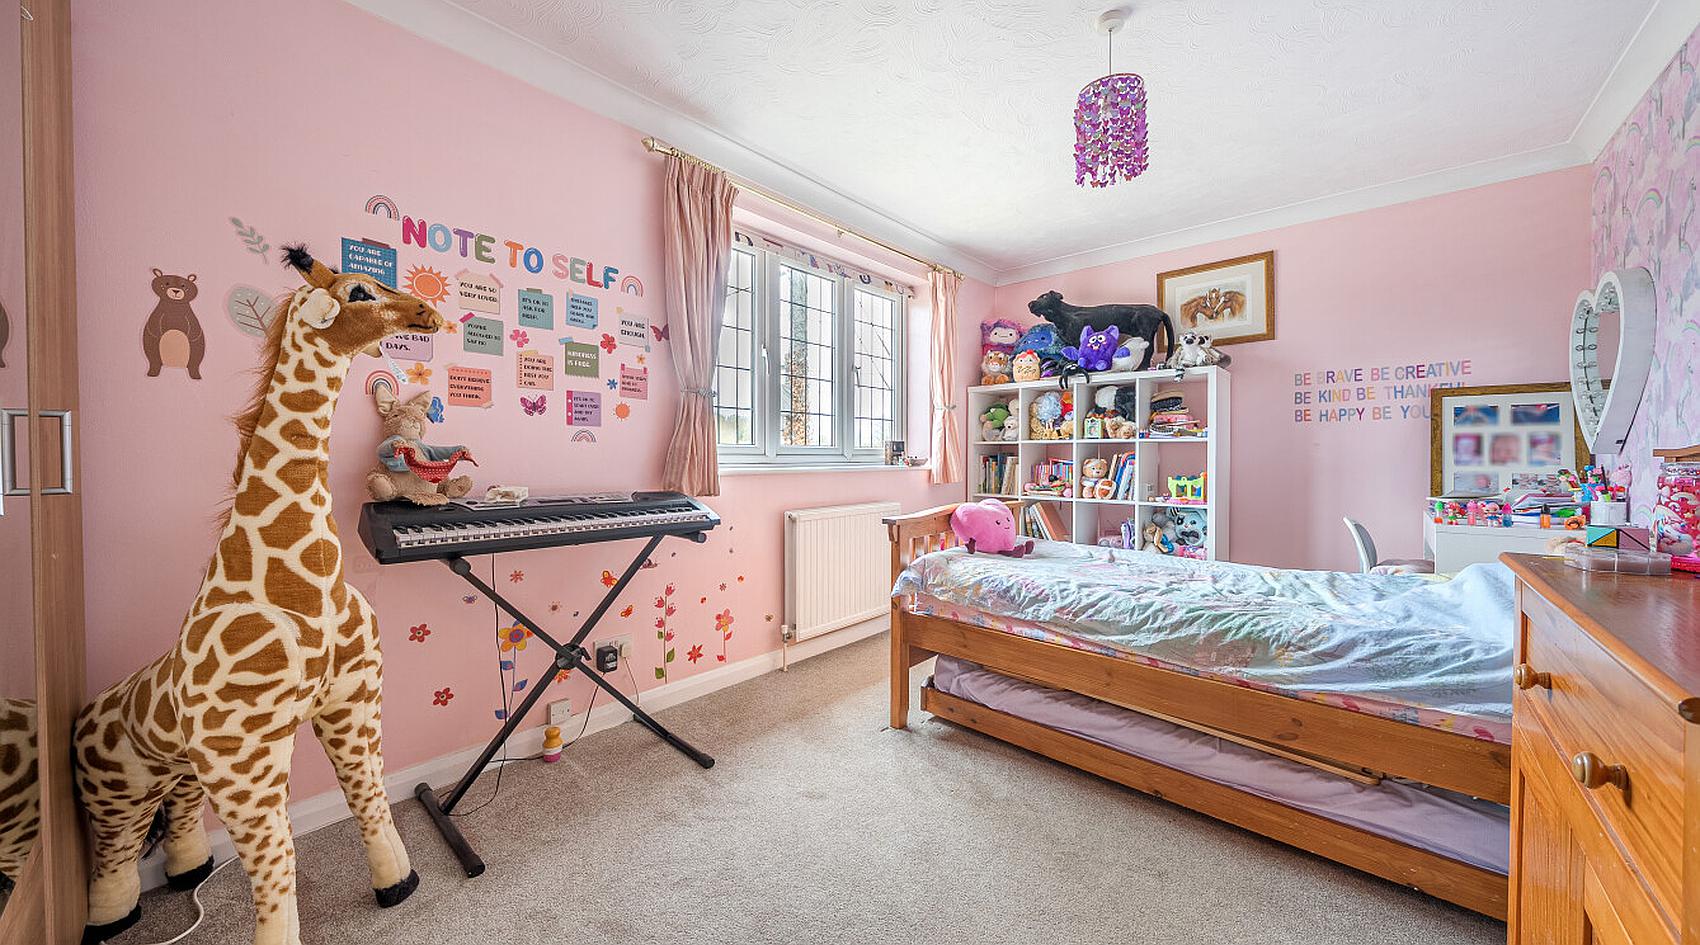
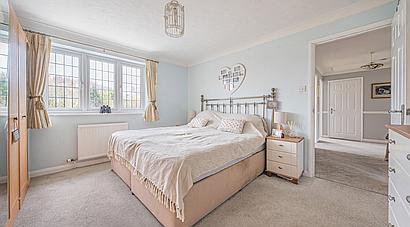
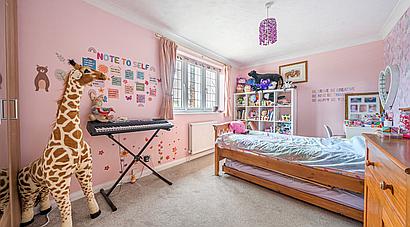
On the First Floor, the Principal Bedroom benefits from an En-suite Shower Room. Two Further Double Bedrooms and a generous Fourth Bedroom are served by a well-appointed Family Bathroom. Several rooms enjoy attractive views across the gardens, paddocks and surrounding countryside.
The property is approached via a private driveway providing extensive parking and access to the Detached Double Garage, which benefits from power and lighting.

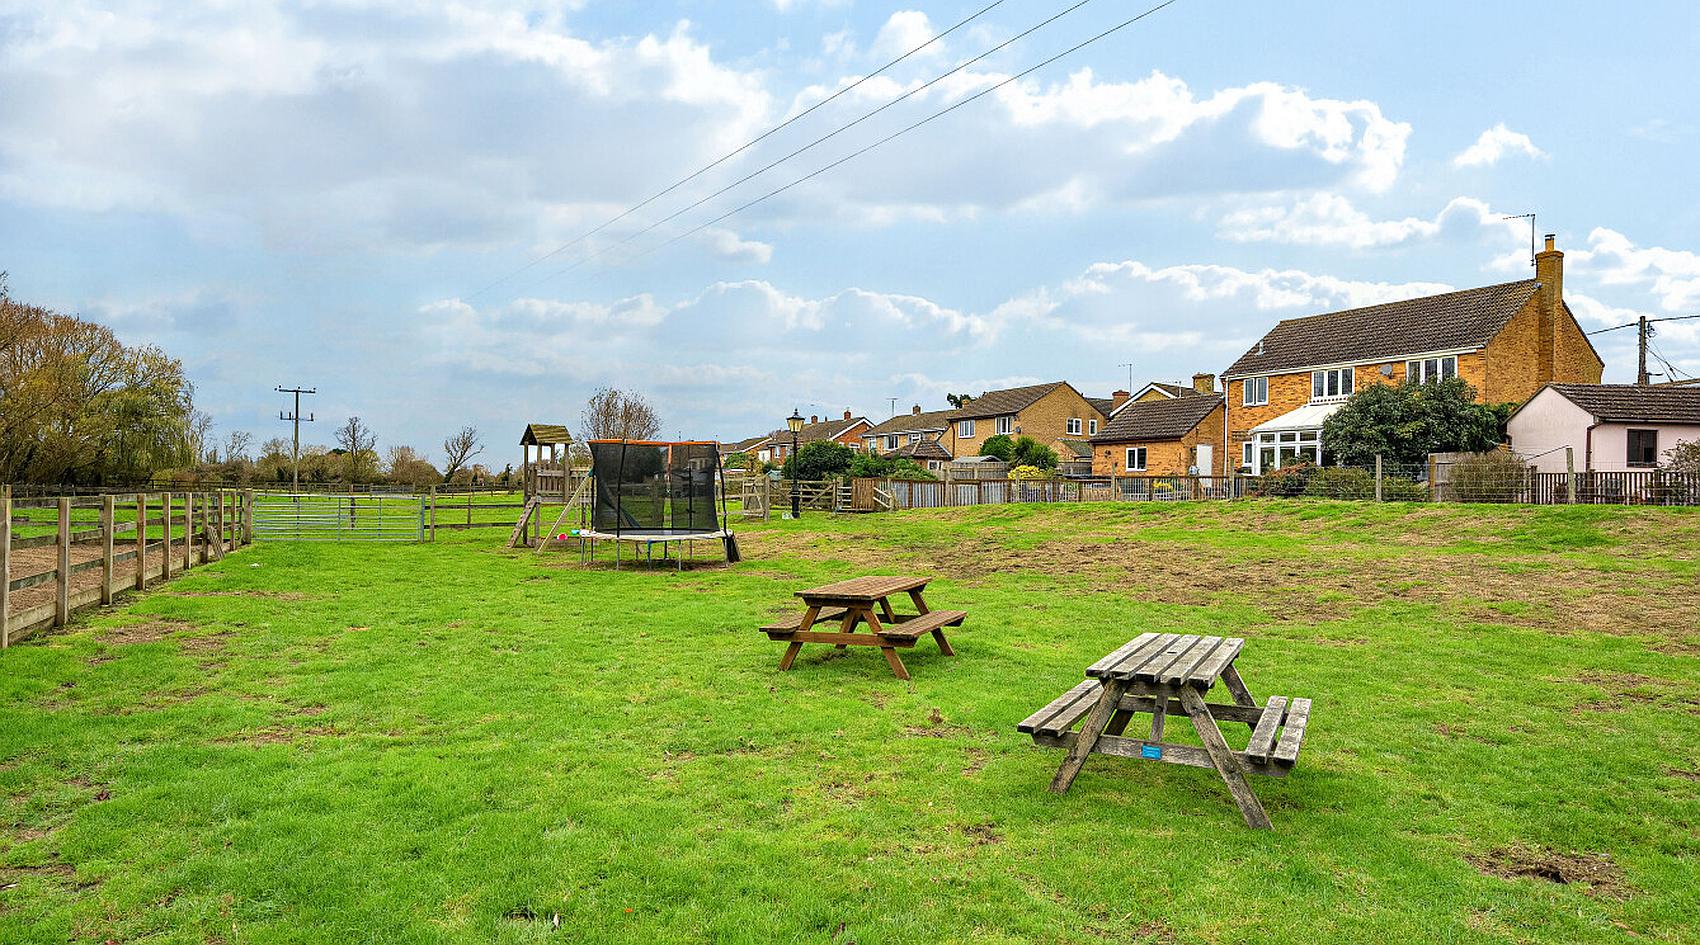
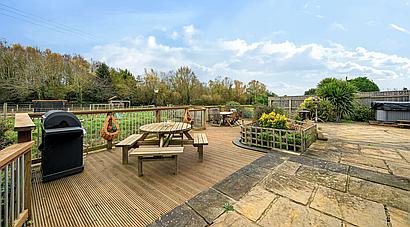
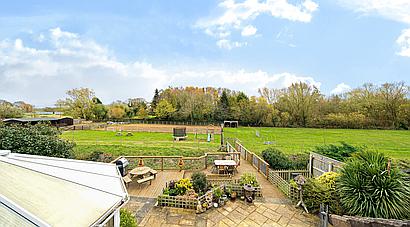
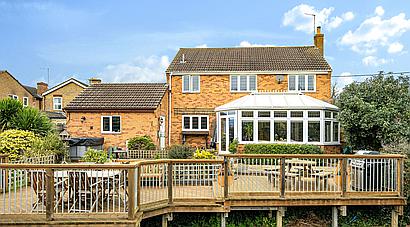
Formal gardens lie to both the front and rear of the house. To the rear, a large patio and decked entertaining area create an attractive outdoor living space overlooking the gardens, paddocks and equestrian facilities beyond. A lawned family garden and children's play area further enhance the outdoor environment, whilst the hot tub is available by separate negotiation.
Beyond the gardens, a bridge and five-bar gate provide direct access to the equestrian facilities and grazing land. A secondary gated entrance offers convenient access for horseboxes, trailers and agricultural vehicles.
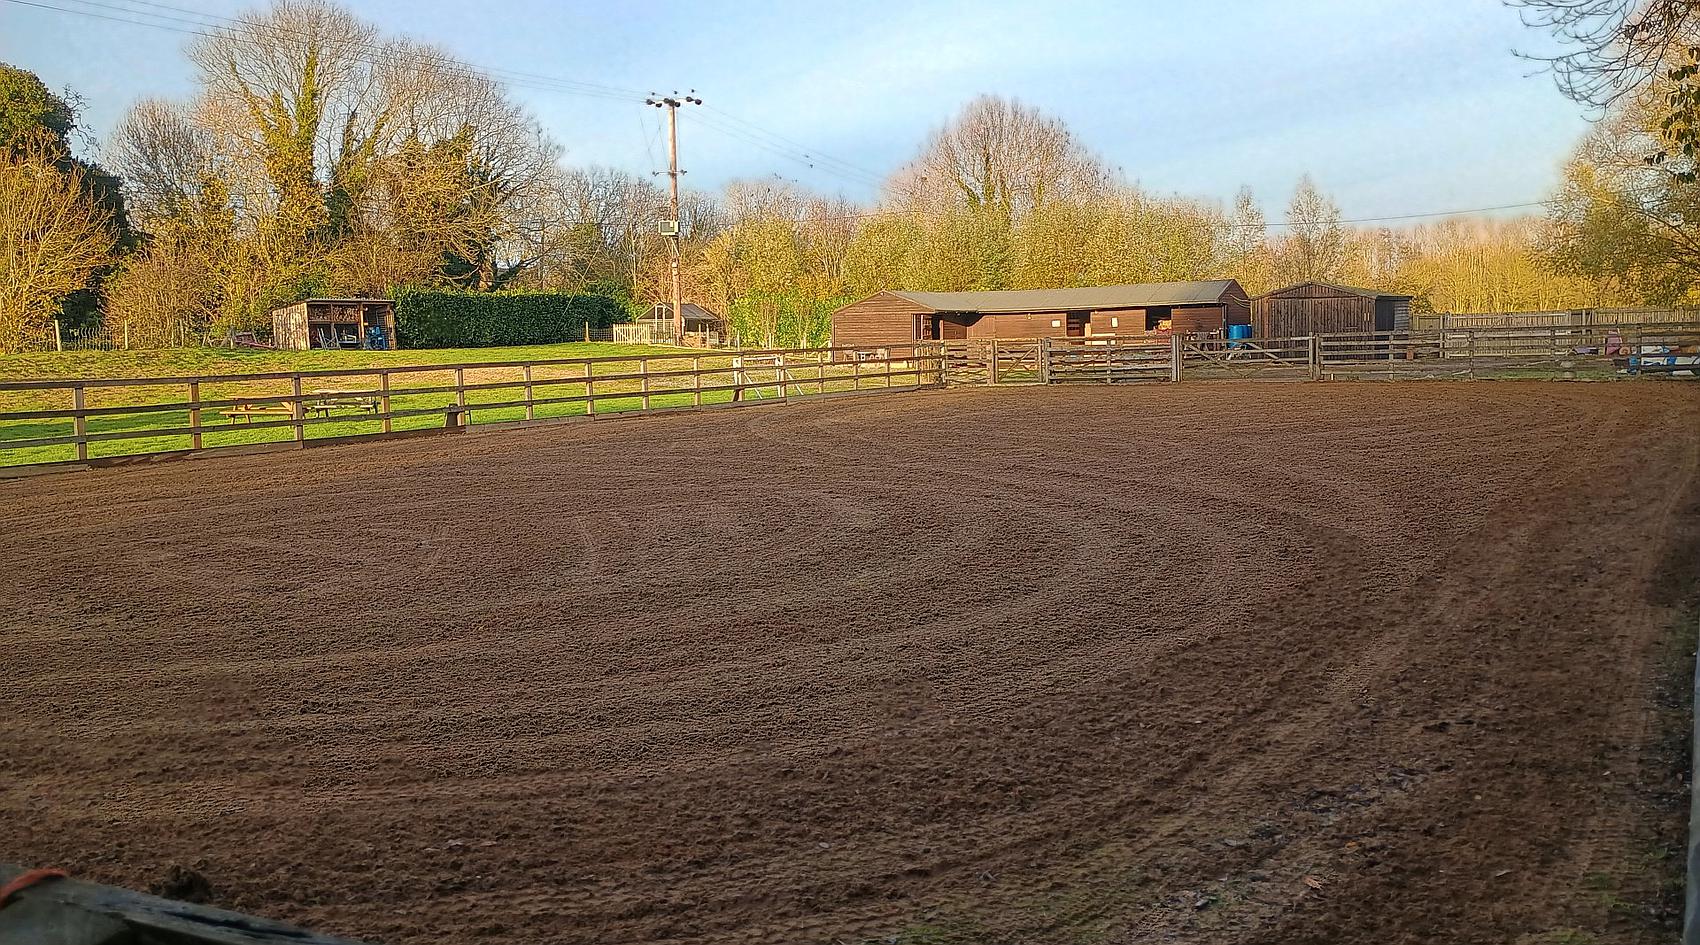
The stable yard centres around an L-shaped Stable Block comprising Five Stables and a Tack Room, together with a concrete yard area, mains water and electricity supply. Adjoining this is a substantial Hay And Tractor Barn providing excellent storage for equipment, machinery and fodder.
A further hardstanding area incorporates additional parking and a dedicated Muck Heap Recess.
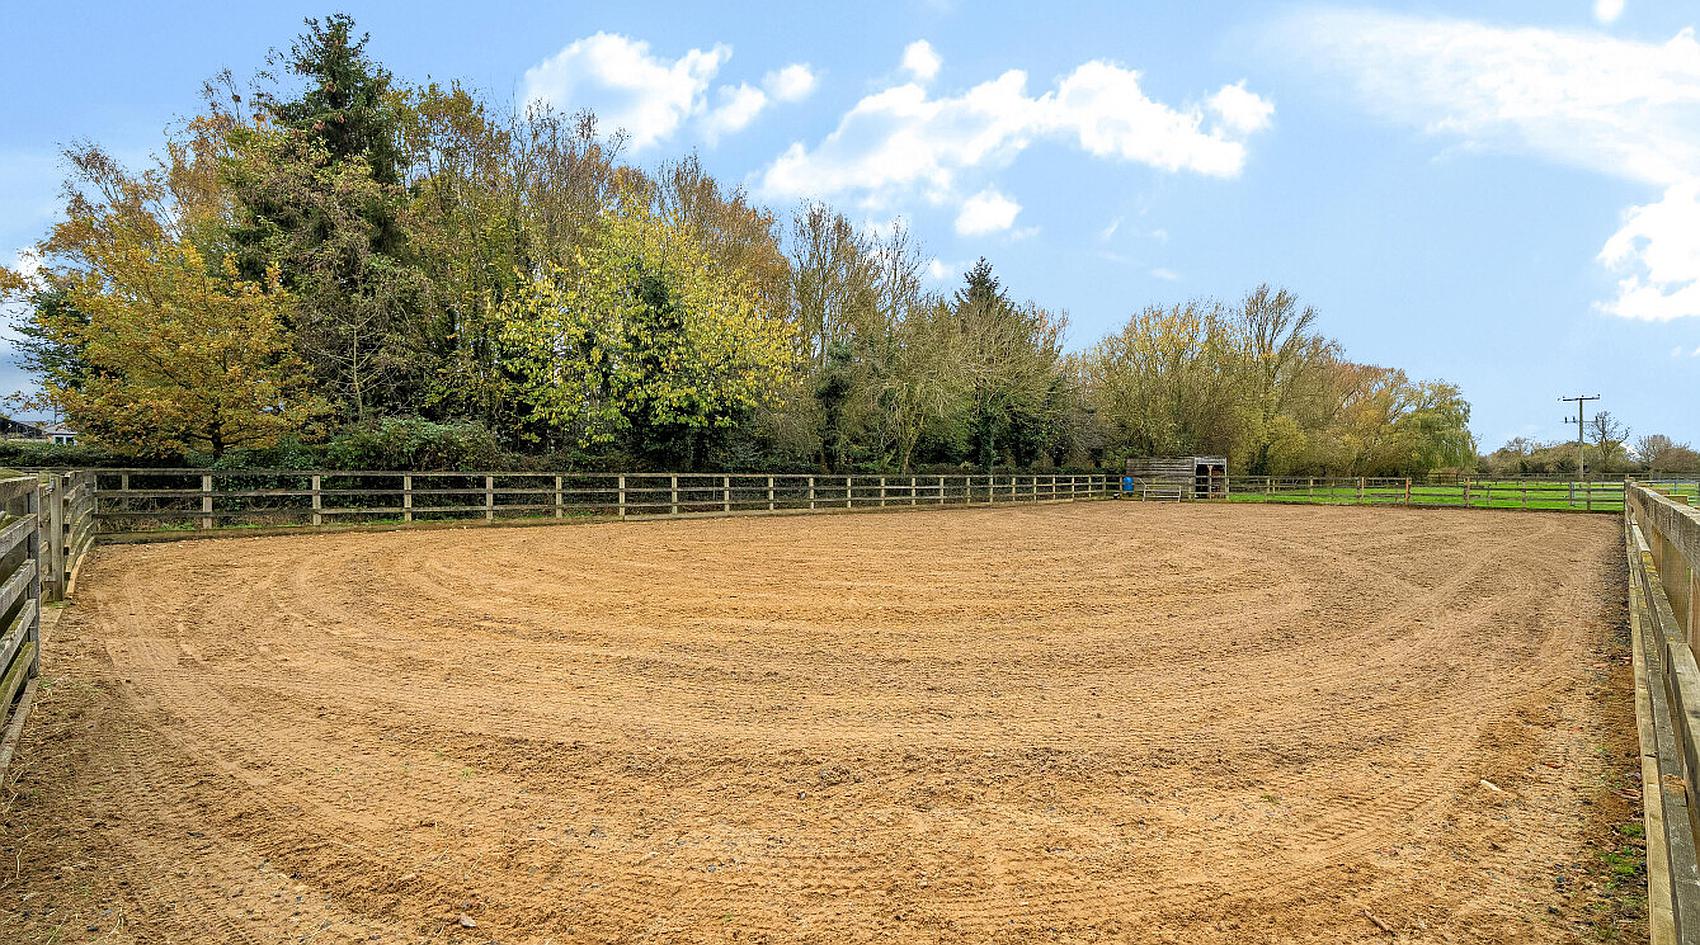
The Manège extends to approximately 40m x 20m and features a sand surface with post-and-rail fencing, providing excellent schooling facilities throughout the year.
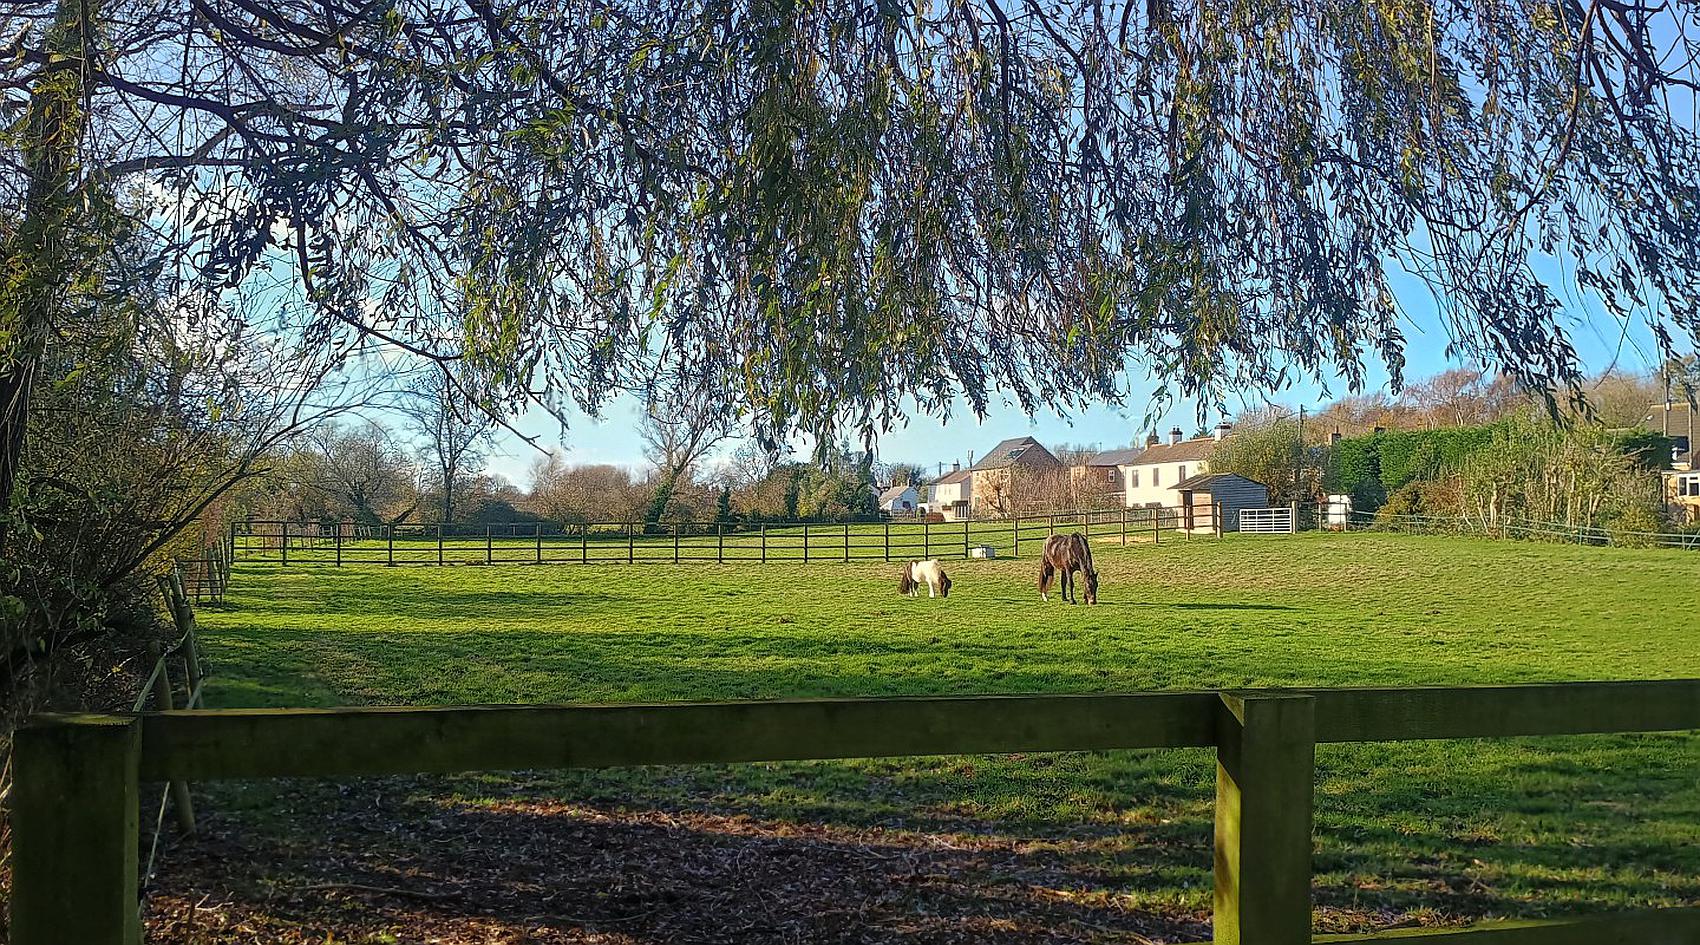
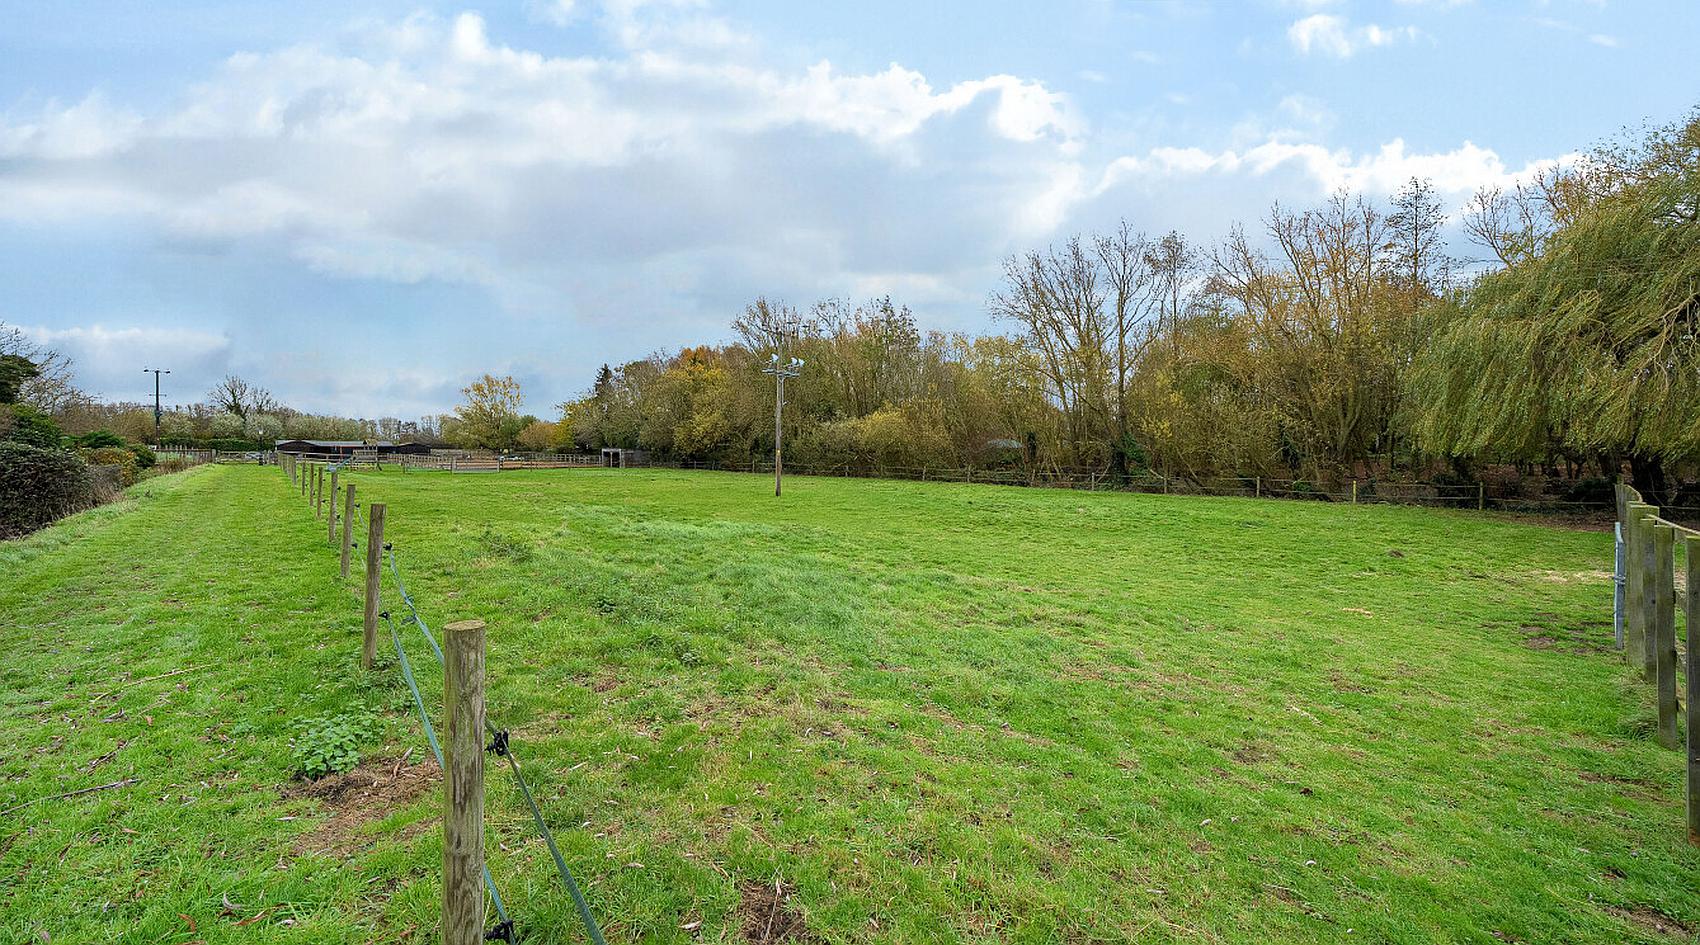
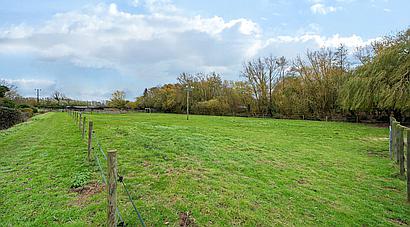
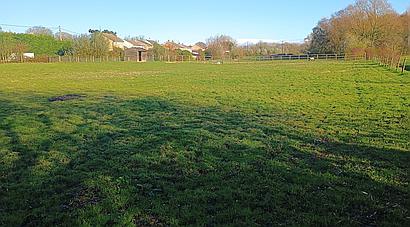
The Grazing Land is predominantly level pasture and is currently divided into five practical paddocks, each benefiting from water supply and arranged to support efficient rotational grazing.
Additional external features include:
Mobile Field Shelter
Fixed Field Shelter
Water Troughs
Machinery Store
Small Orchard
Chicken Enclosure
Log Store
Together, these facilities create a property equally suited to equestrian use, smallholding activities or simply embracing a rewarding rural lifestyle.
Contact Rural Scene
01264 850700
reception@ruralscene.co.uk
Please quote Ref: AR8584