● Versatile Four-Bedroom Detached Farmhouse in a Desirable Village Location
● Set In Approx. 1.7 Acres, Offering Space, Privacy and a Strong Lifestyle Appeal
● Conveniently Positioned Around Four Miles from the Market Town of Louth
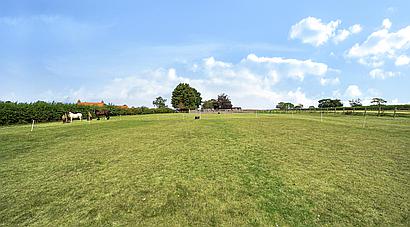
● Excellent Facilities for Equestrian Buyers, inc. Two Timber Stables, Manège and Paddock Grazing
● Good Hacking Available Directly from the Property
A versatile four-bedroom detached farmhouse in a sought-after village setting, with approx. 1.7 acres, equestrian facilities including stables, manège and paddock grazing, generous gardens, flexible family accommodation and convenient access to Louth.
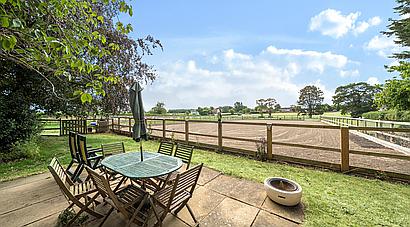
Set along a quiet no-through lane in the popular village of Alvingham, The Chestnuts is an attractive and versatile family home, offering excellent equestrian facilities and grounds extending to approximately 1.7 acres. With paddock grazing, two timber stables, a 40m x 20m manège and good hacking available from the door, this is a rare lifestyle opportunity within easy reach of Louth, the Lincolnshire coast and the Humber Bank.
Alvingham is an attractive rural village within easy commuting distance of Louth, the coast and the Humber Bank. The market town of Louth, approximately four miles away, has a bustling atmosphere with a range of shopping and local facilities and is well known for its open-air markets and regular farmers’ markets. Lincoln, approximately thirty-two miles to the west, offers wider shopping, cultural and leisure amenities, together with a well-regarded university.
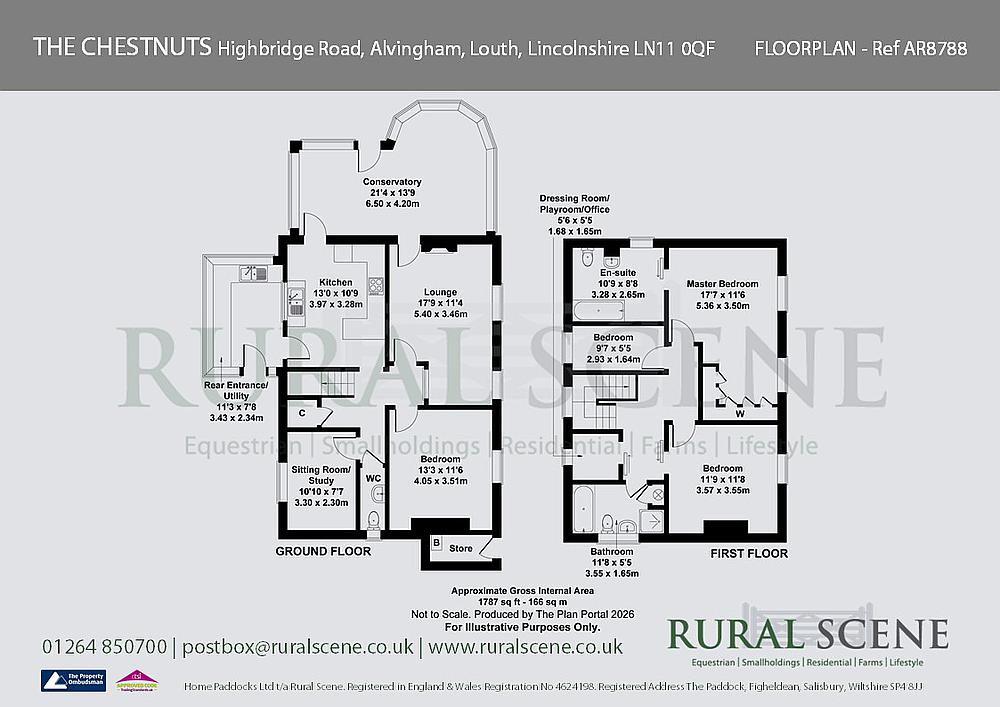
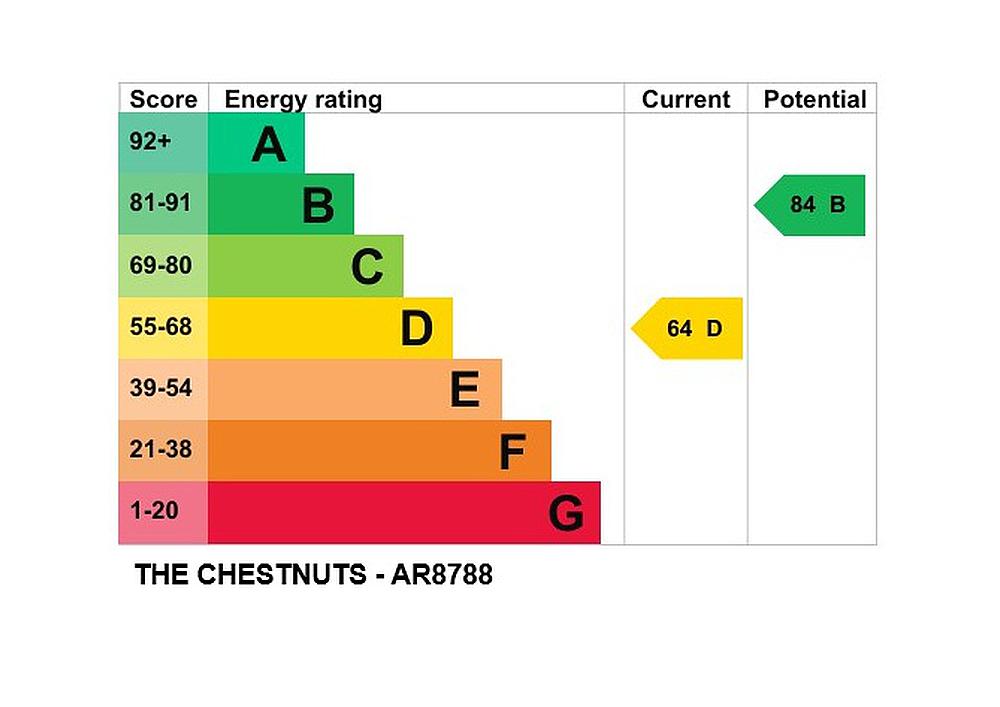
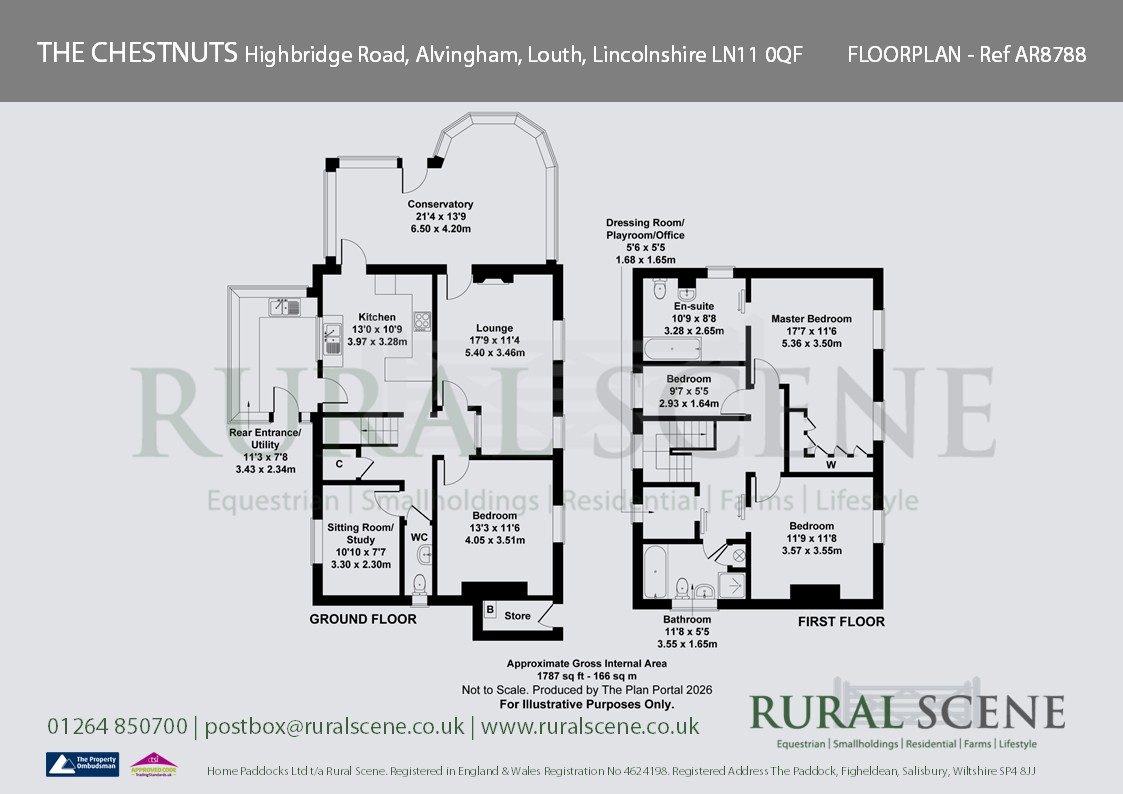
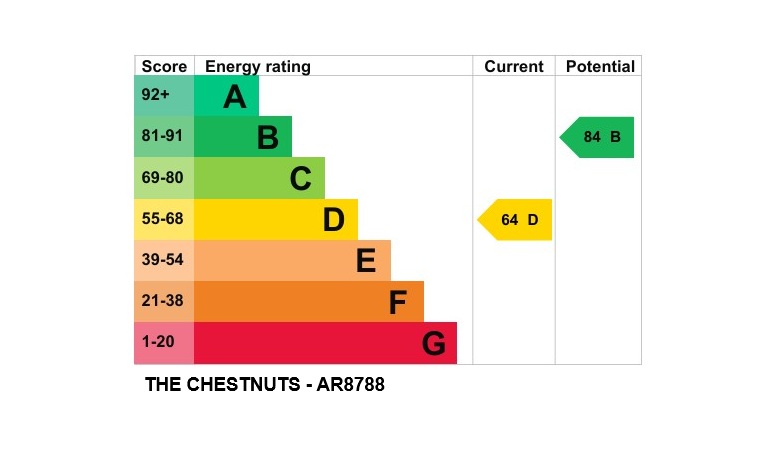
The house has been used as a multi-generational family home and is well suited to buyers looking for flexible accommodation, outdoor space and equestrian facilities. It benefits from air source heat pump central heating, solar panels and uPVC double glazing. The accommodation in brief is as follows, please refer to the floor plan for approximate room sizes.
The property is entered via a practical Entrance Porch and Utility Room, a bright sunroom-style space with windows to three sides, tiled flooring, fitted base units, a 1½ half bowl sink, plumbing for a washing machine and space for a tumble dryer.
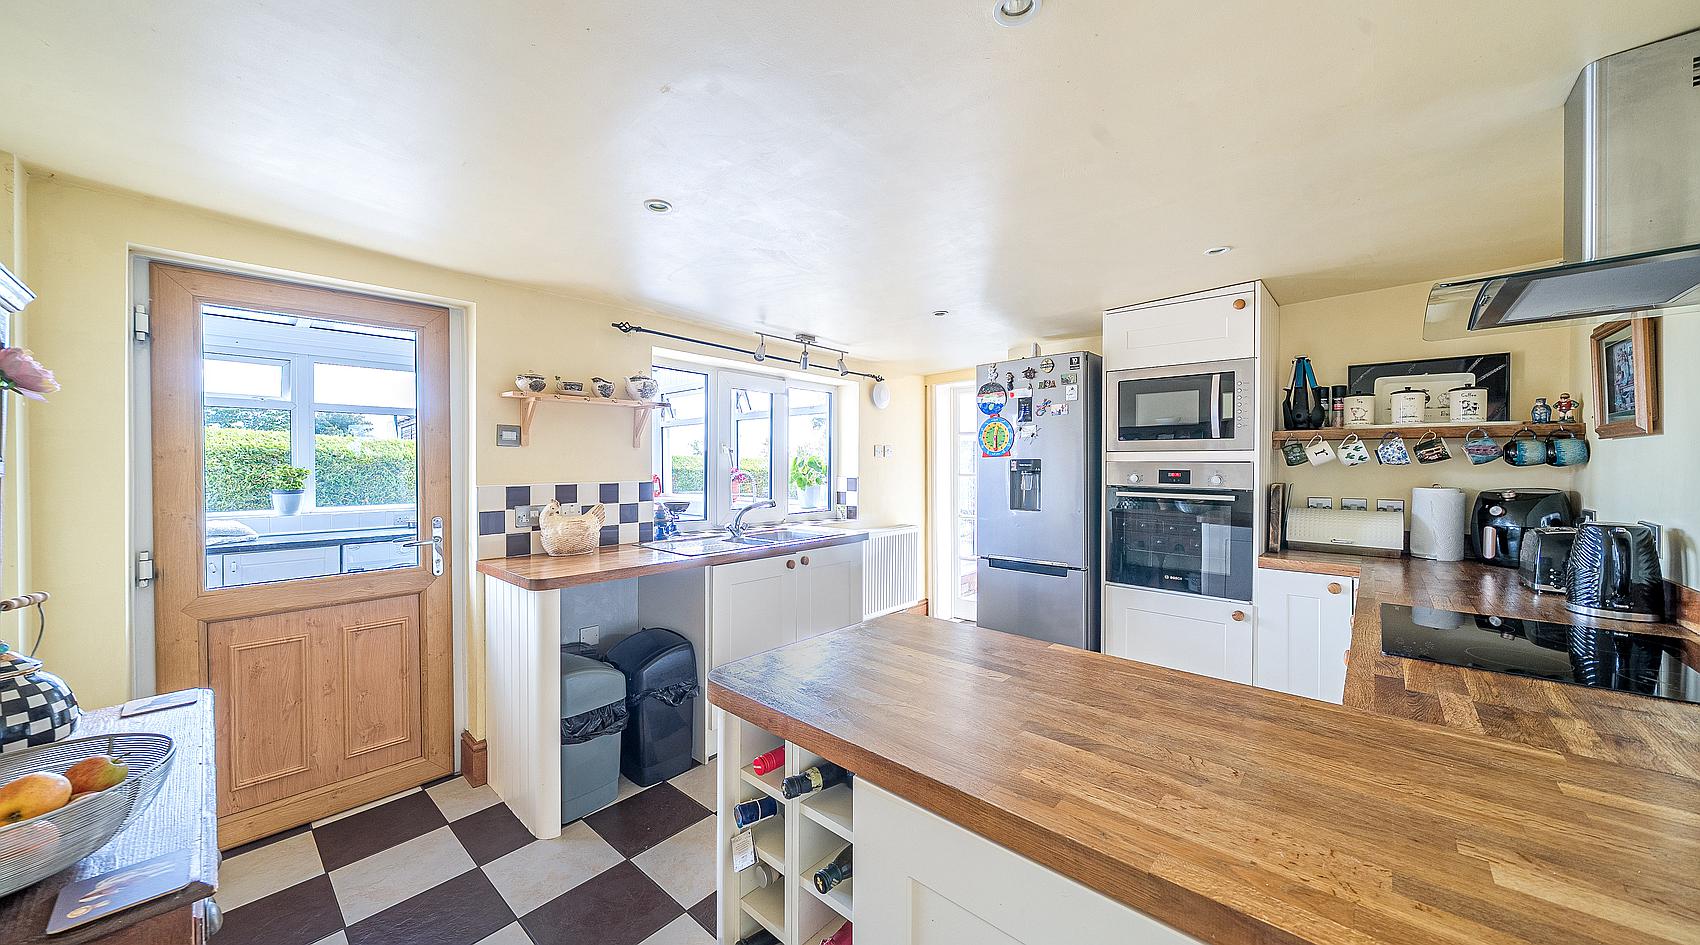
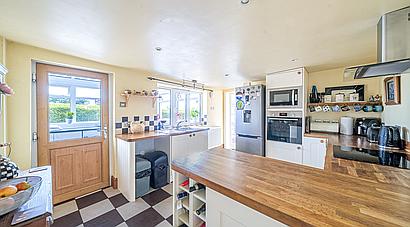
From here, a door leads into the Kitchen, which is fitted with Shaker-style wall and base units, oak work surfaces and matching upstands, together with tiled flooring, a stainless-steel sink, Bosch electric oven, electric hob with extractor, fitted microwave and space for freestanding appliances. It connects naturally with the Conservatory and Rear Hallway, making it a practical everyday hub.
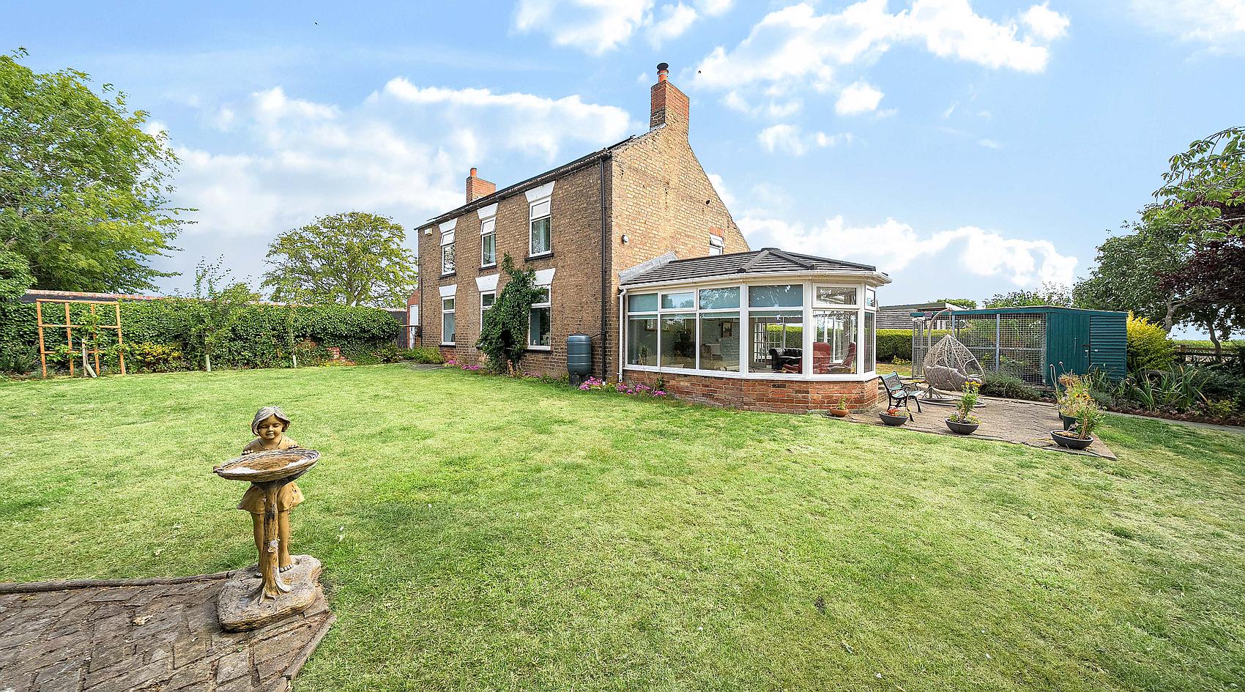
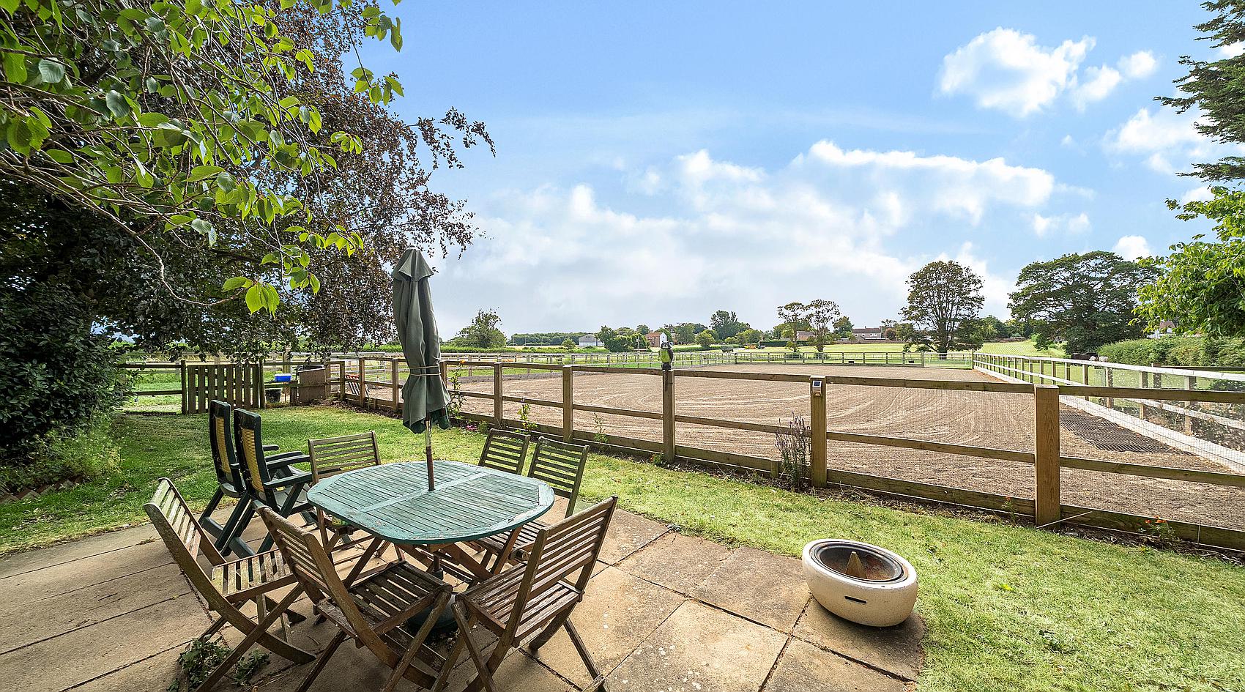
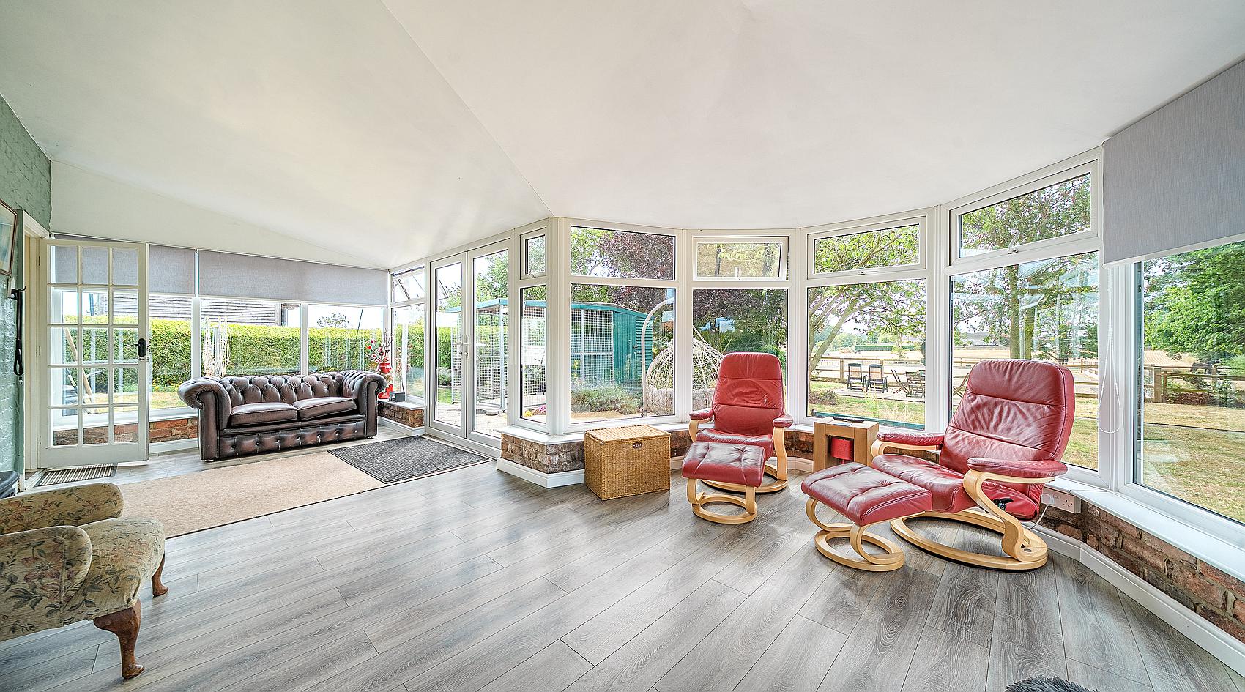
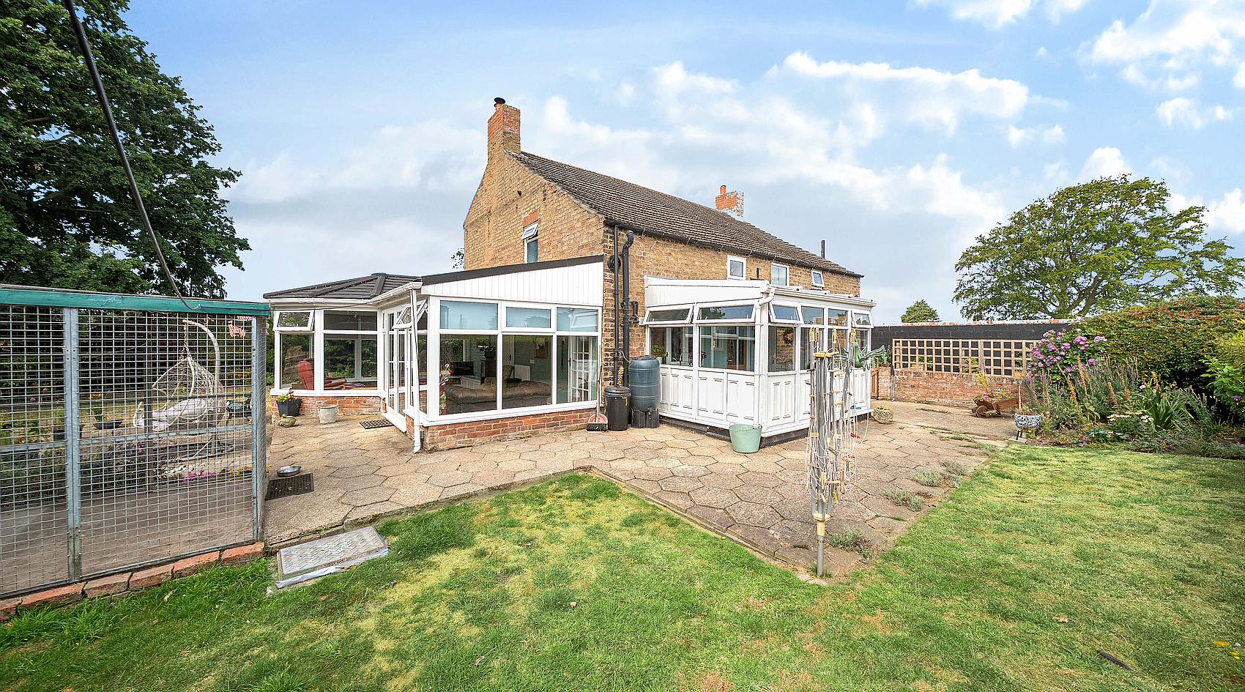
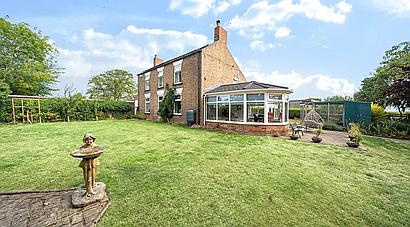
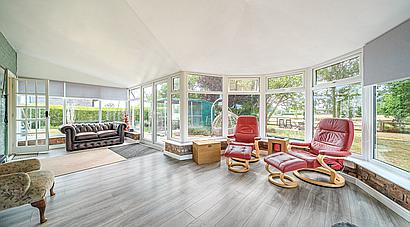
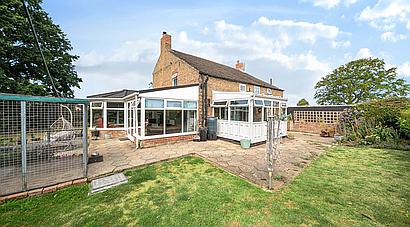
The Conservatory is a generous and inviting room overlooking the garden, manège and paddocks. With windows to three sides and double doors opening to outside, it offers a relaxed setting from which to enjoy the grounds and links directly to the Main Lounge.
The Rear Hallway gives access to the principal ground floor rooms, with stairs rising to the first floor and a useful understairs cupboard. A Cloakroom is fitted with a wash hand basin, W.C., heated towel rail and cupboard.
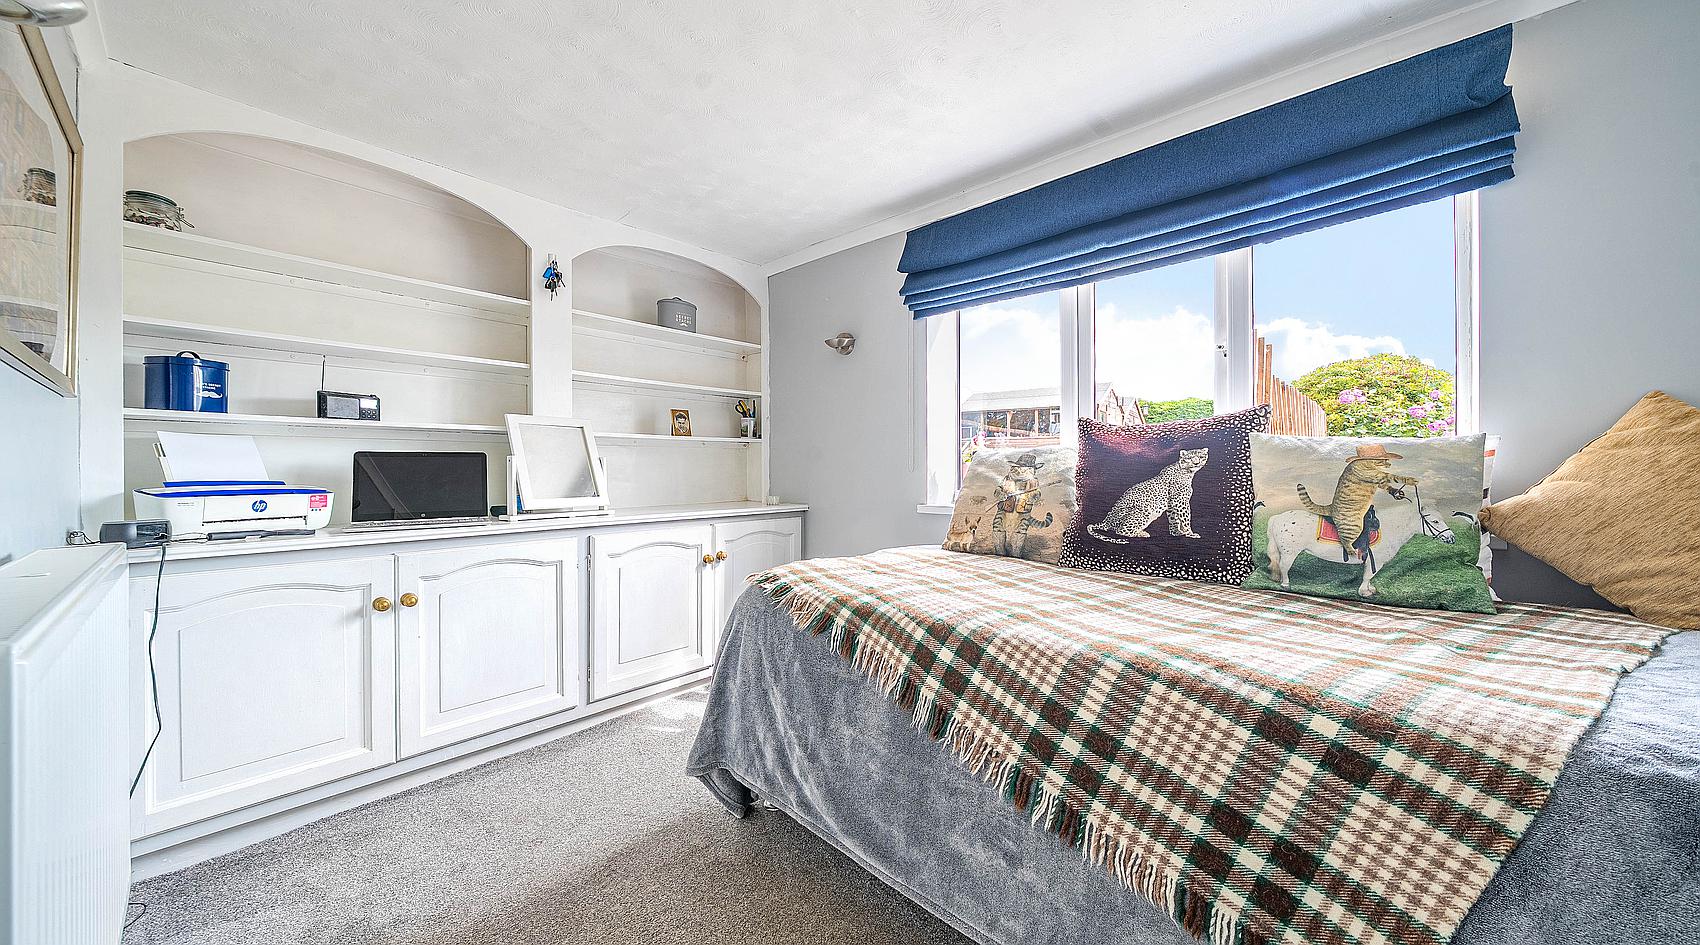
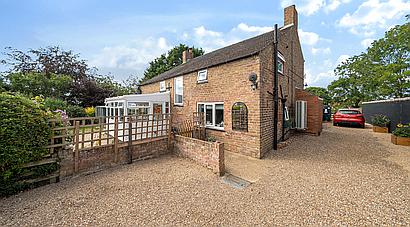
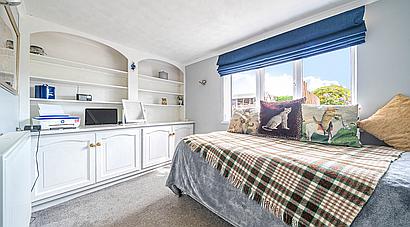
A Sitting Room or Study overlooks the driveway and includes built-in cupboards with shelving above, making it well suited to home working, a snug or an occasional fifth bedroom if required.
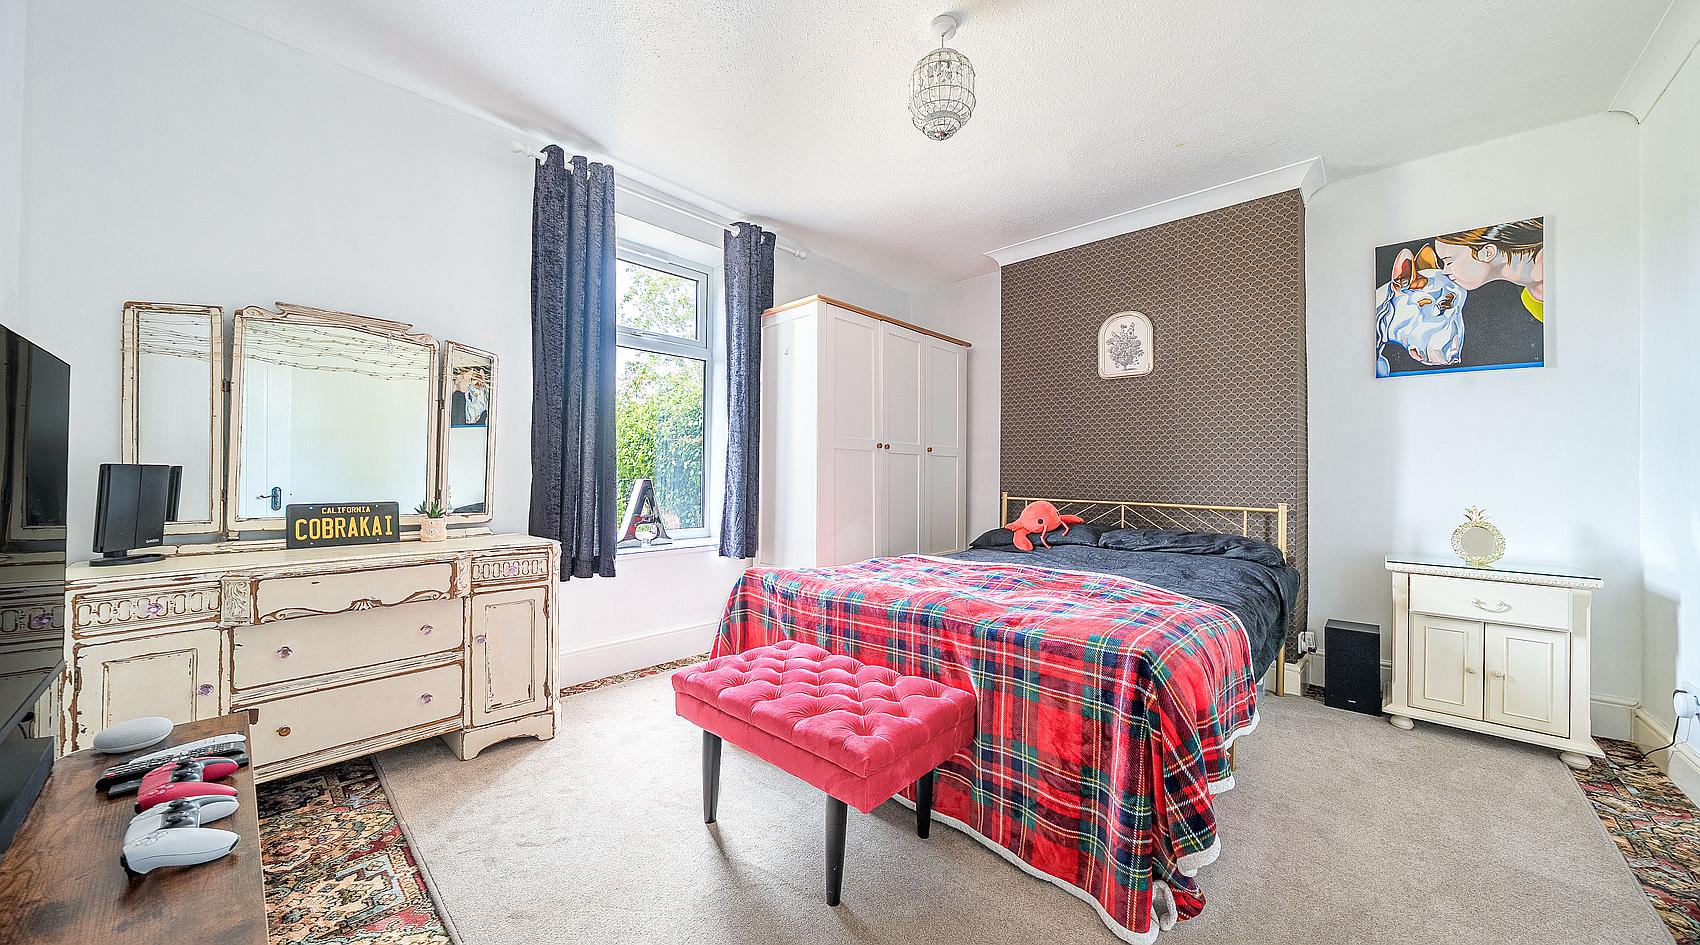
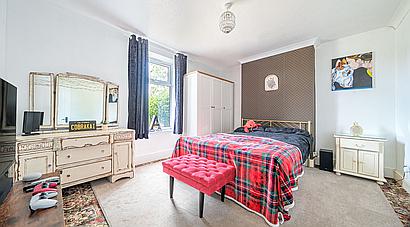
There is also a spacious Double Bedroom on the ground floor which overlooks the gardens.
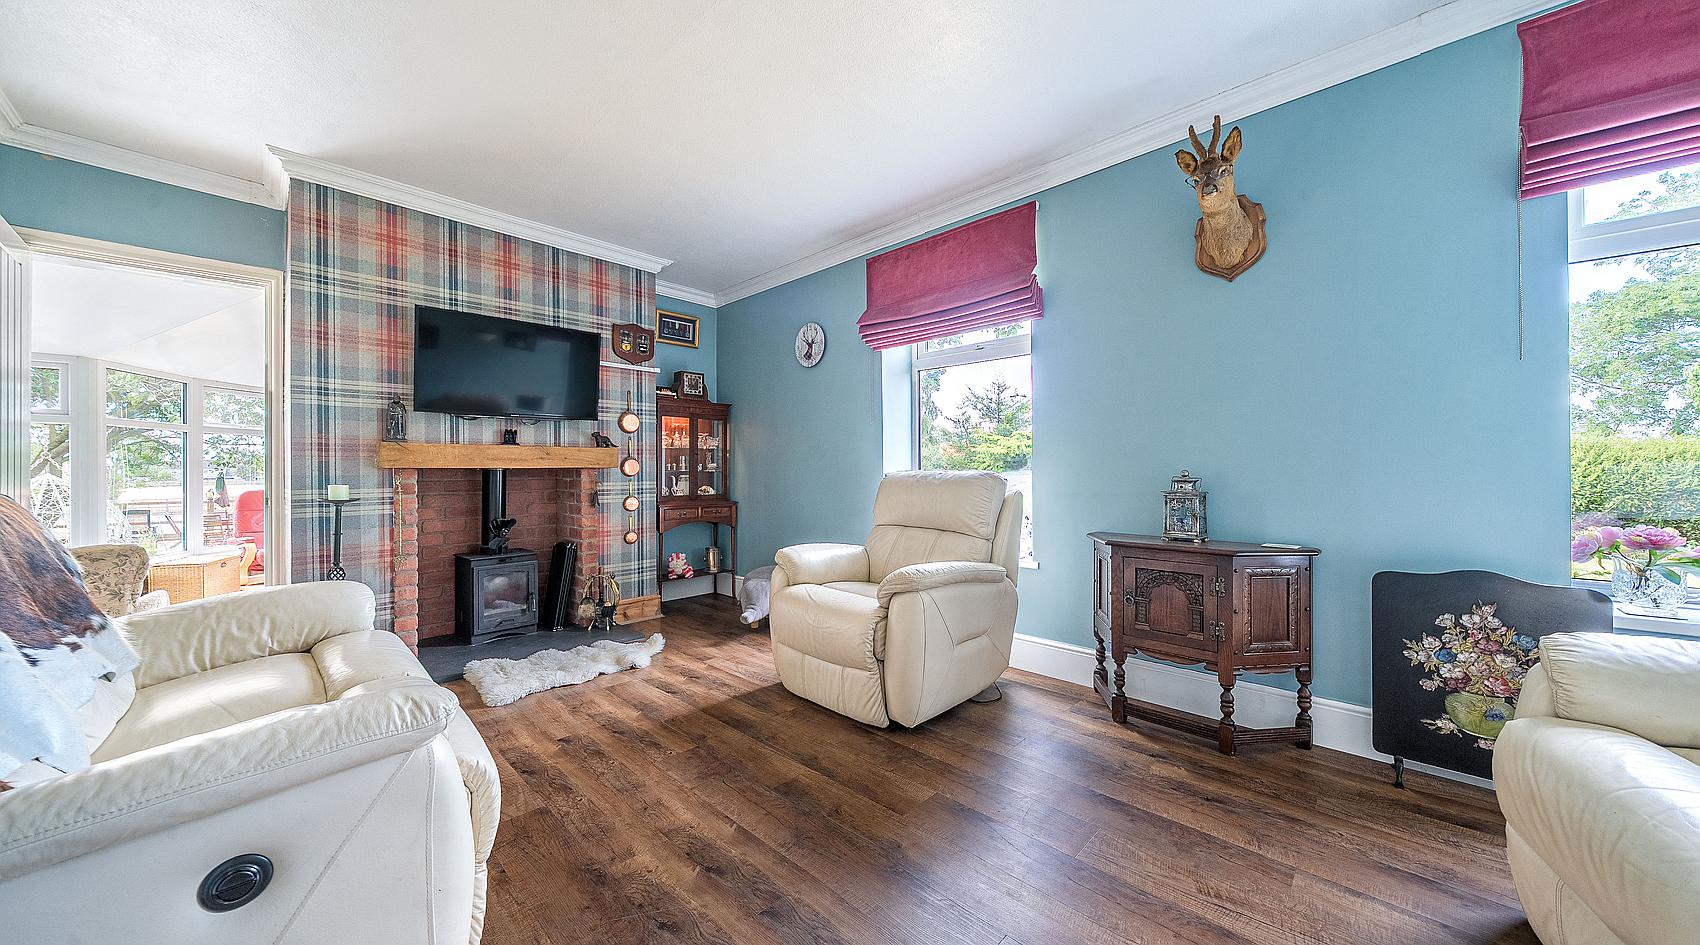
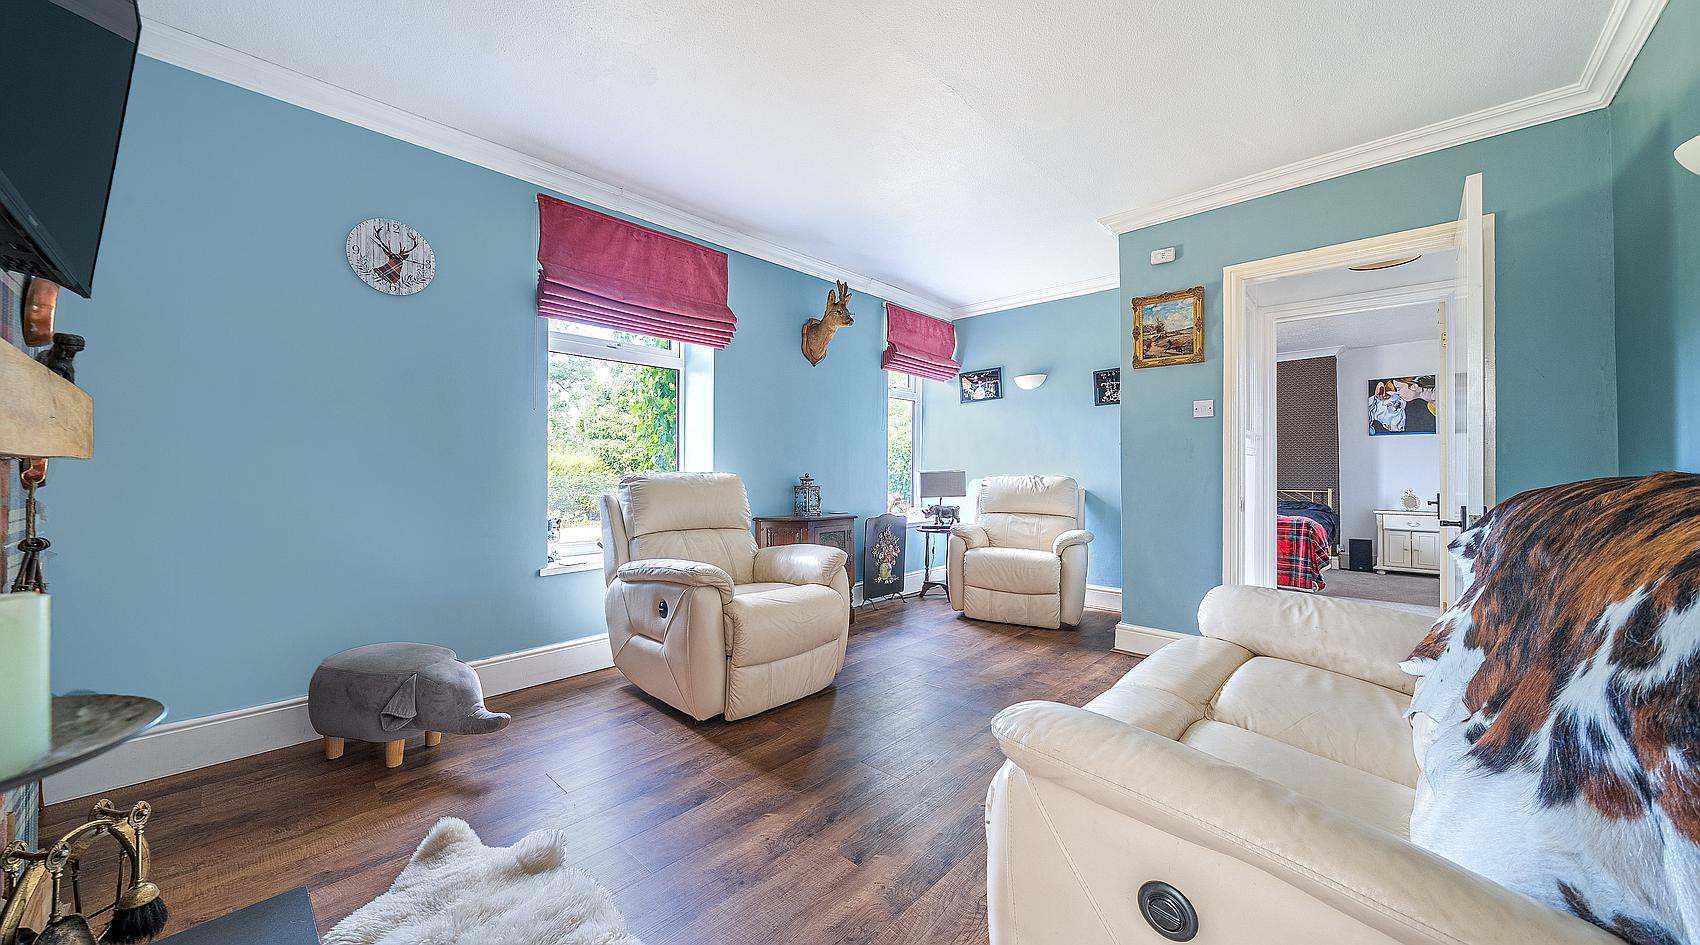
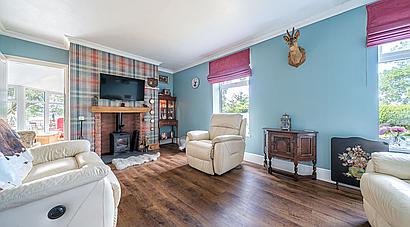
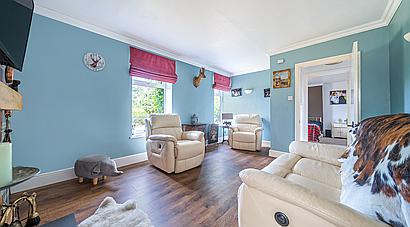
The Lounge is a good-sized Main Reception Room with two large windows and a log burner set on a slate-style hearth with brick insert and timber mantel. It can be accessed from both the Conservatory and the Rear Hallway, creating an easy flow through the living spaces.
To the First Floor, the Landing has a window and provides access to the bedroom accommodation.
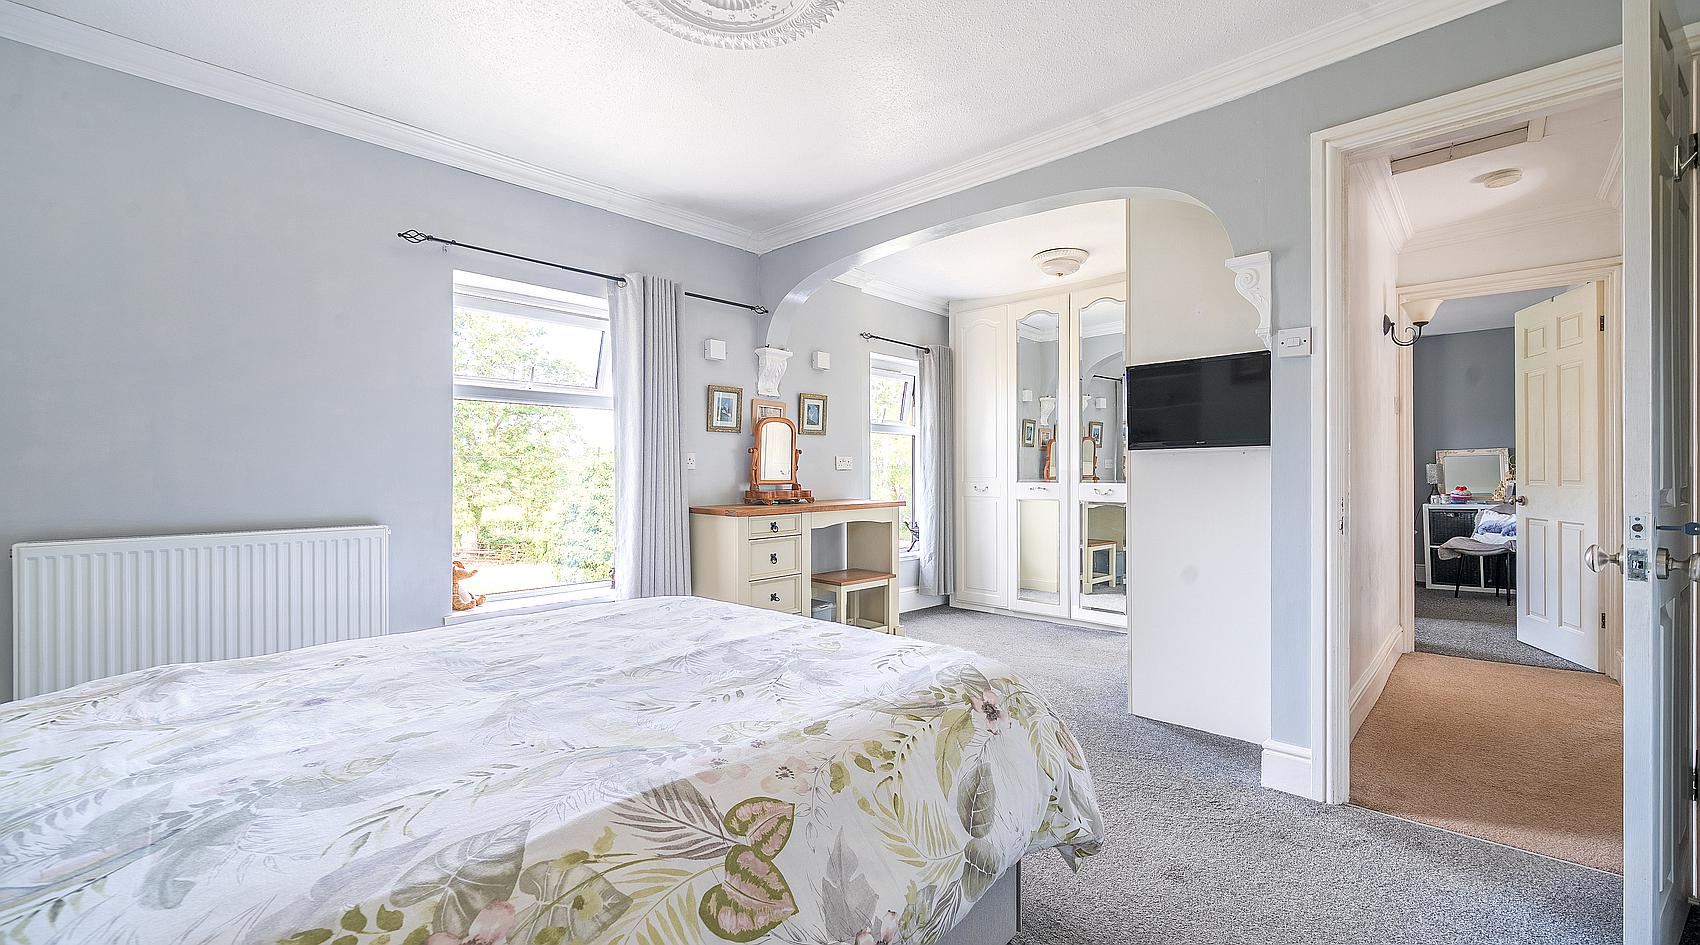
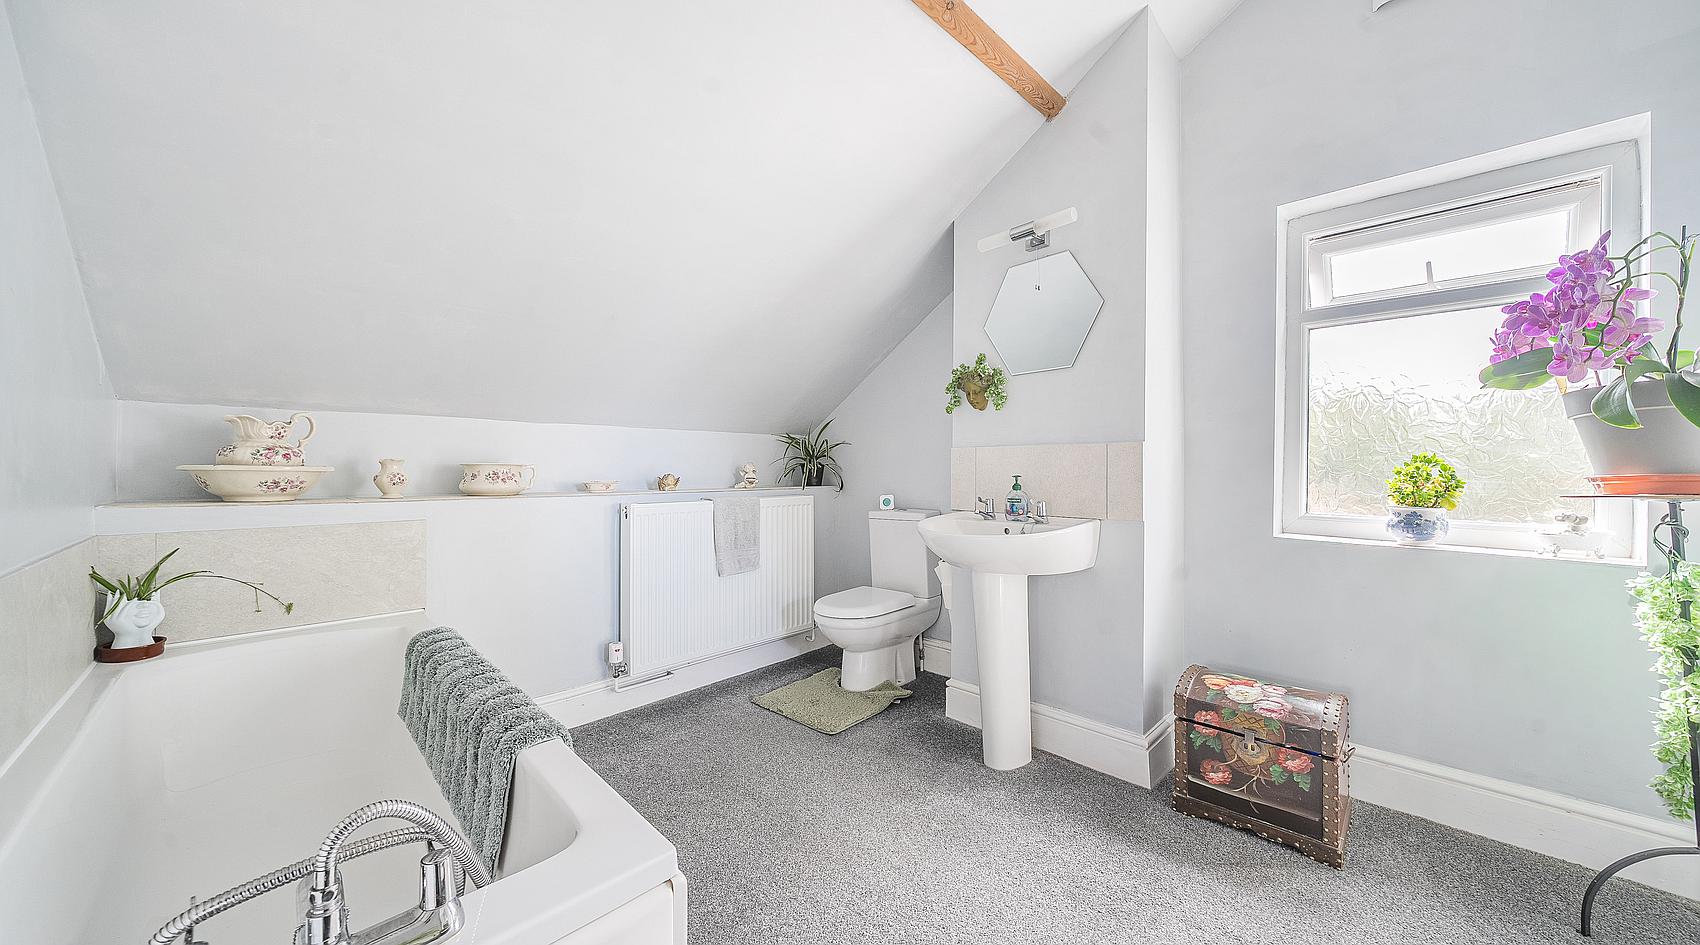
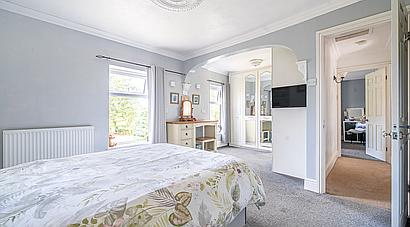
The Principal Bedroom is a spacious room with fitted wardrobes, bedside tables and shelving, together with two windows overlooking the gardens. Sliding doors lead, via steps to an Ensuite Bathroom fitted with a bath, hand wash basin and W.C., with tiled splashbacks.
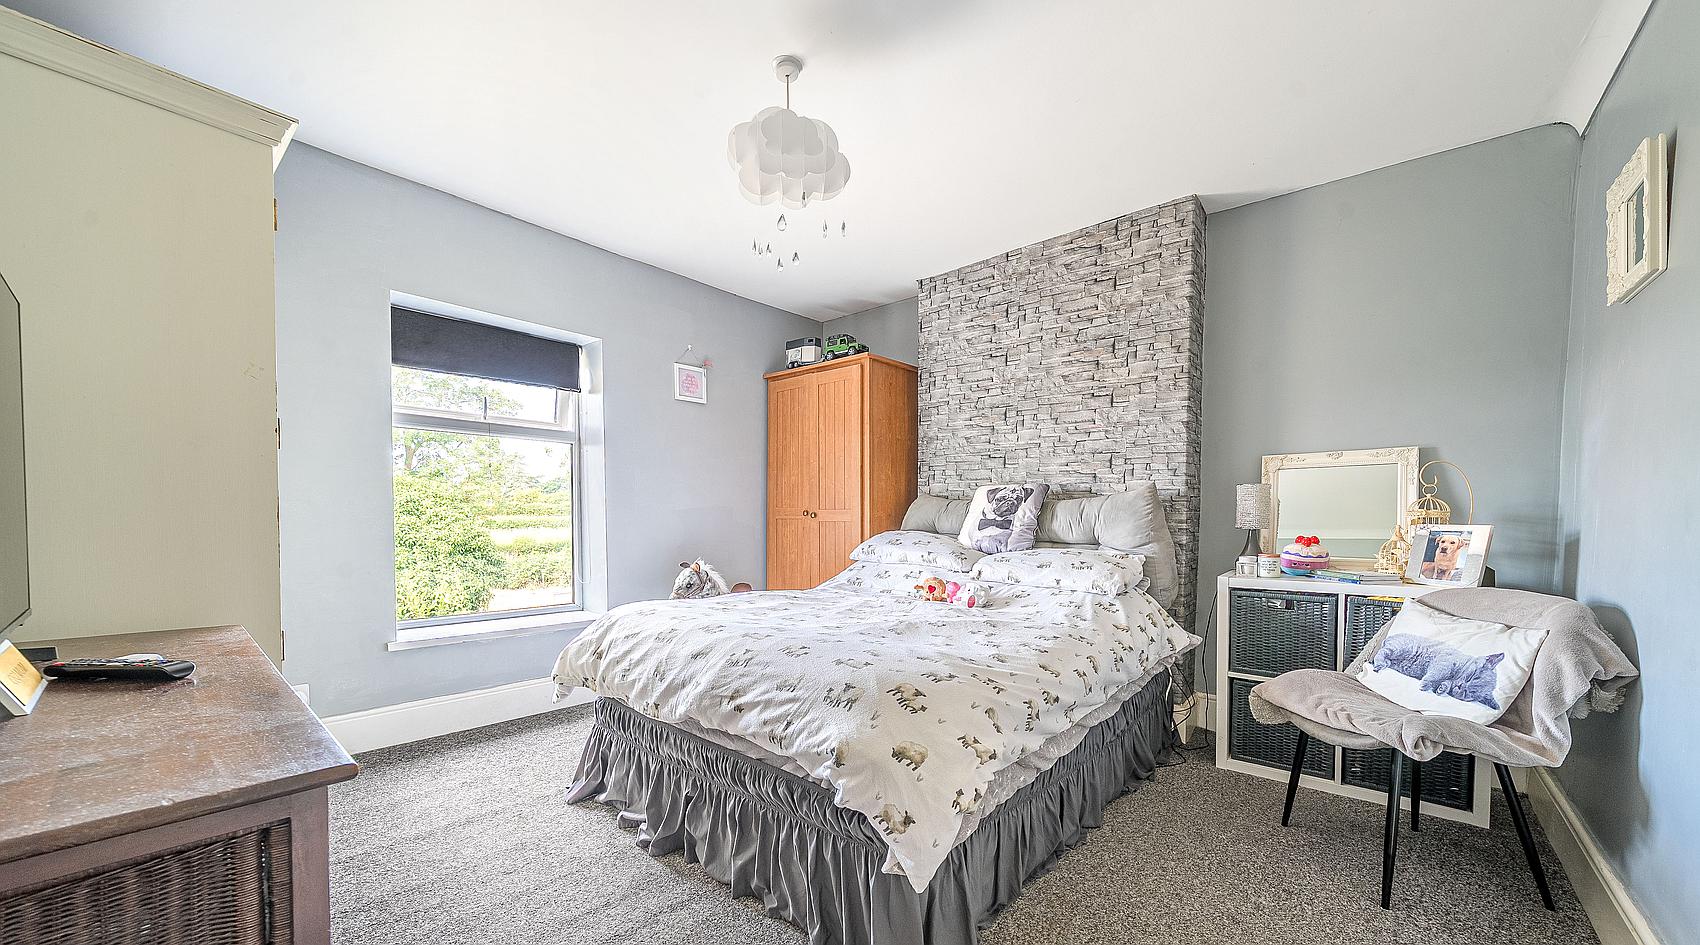
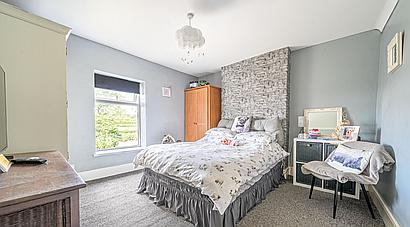
Bedroom Two is a further double bedroom enjoying garden views, whilst Bedroom Three is a single bedroom accessed via steps down from the landing, with laminate flooring and a side window. A Dressing Room/Box Room is currently used as a Playroom and offers valuable additional space for storage, hobbies or home working.
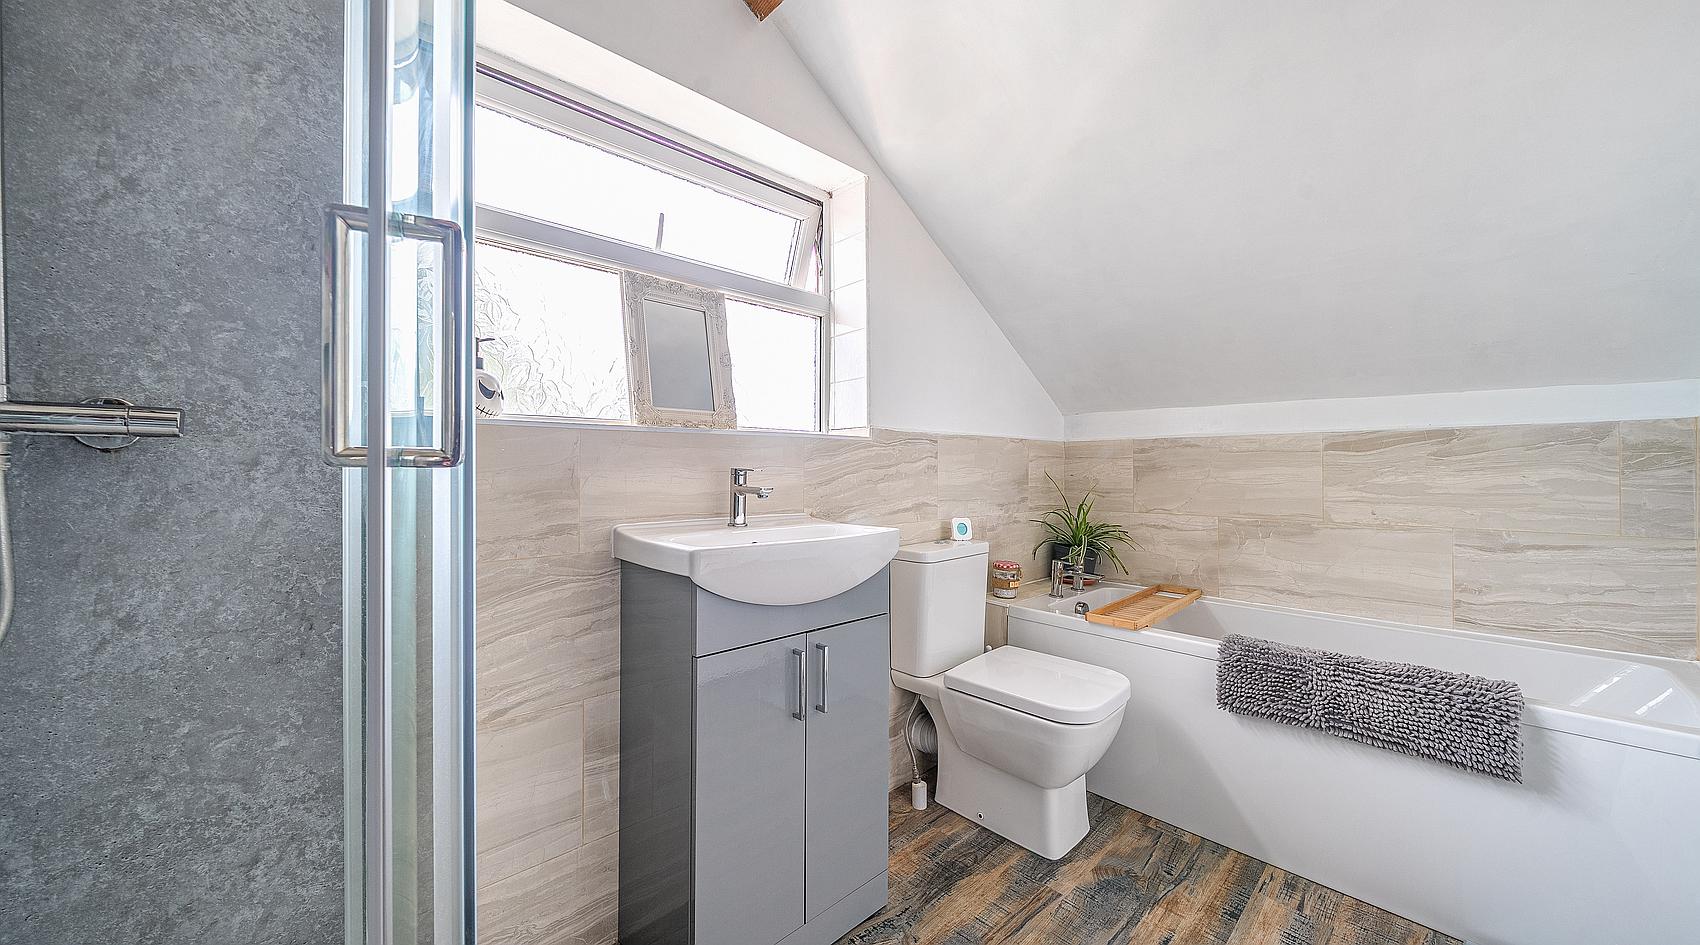
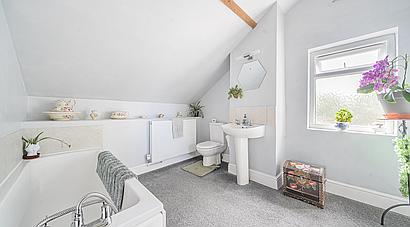
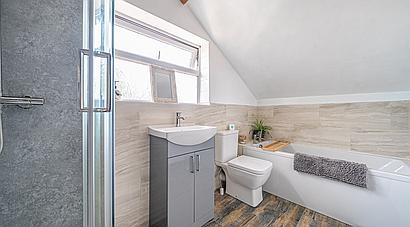
The Family Bathroom is light and spacious, fitted with a vanity wash basin, W.C., bath with mixer tap and separate shower cubicle, together with part-tiled walls, extractor fan and an airing cupboard. Nb. There are some sloping ceilings to the First Floor.
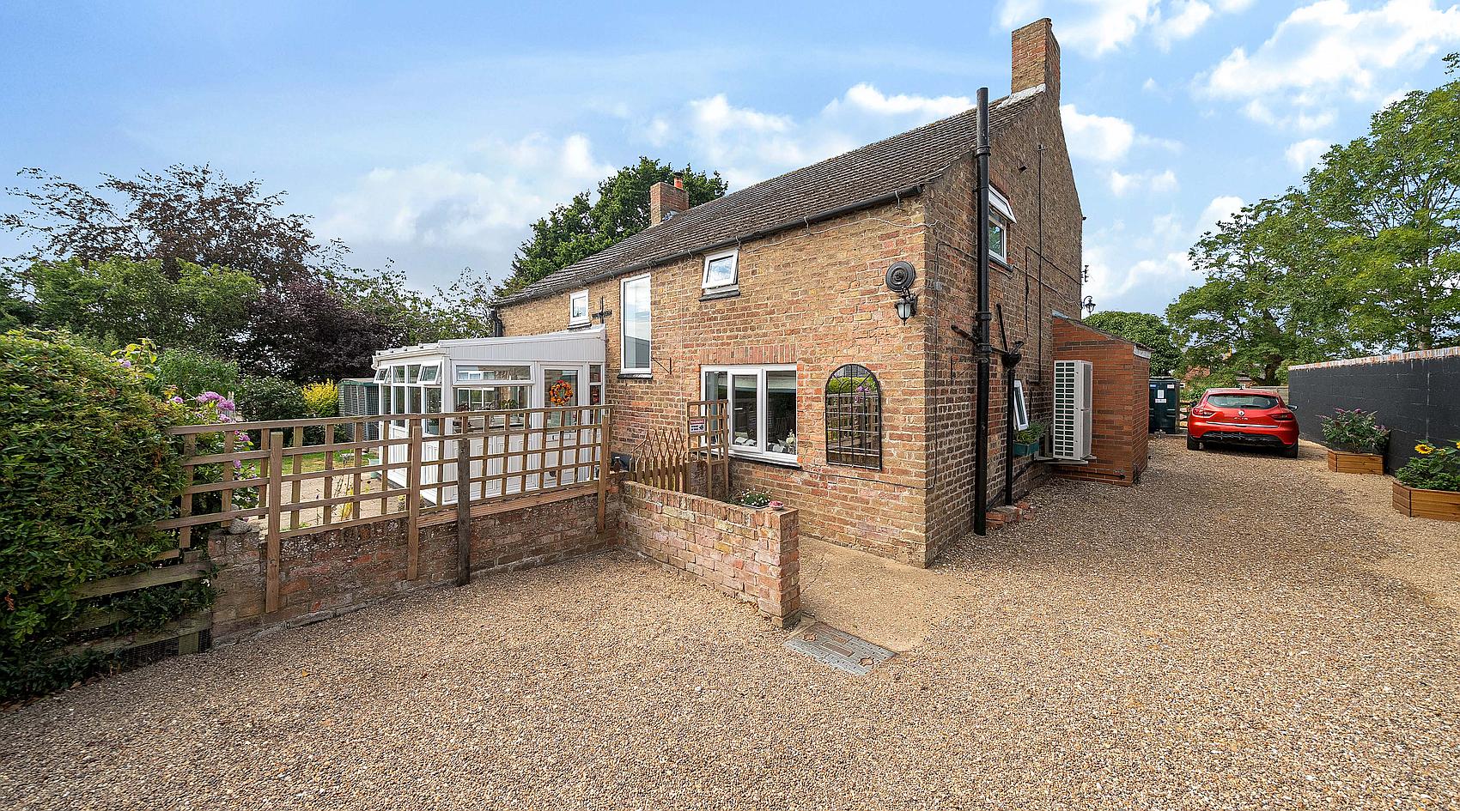
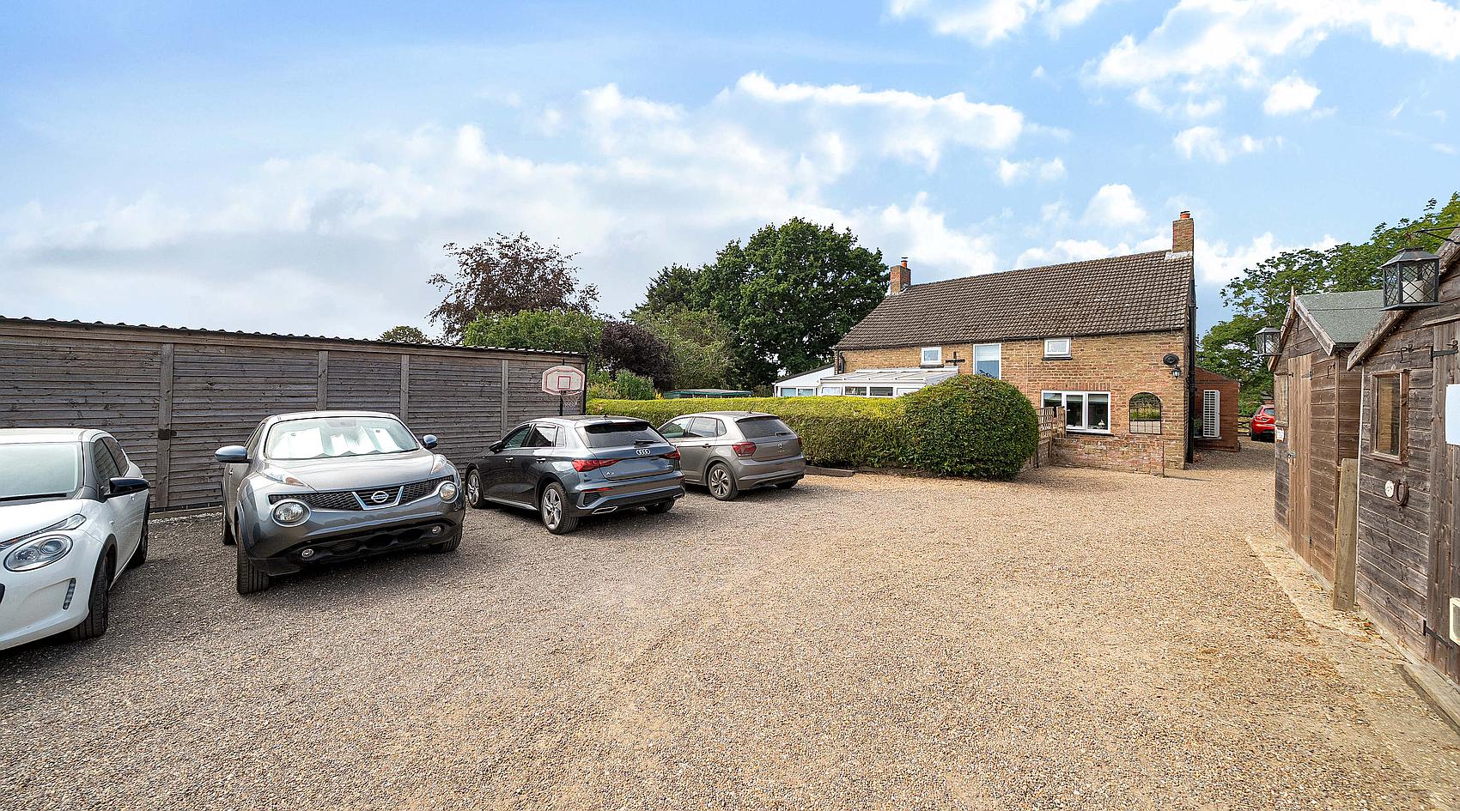
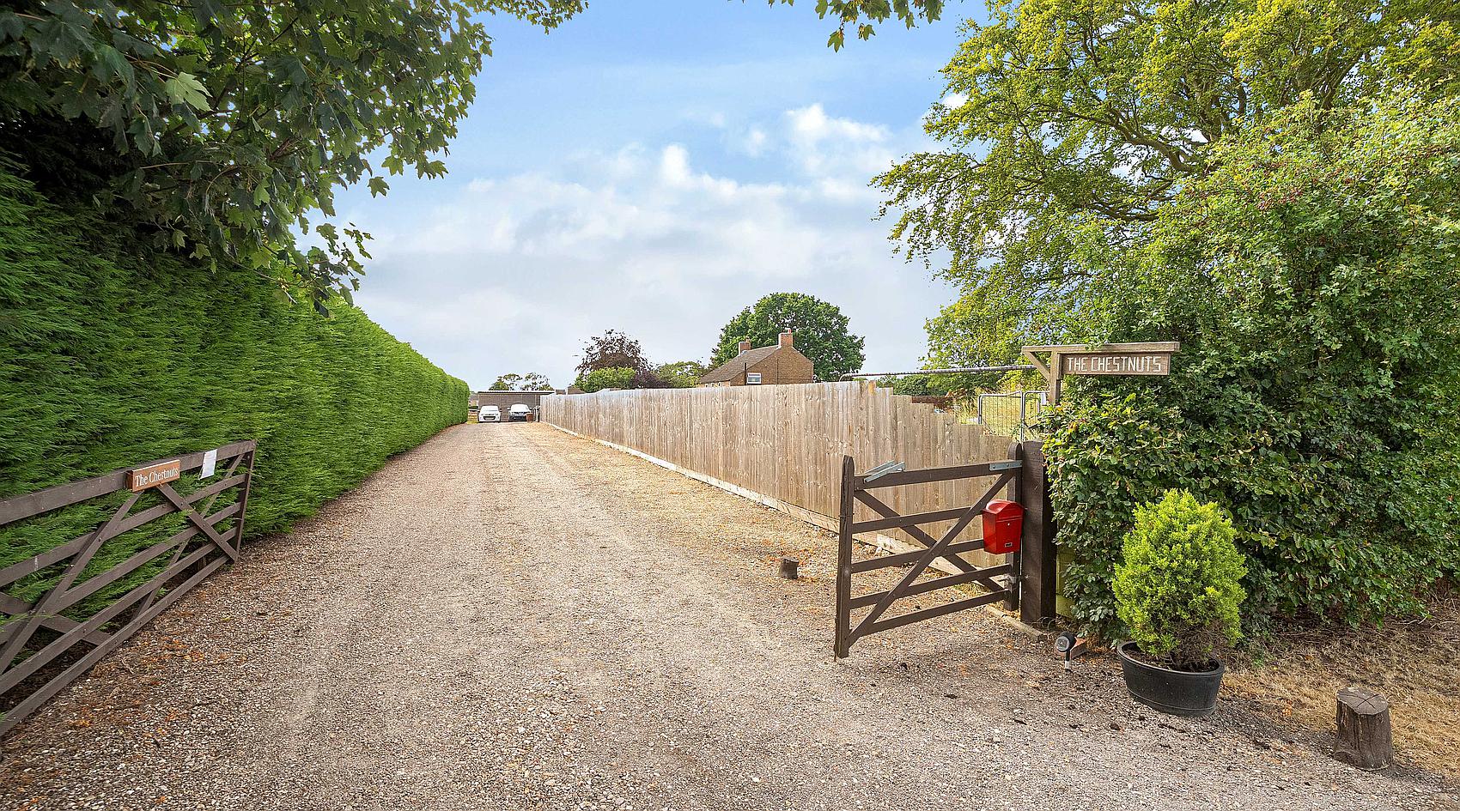
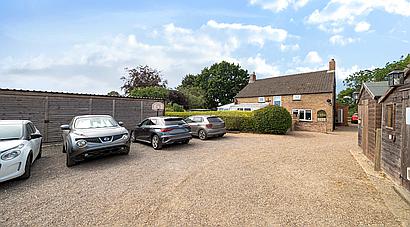
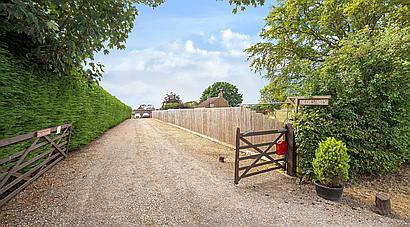
The property is approached through five-bar double timber gates, opening onto a long, gravelled driveway, which leads to a generous parking and turning area, with space for a horsebox or trailer, with further parking to the side of the residence and a Brick-built Store providing useful storage.
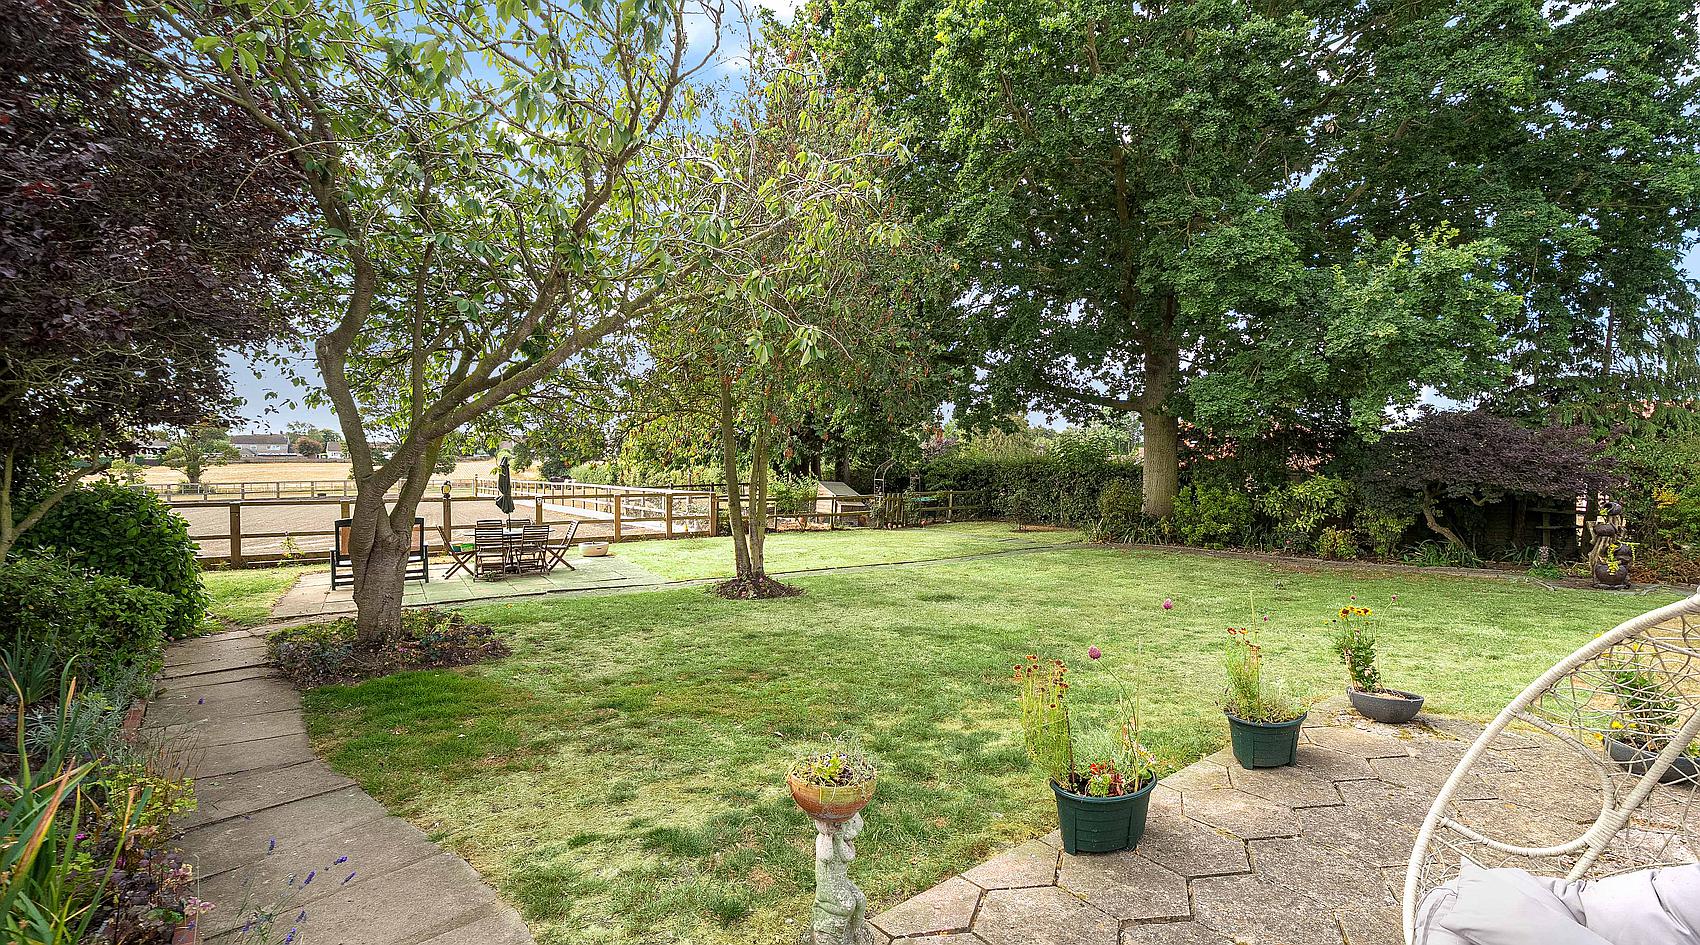
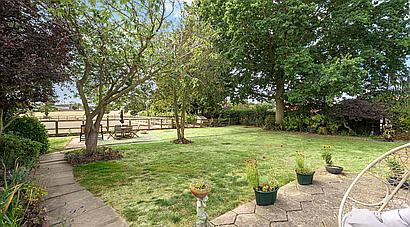
Formal gardens wrap around three sides of the house and include lawns, mature trees, shrub borders, a paved patio, pond, fruit bushes and a vegetable plot. A Potting Shed and further timber Garden Store complete the outside space, creating a private and highly usable setting for country living.
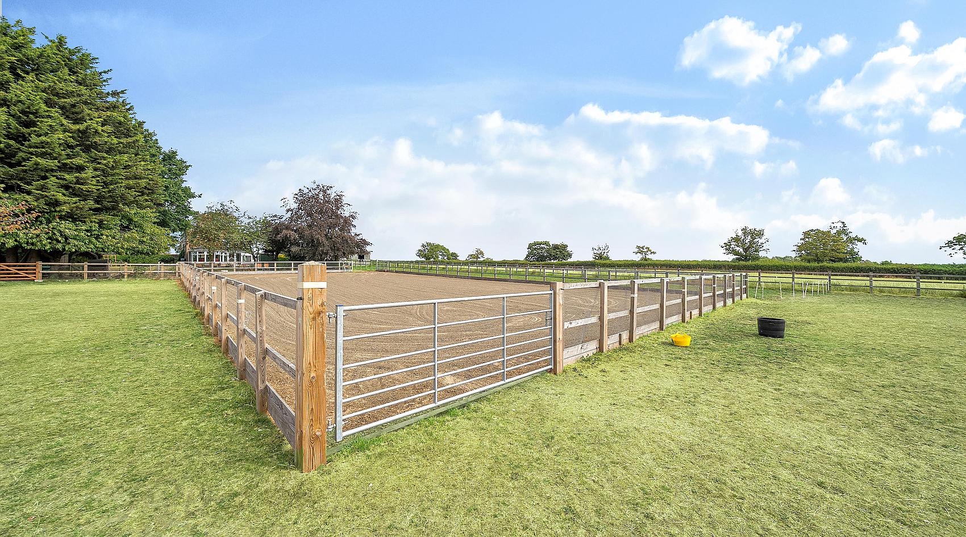
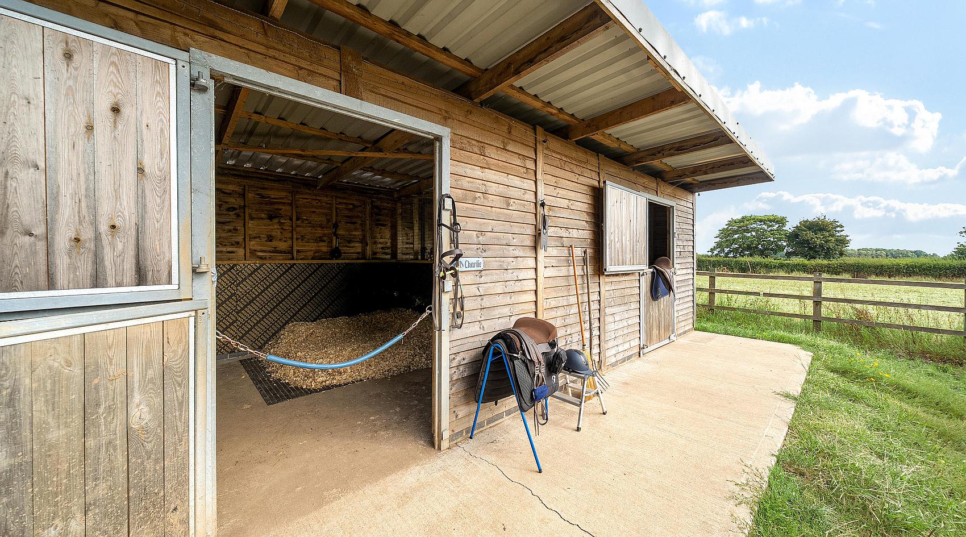
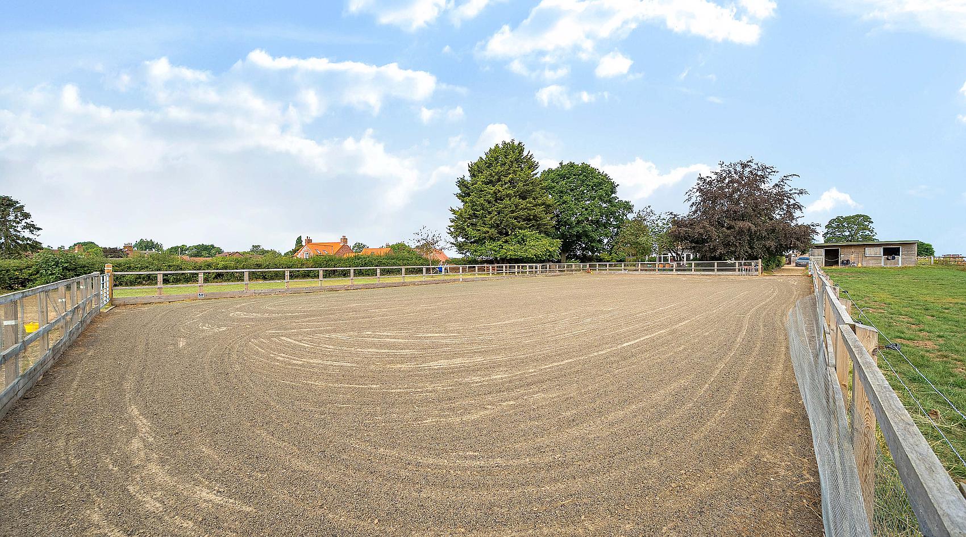
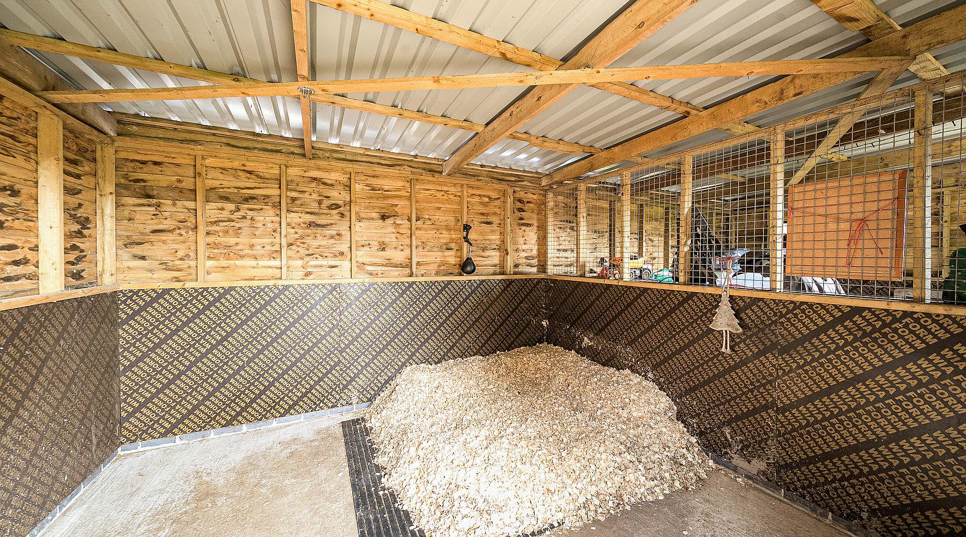
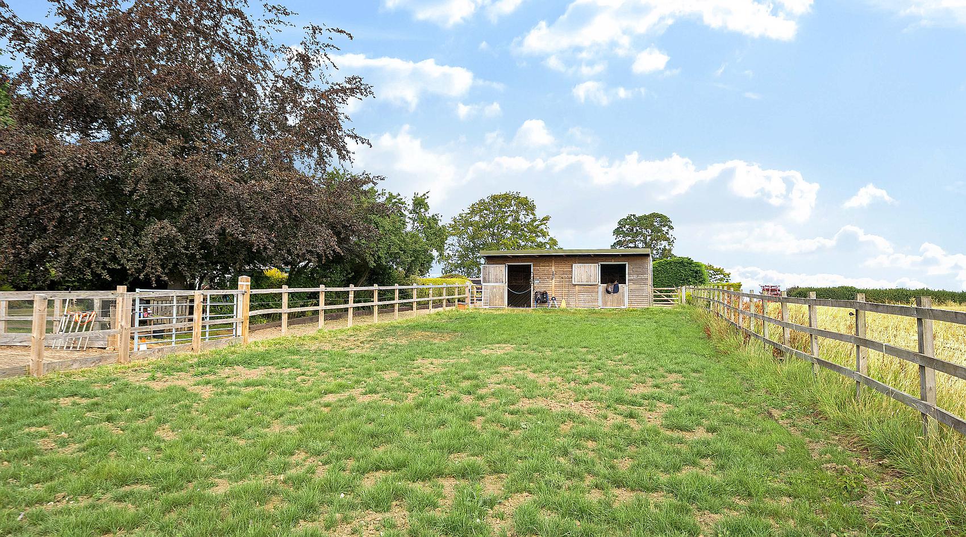
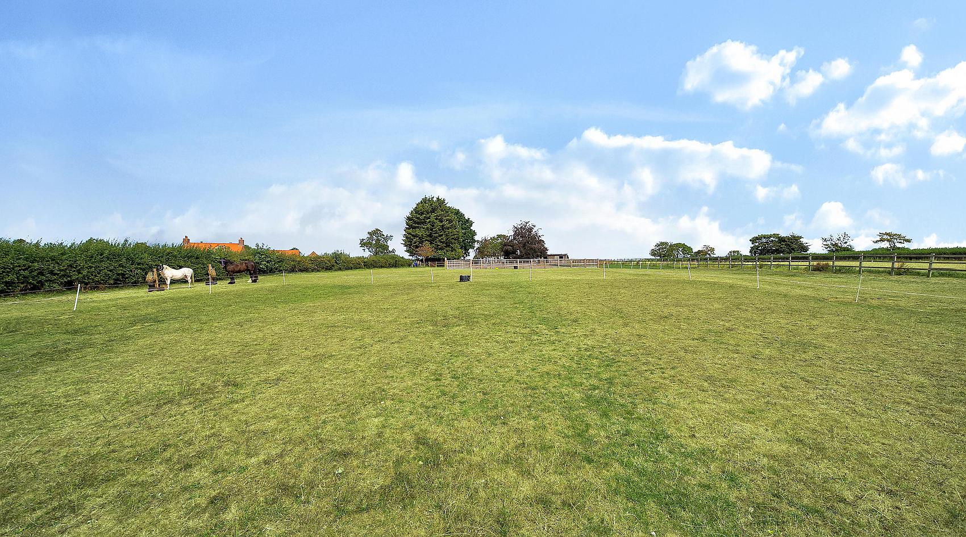
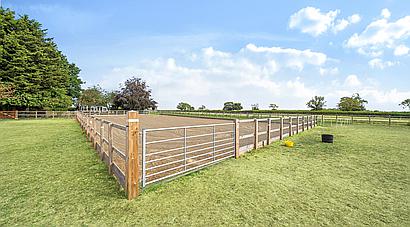
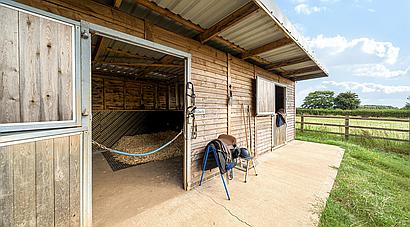
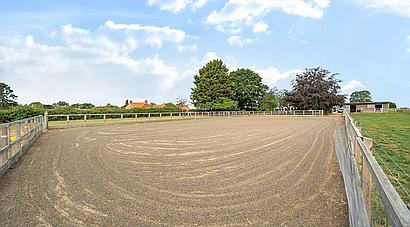
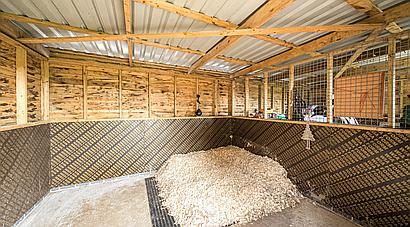
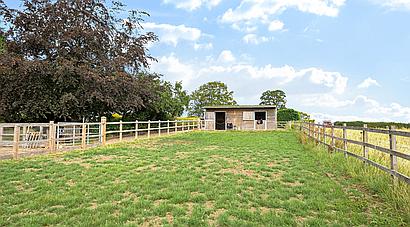
The Equestrian Facilities are a standout feature. A recently erected Timber Stable Block provides Two Stables c. 12ft x 12ft (3.6m x 3.6m), with a concrete yard and overhang. A gravel path leads to the c. 40m X 20m Manège, which is enclosed by post-and-rail fencing with gates at each end, and a silica sand surface.
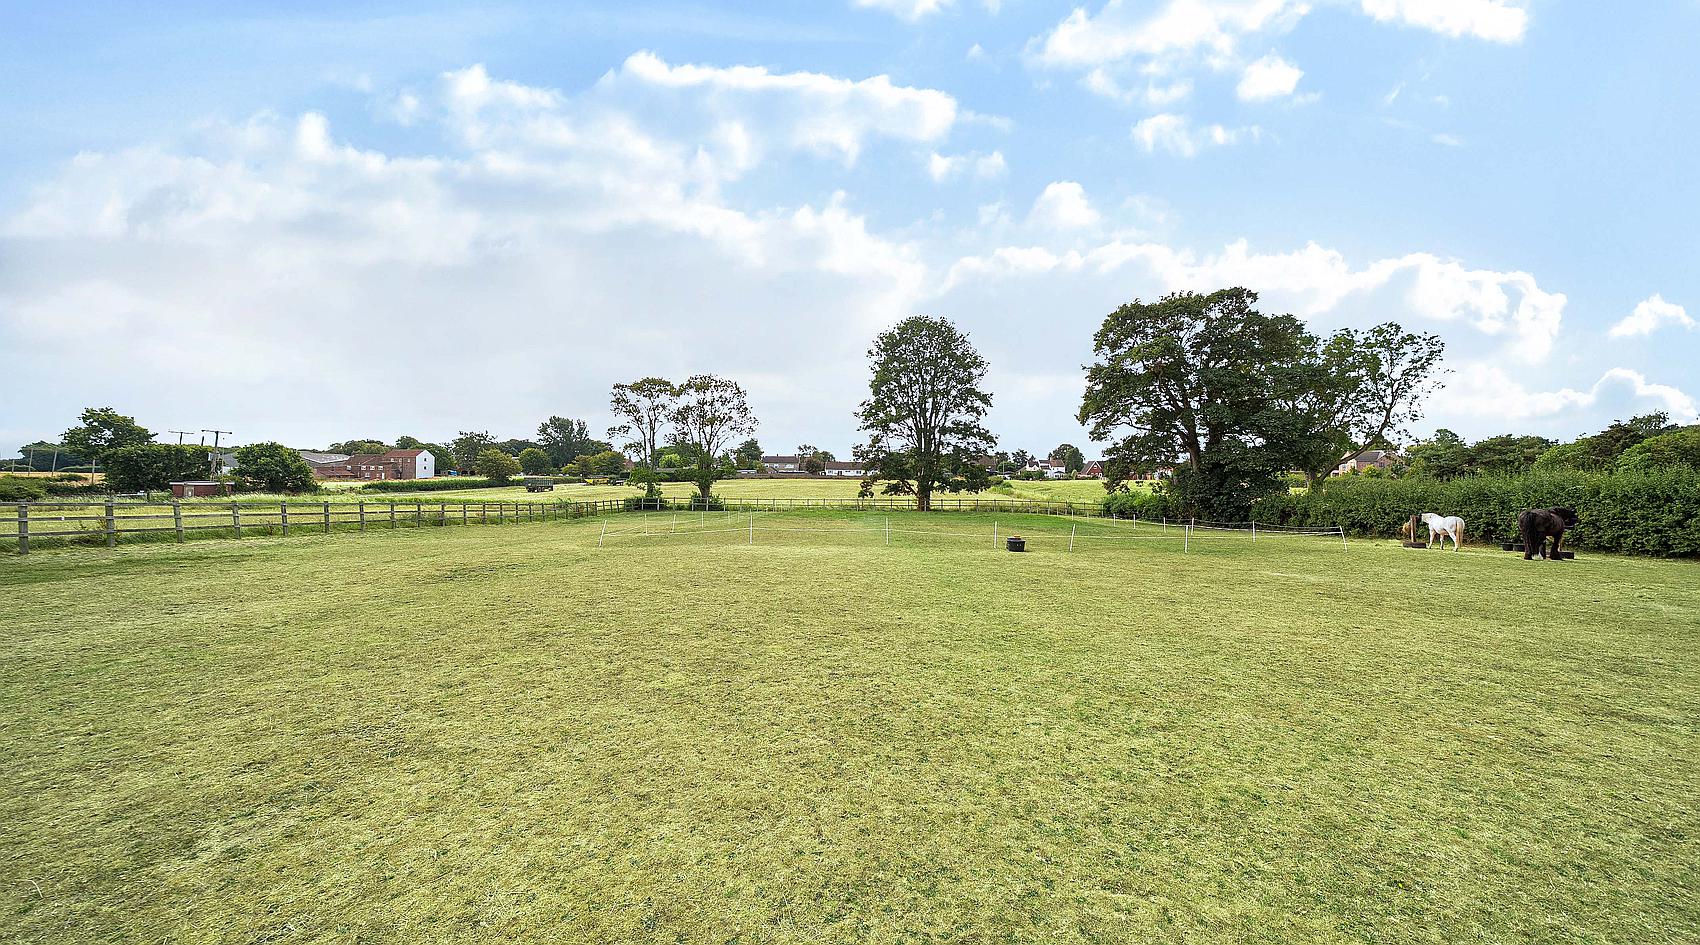
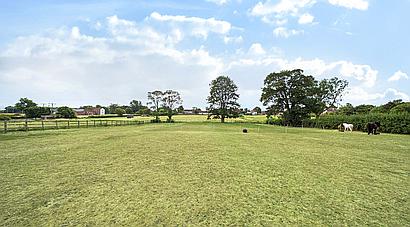
The Paddock Grazing Land is arranged in an L-shape in front of the stables and behind the manège, and is predominantly flat with post-and-rail fenced fencing.
Contact Rural Scene
01264 850700
reception@ruralscene.co.uk
Please quote Ref: AR8788