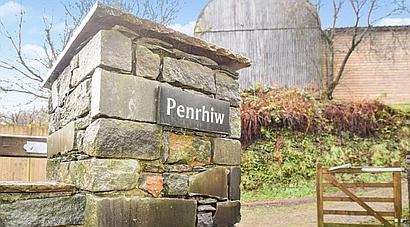
● Charming Detached House with a Wealth of Character
● Three Bedrooms, Bathroom and Two Reception Rooms
● Scope to Extend into Adjoining Traditional Barn (STPC)
● Fabulous Multi-Purpose Barn and Two Stables
● Pasture Paddocks
● Approx. Seven Acres In All
● Lovely Secluded Rural Location
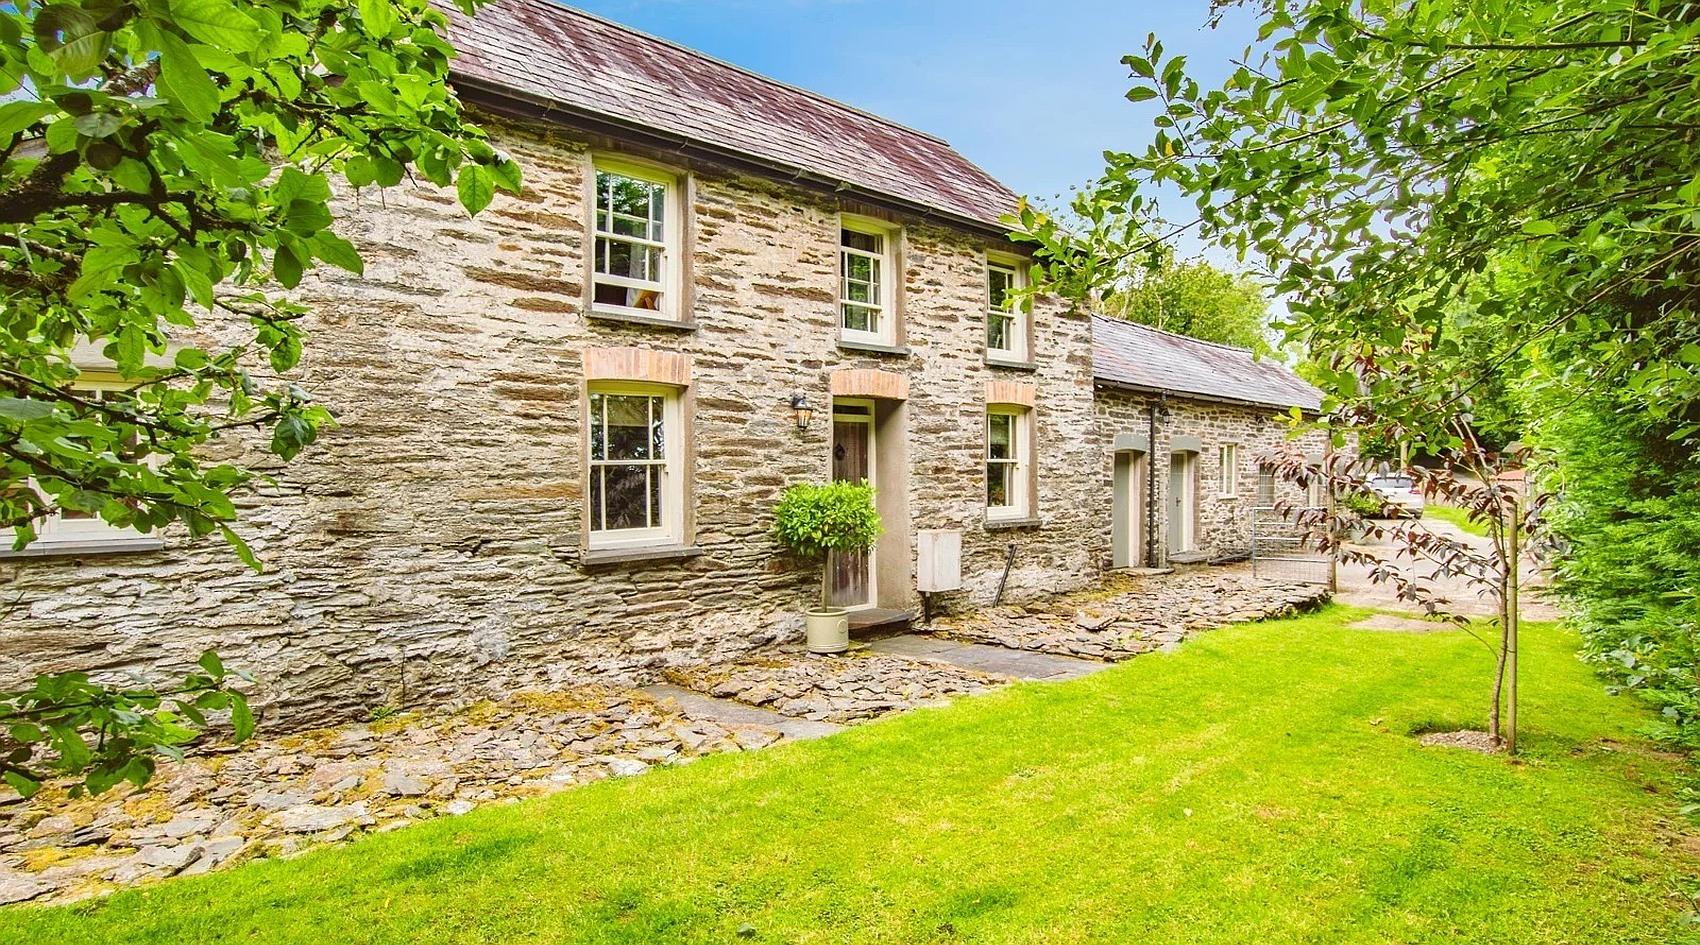
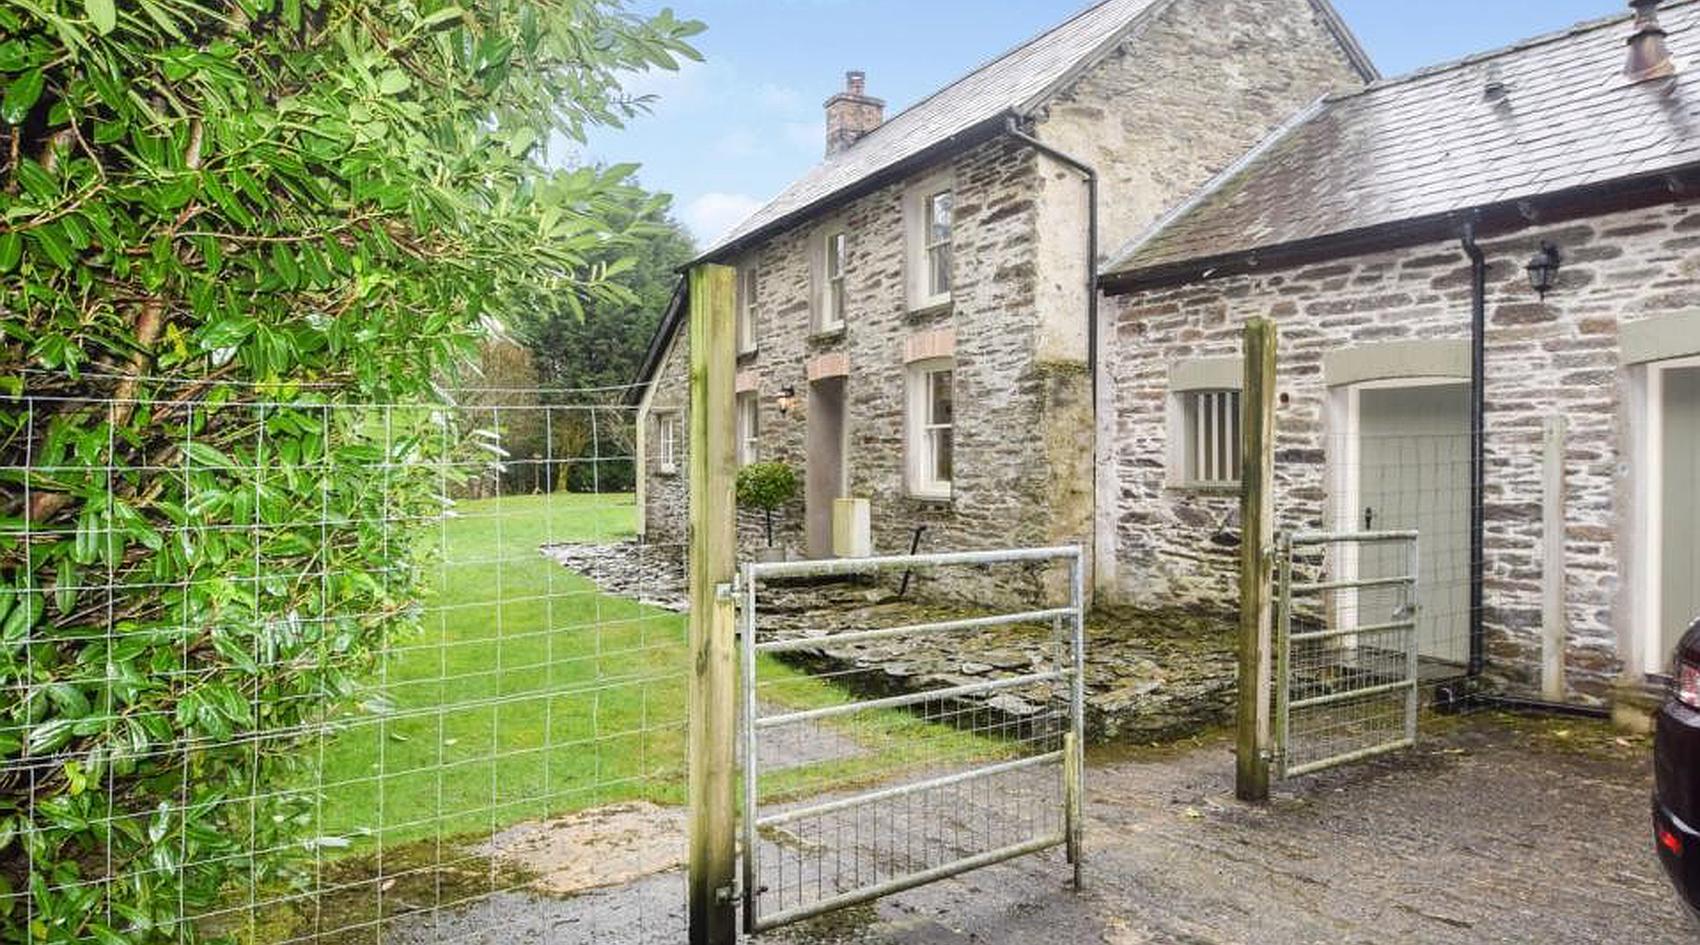
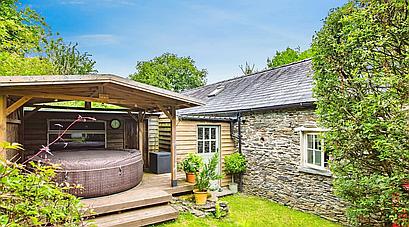
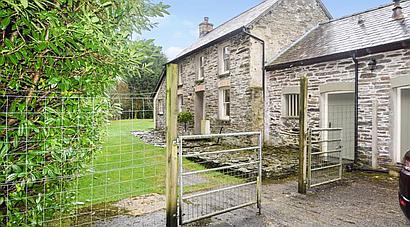
A highly attractive three-bedroom period house, set in approx. seven acres with a superb multi-purpose barn, two stables, pasture paddocks and some woodland, in lovely secluded rural location.
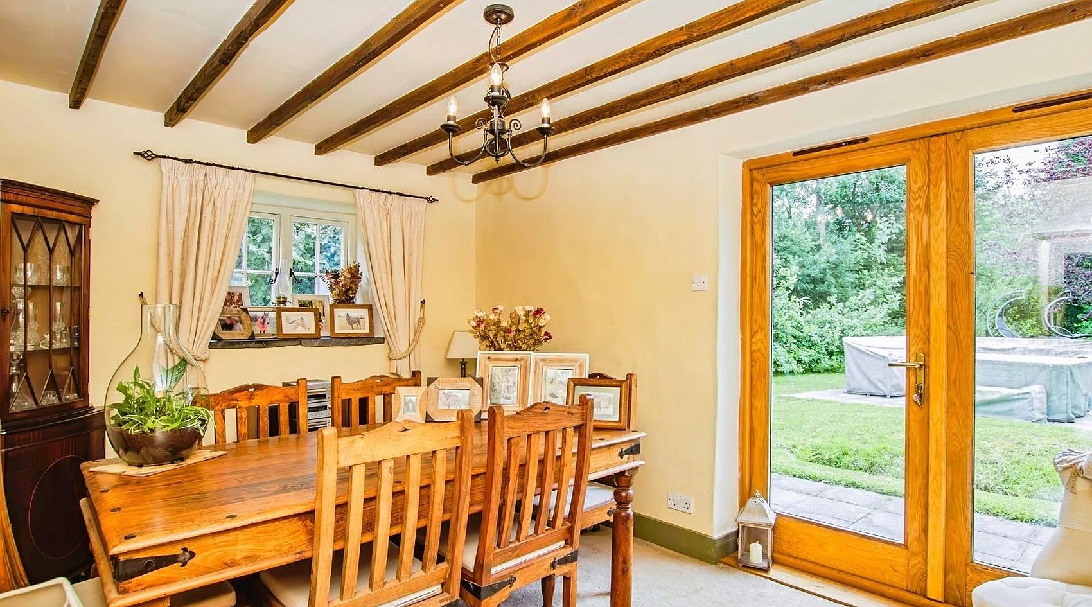
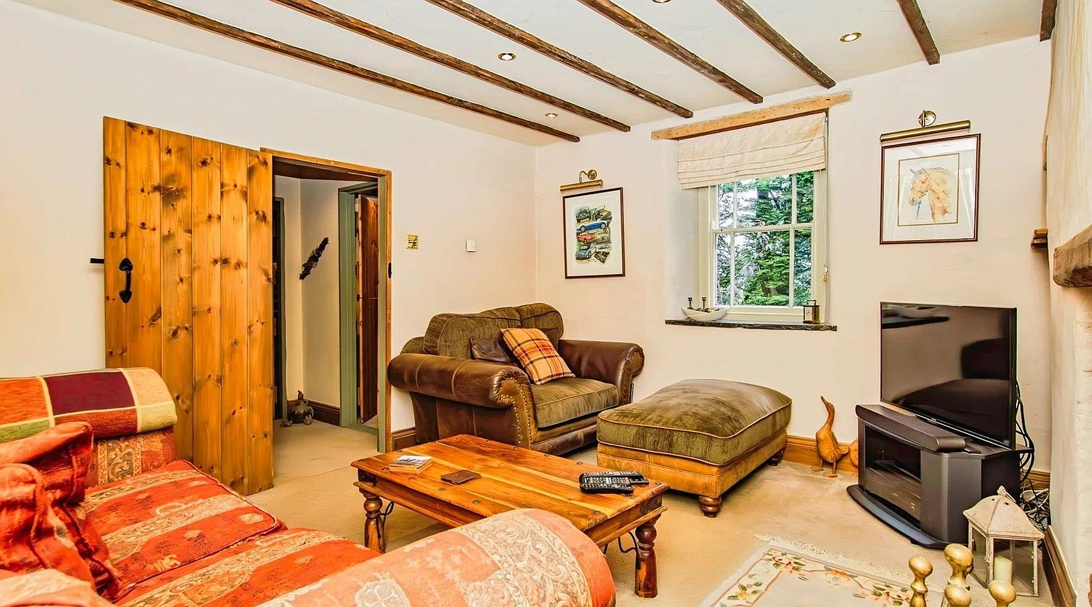
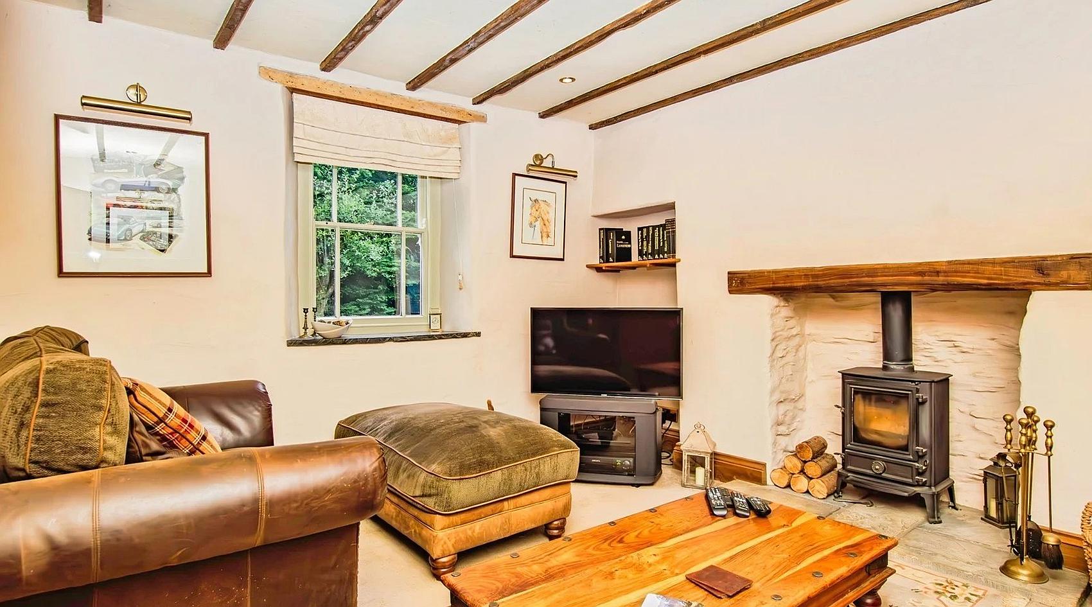
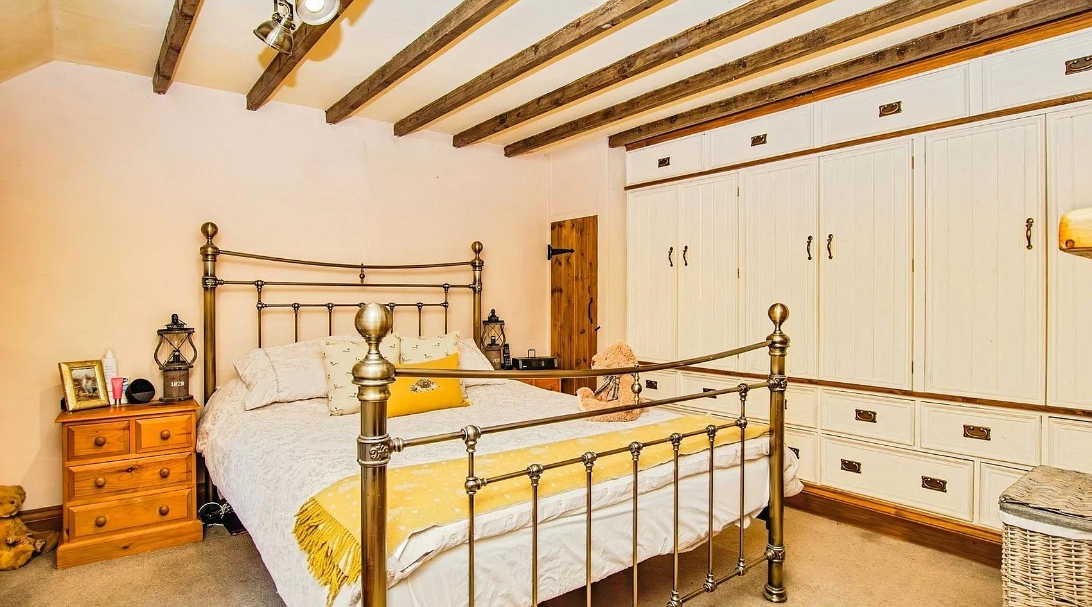
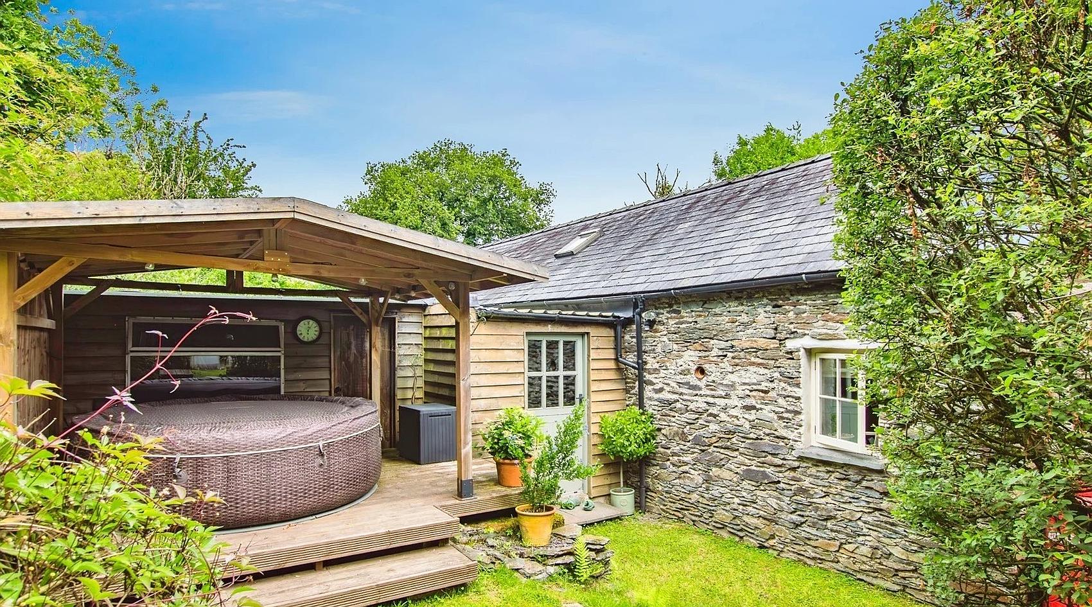
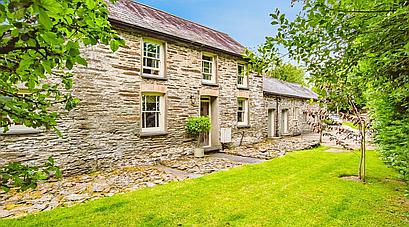
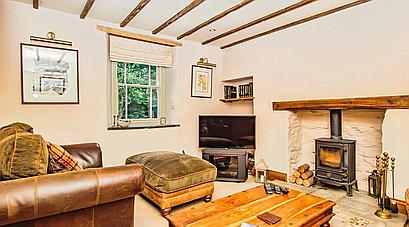
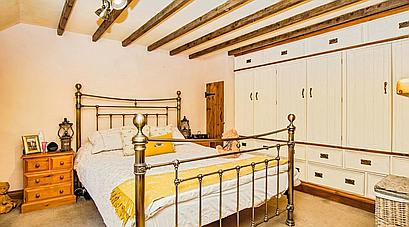
The house is believed to date back to around 1800 and it retains much of its original character, with many exposed beams and deep-set windows with slate sills. It was extended into part of the adjoining traditional barn in the early 2000’s and there is scope to convert the rest of the barn into further living accommodation if required, subject to any necessary permissions.
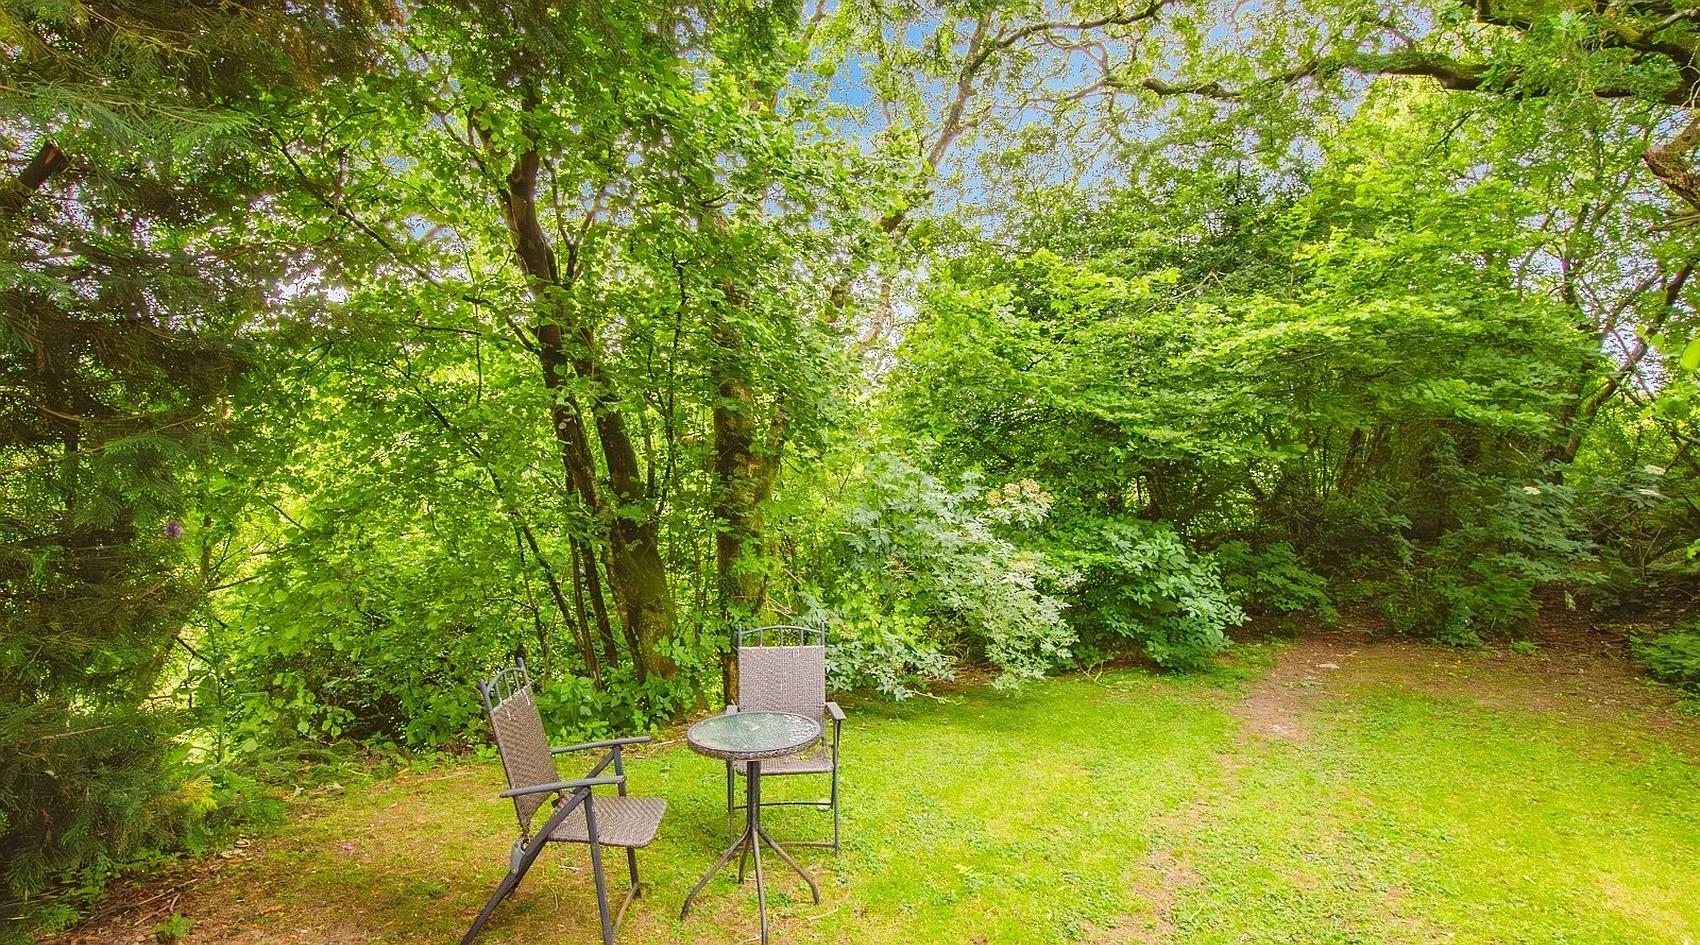
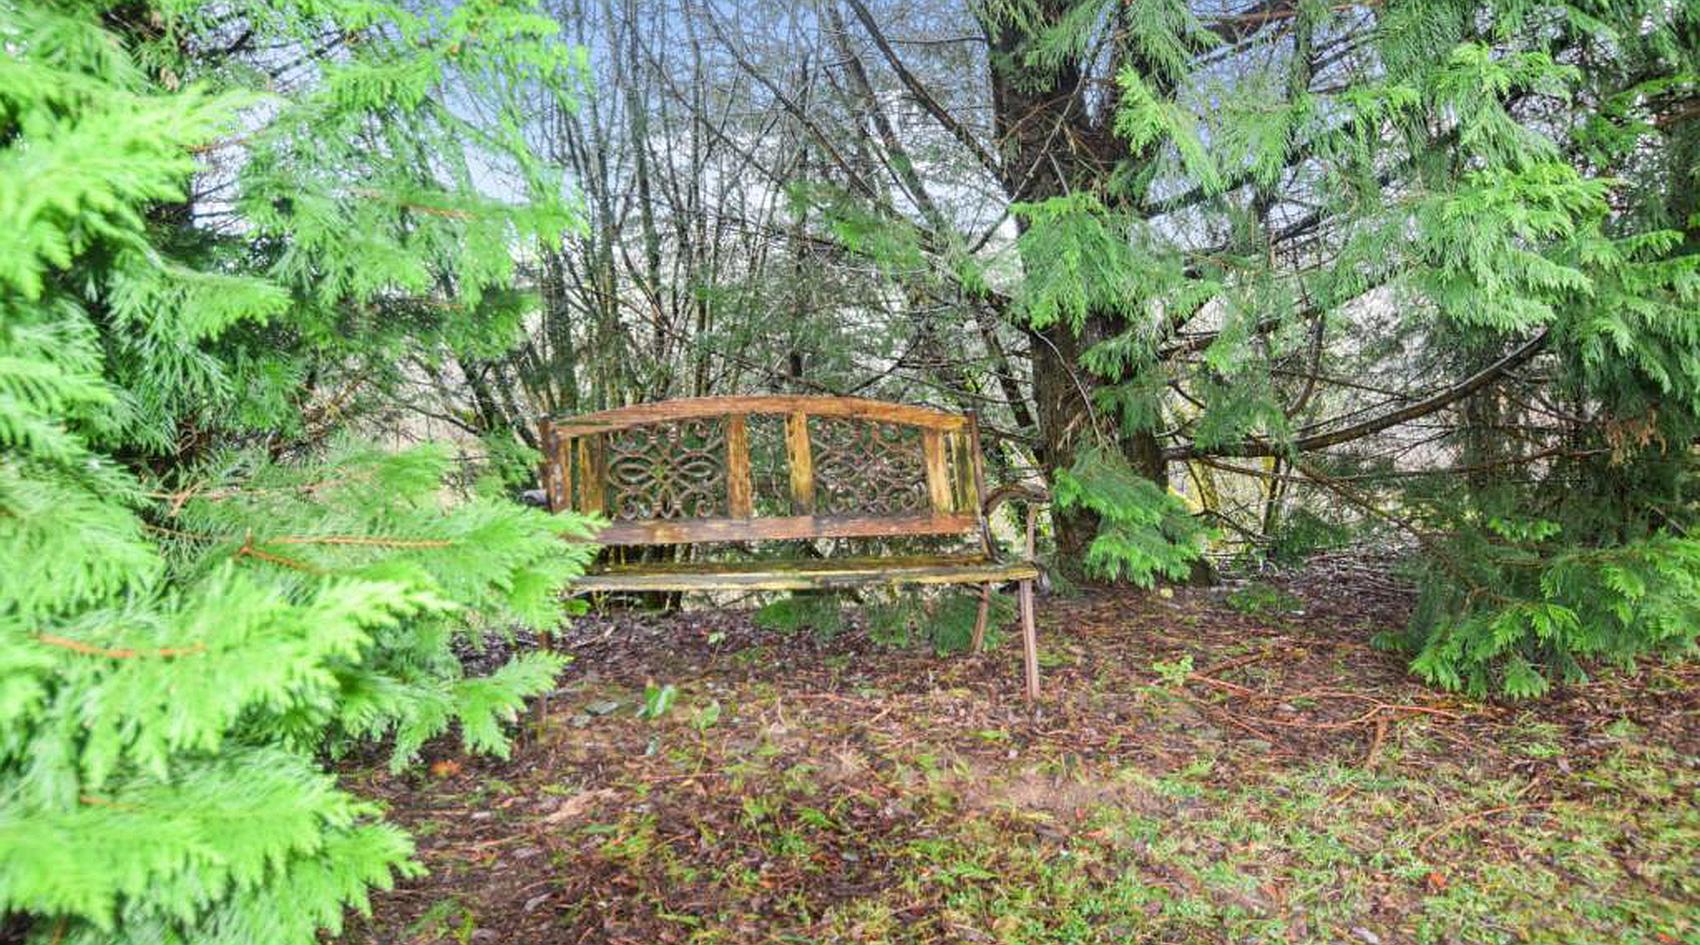
The adjoining paddocks and outbuildings are ideal for smallholding or private equestrian use and additionally there is a wooded bank on the opposite side of the country lane, running down to a small river.
There is a local village shop in nearby Drefach, and wider ranges of shops and amenities are provided by Newcastle Emlyn and Llandysul.
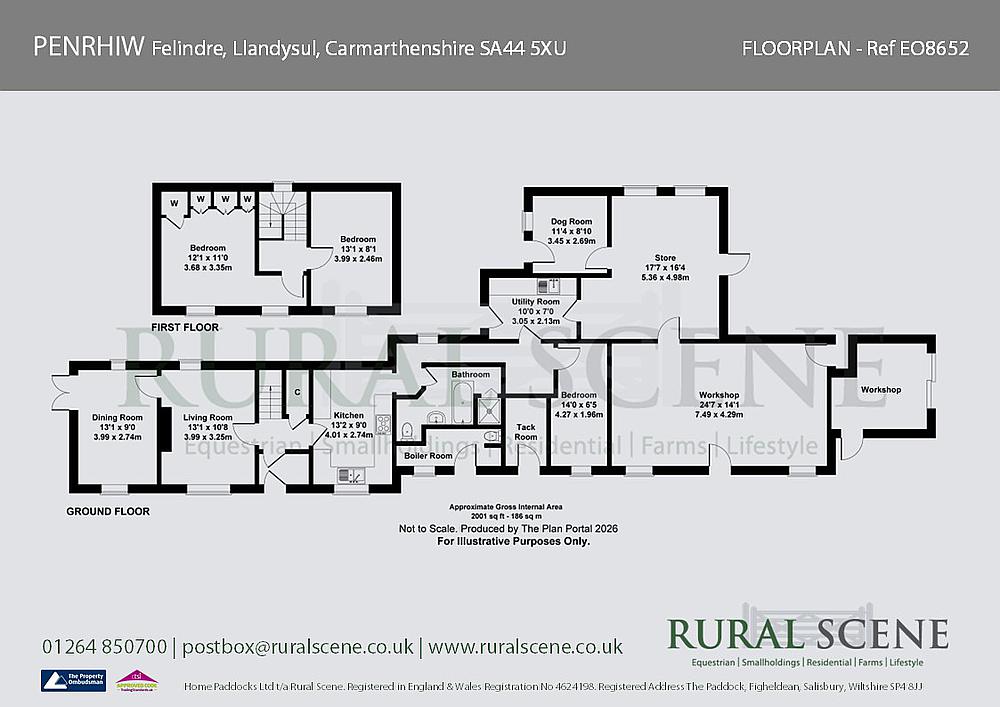
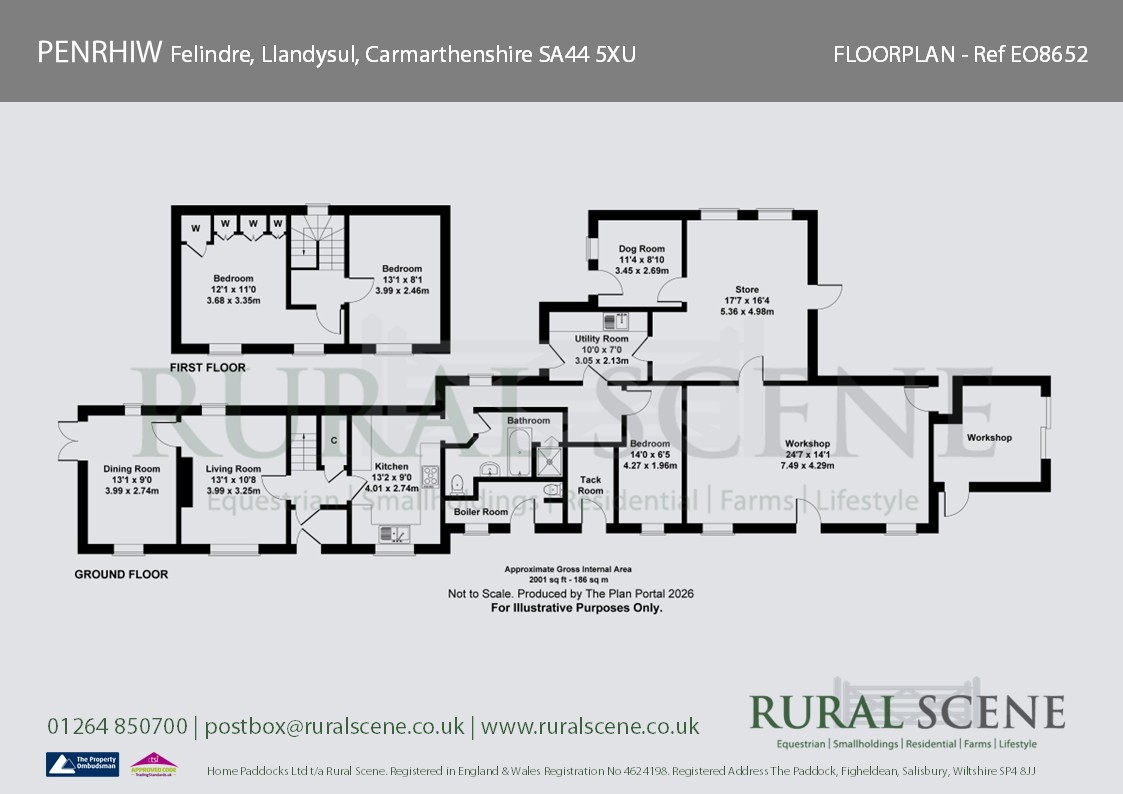
An extremely appealing, traditional-style stone and slate house with oil-fired central heating and double glazing. The accommodation in brief is as follows, please refer to the floor plan for approximate room sizes.
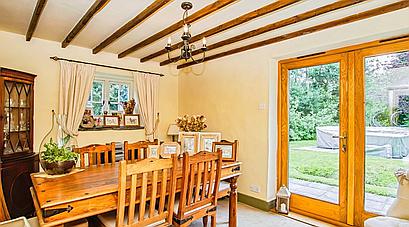
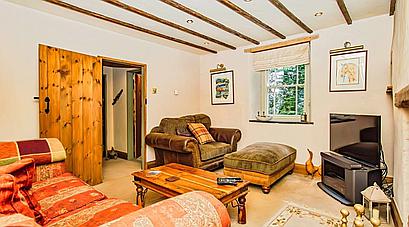
The Main Entrance through the Front Door opens into a Hallway from which stairs rise to the First Floor, and a door to the left opens into a cosy Living Room which has a fireplace with logburner, and a further door to a Dining Room from which glazed double doors open out to the side garden.
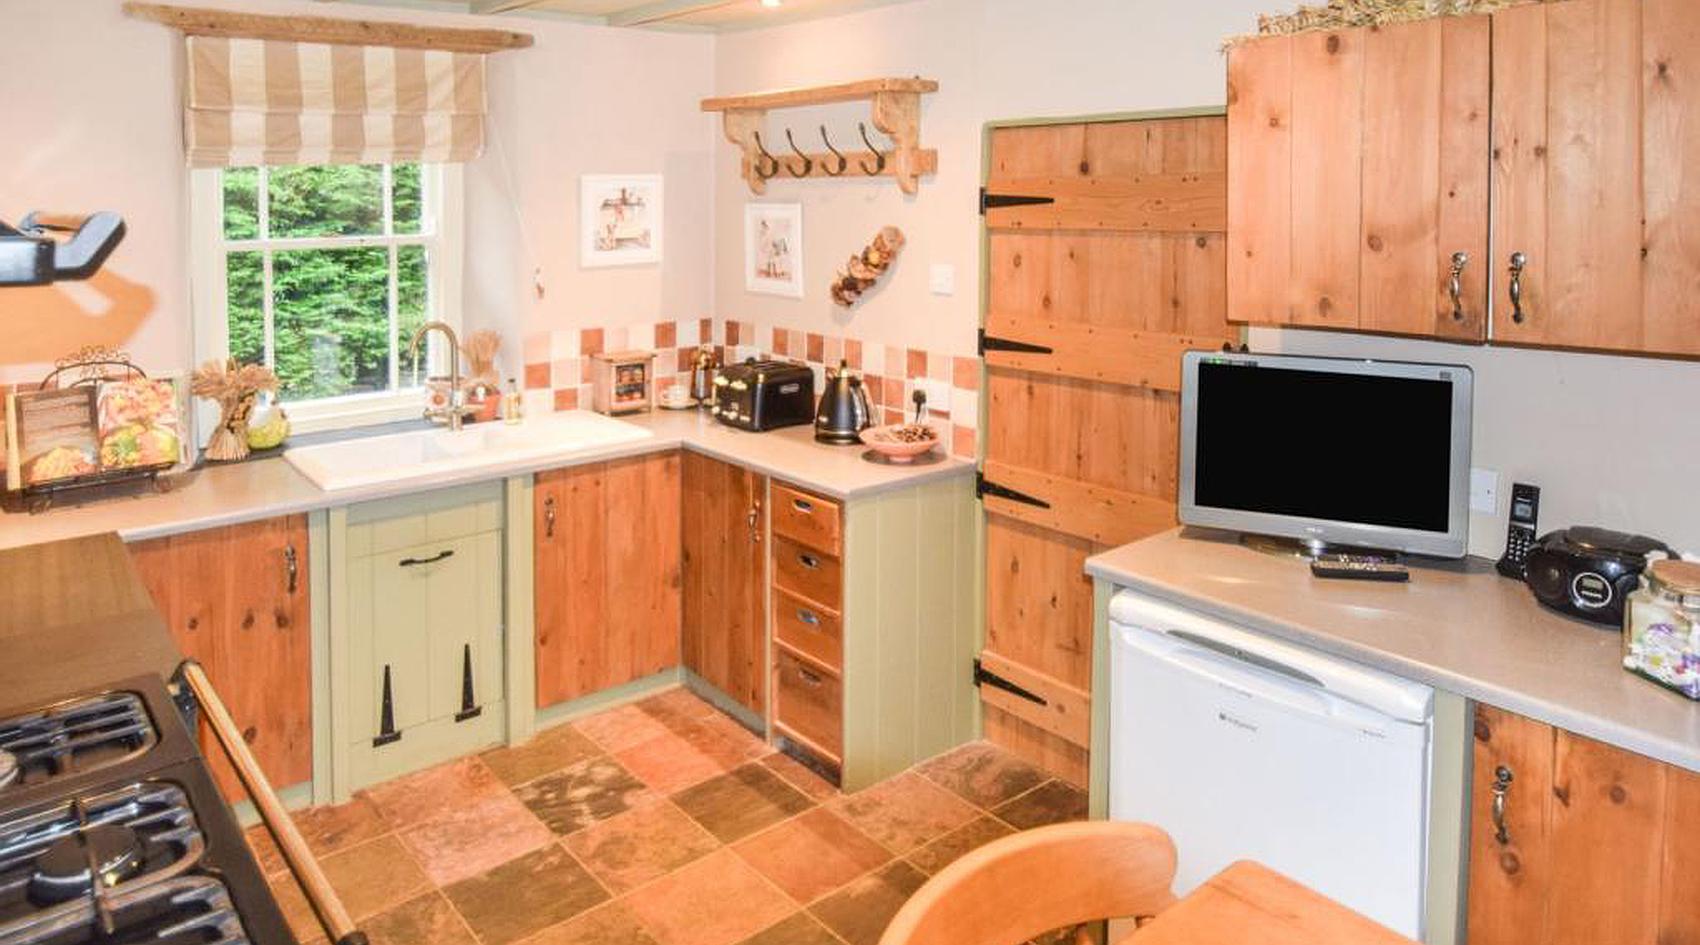
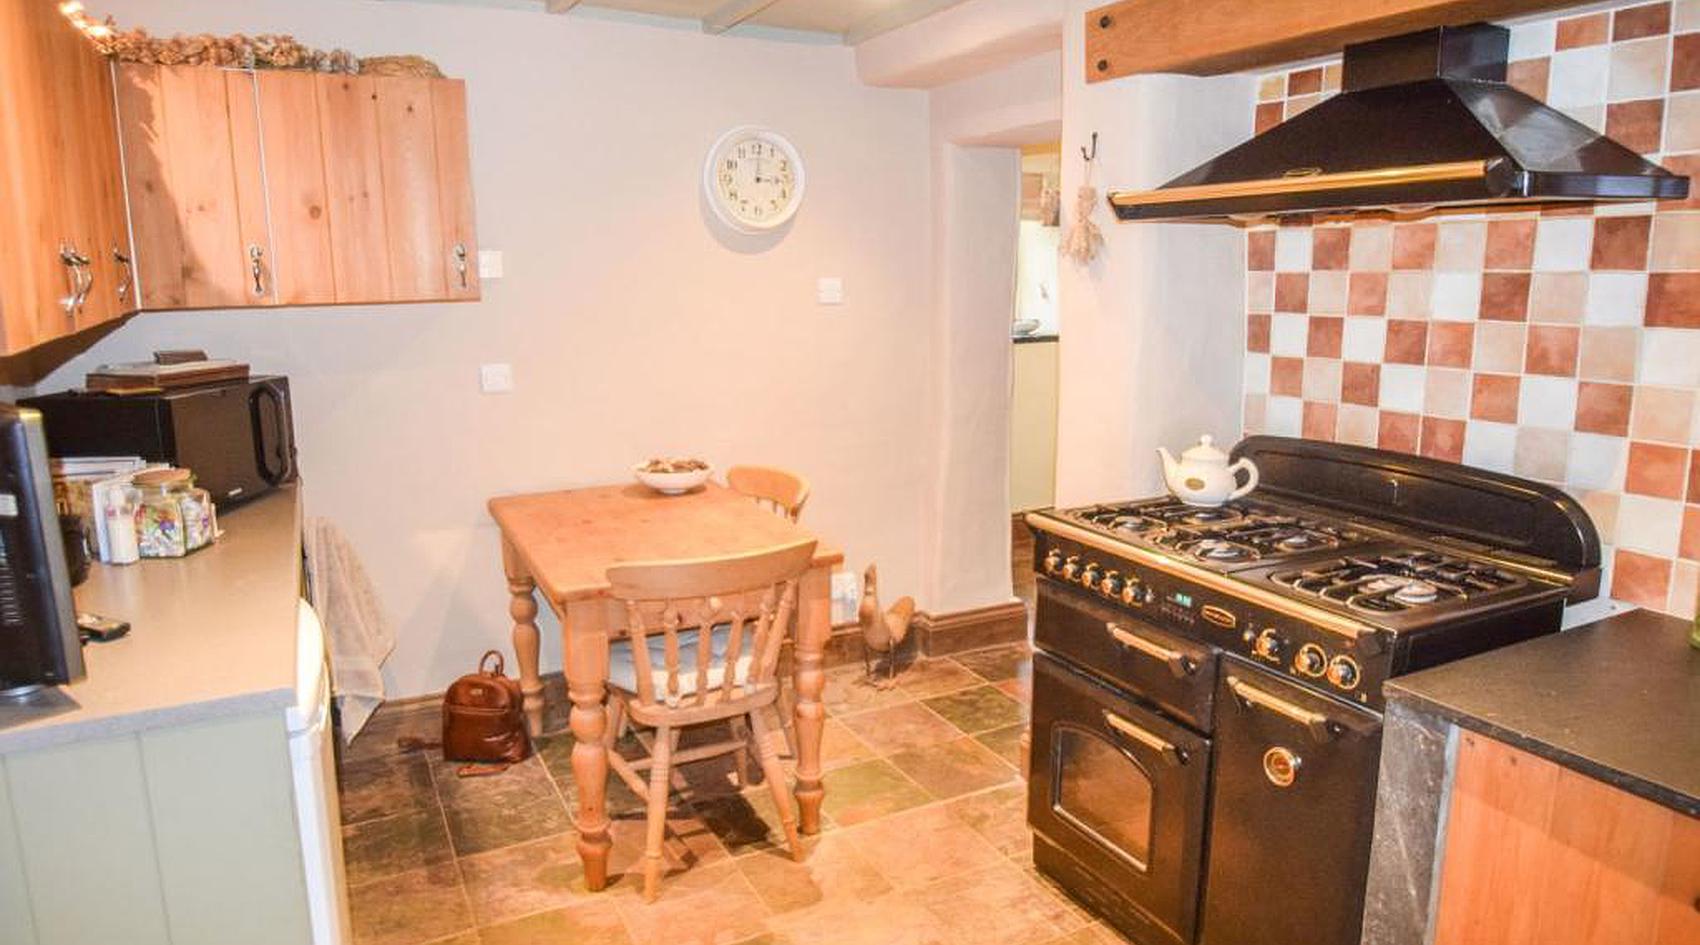
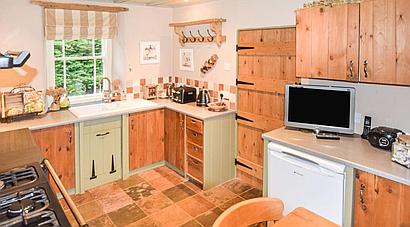
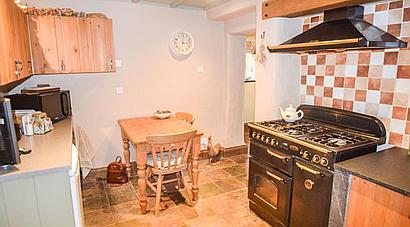
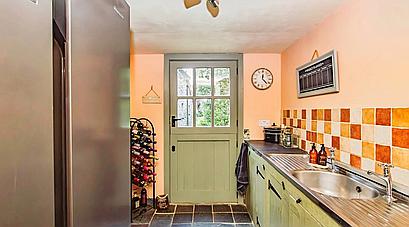
The Kitchen is fitted with a range of built-in units with space for a range cooker and worksurfaces, incorporating a sink.
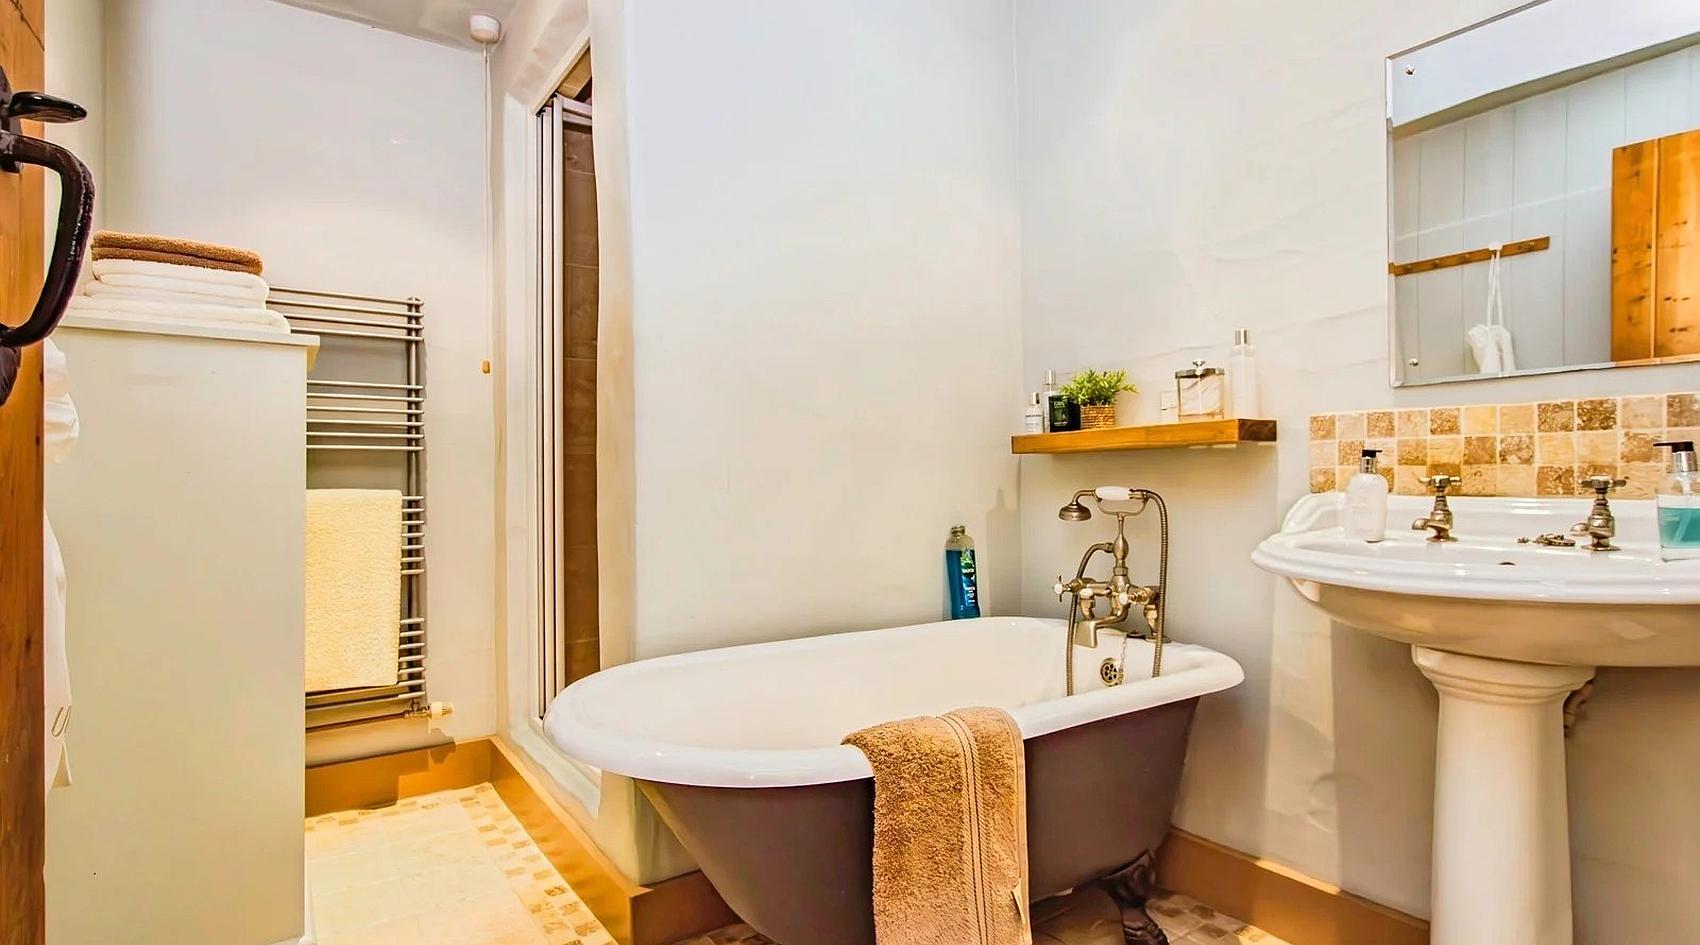
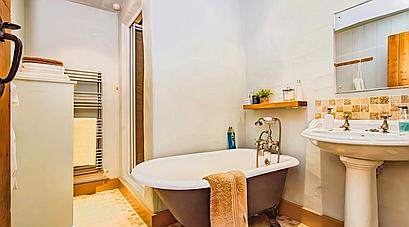
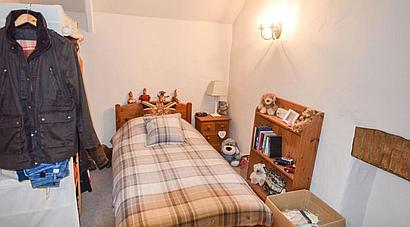
From the Kitchen there is access to a Rear Hall which includes a Utility Area with plumbing for washing machine and doors into a Ground Floor Bedroom and the Family Bathroom, which is fitted with a roll top bath with shower mixer tap, WC, wash hand basin and shower cubicle.
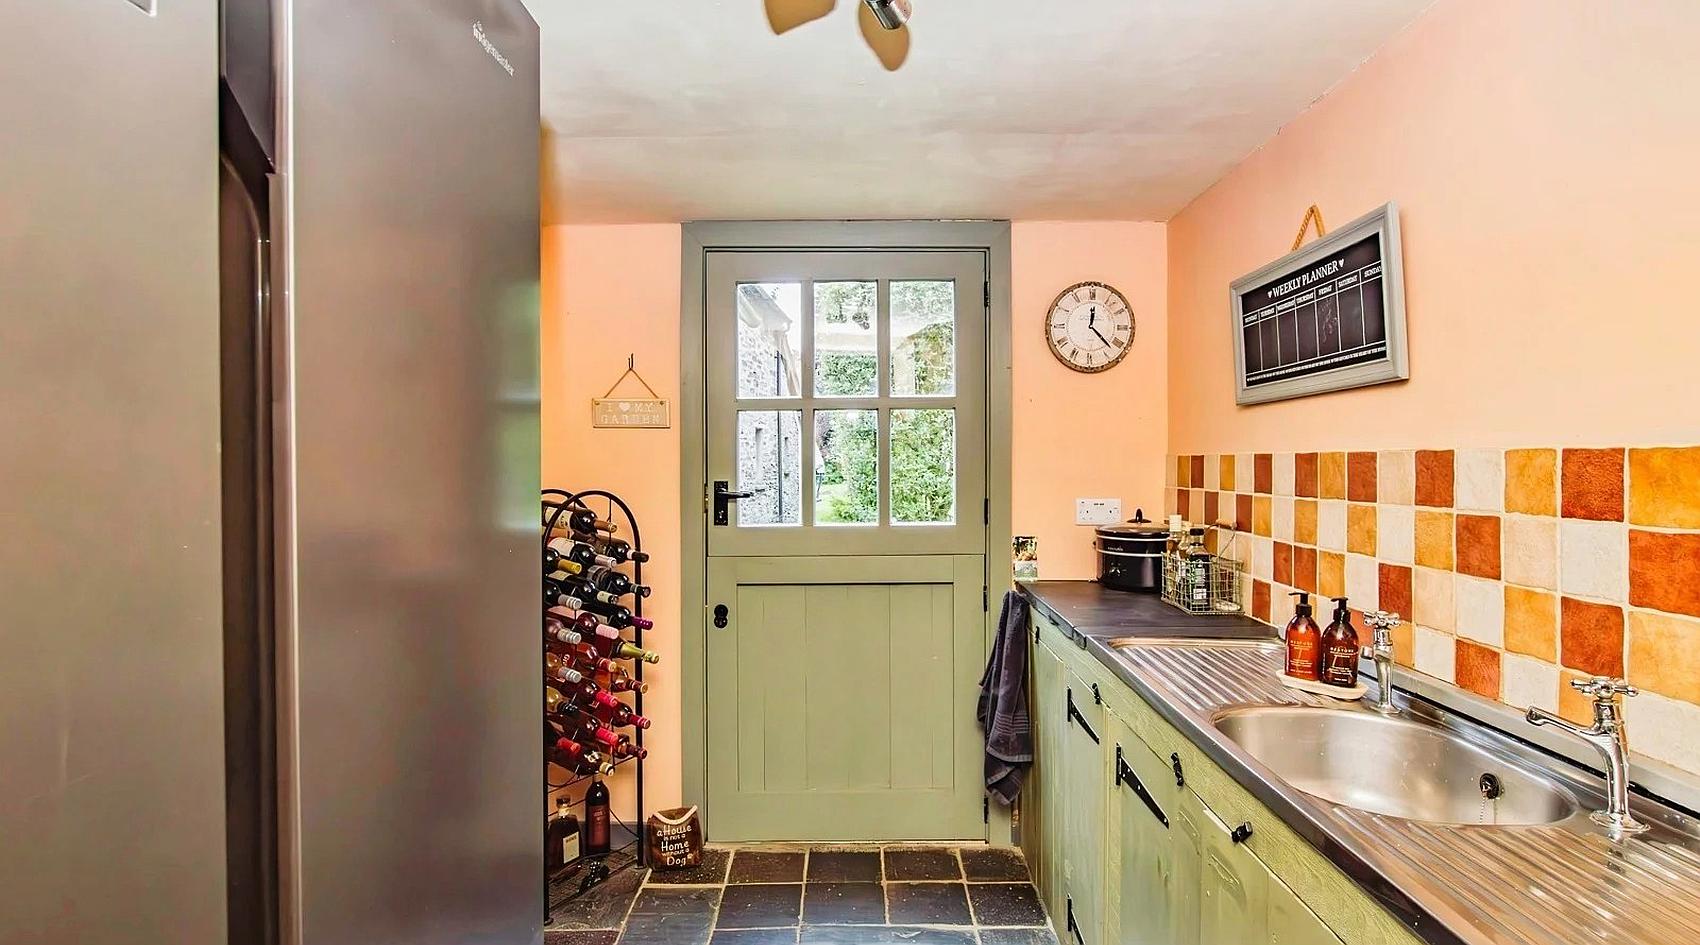
A further door from the Rear Hall opens into a Utility Room with fitted base cupboards and a stainless-steel sink.
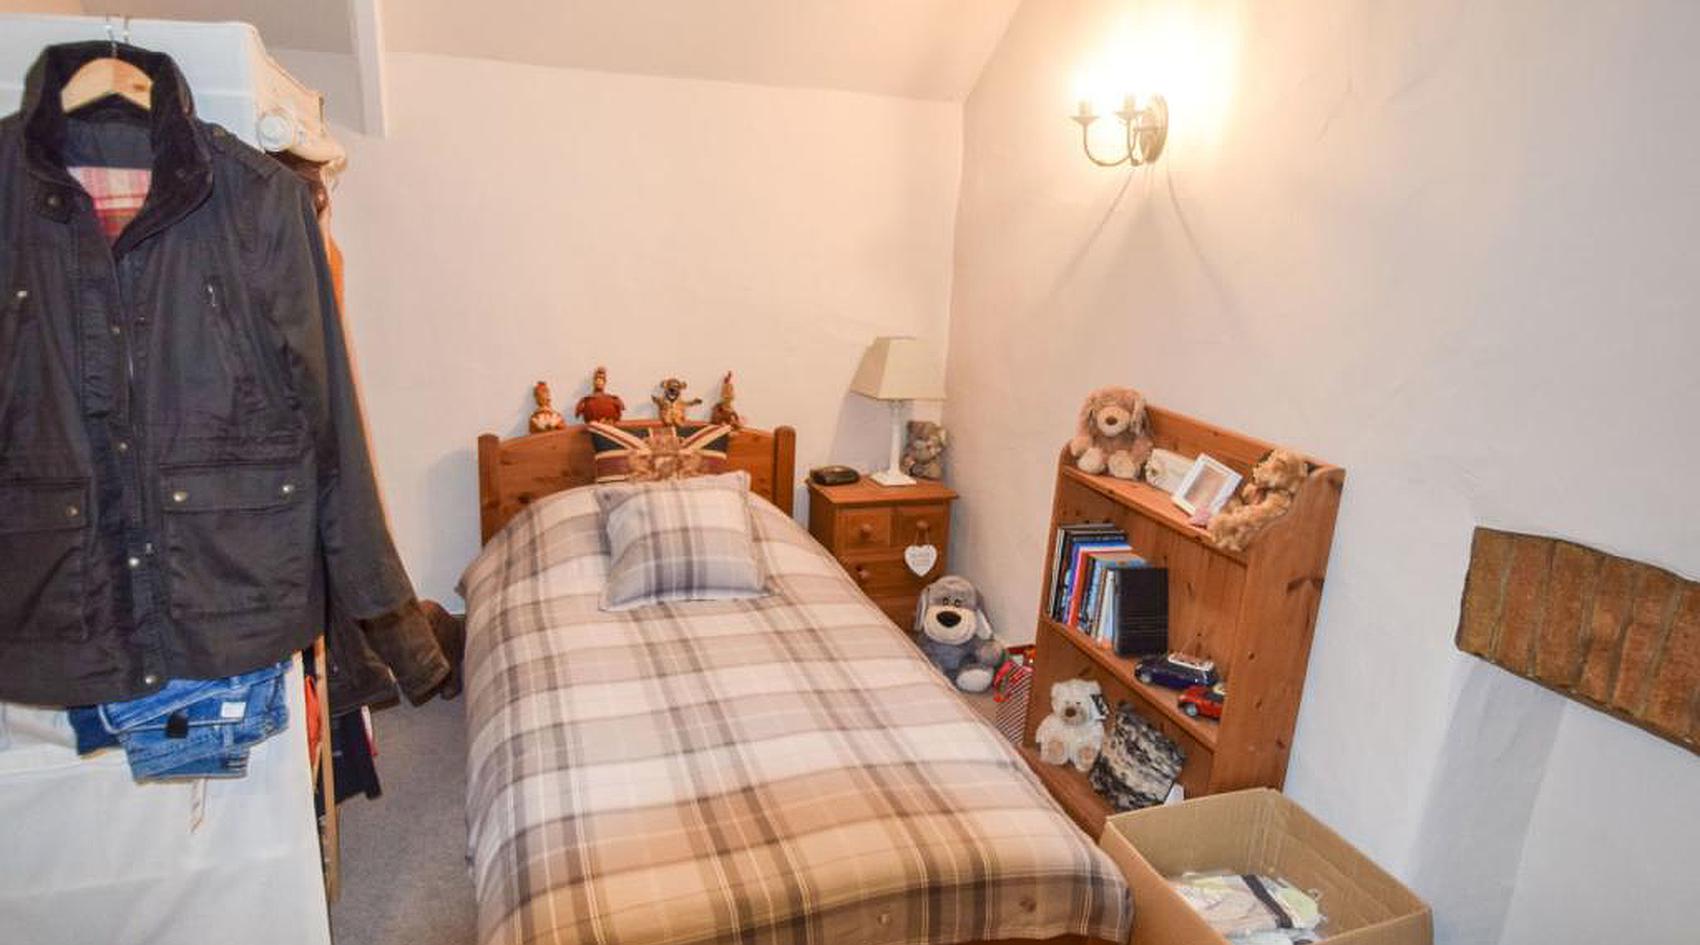
There are Two Further Bedroom on the First Floor, one of which has fitted wardrobes.
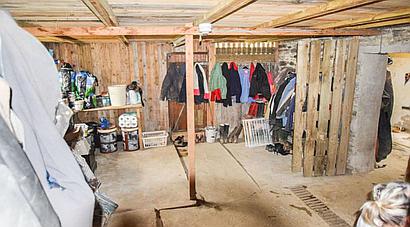
External doors to the front of the house give access to a Tack Room and a Boiler Room which also has an Outside WC.
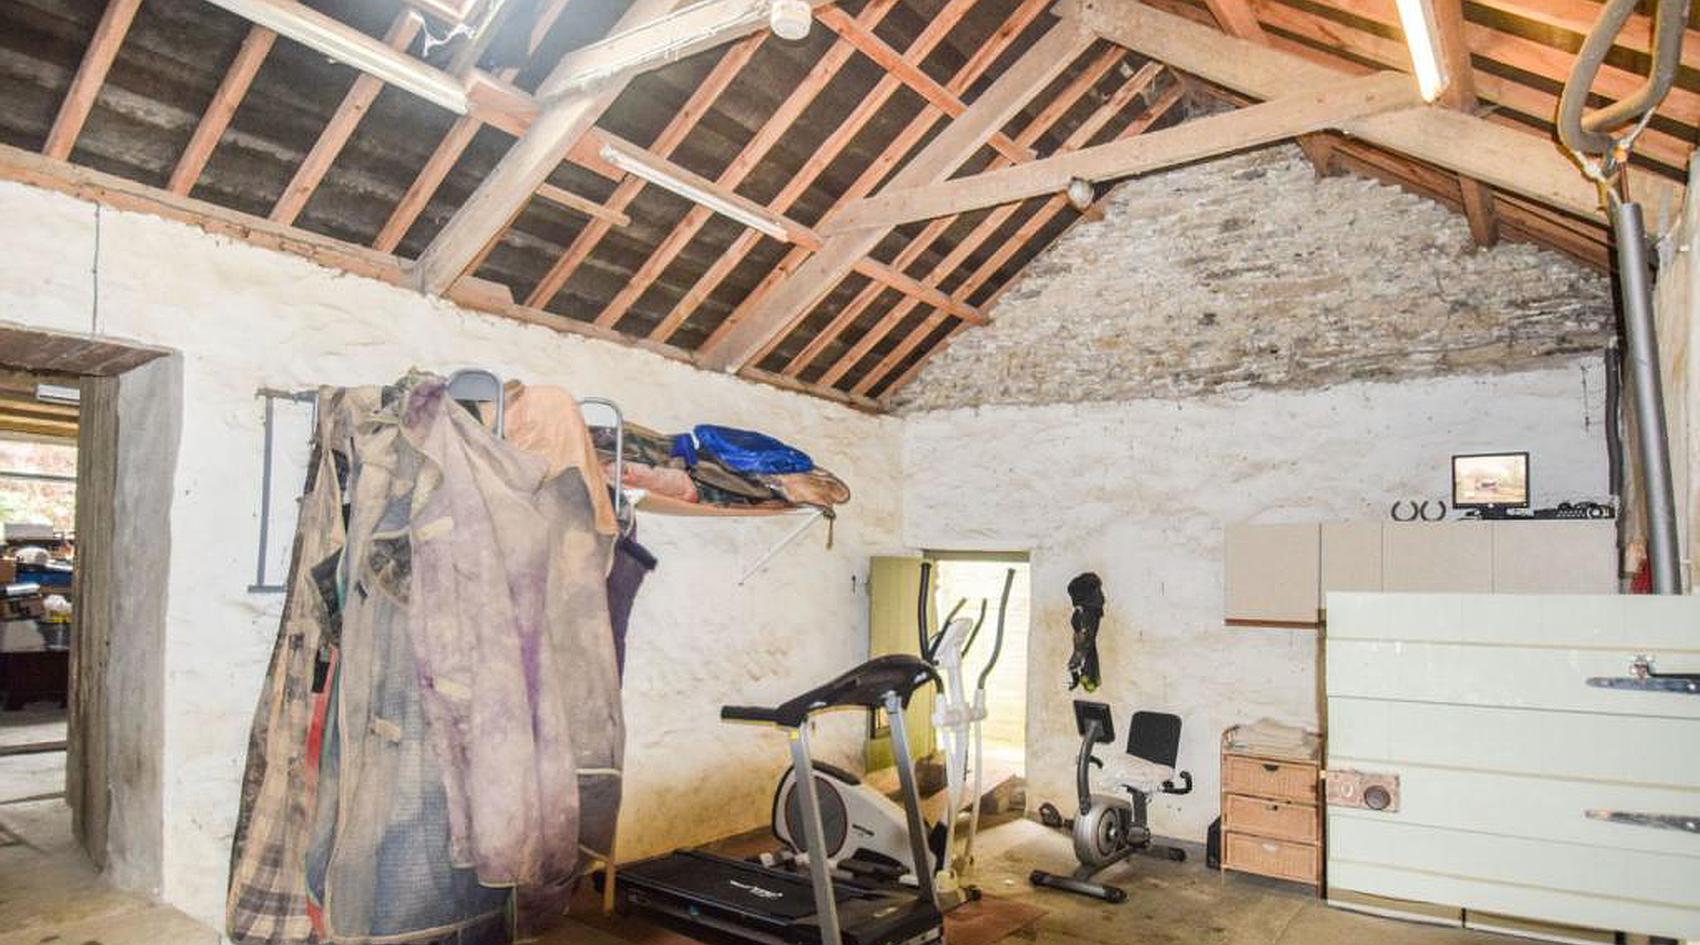
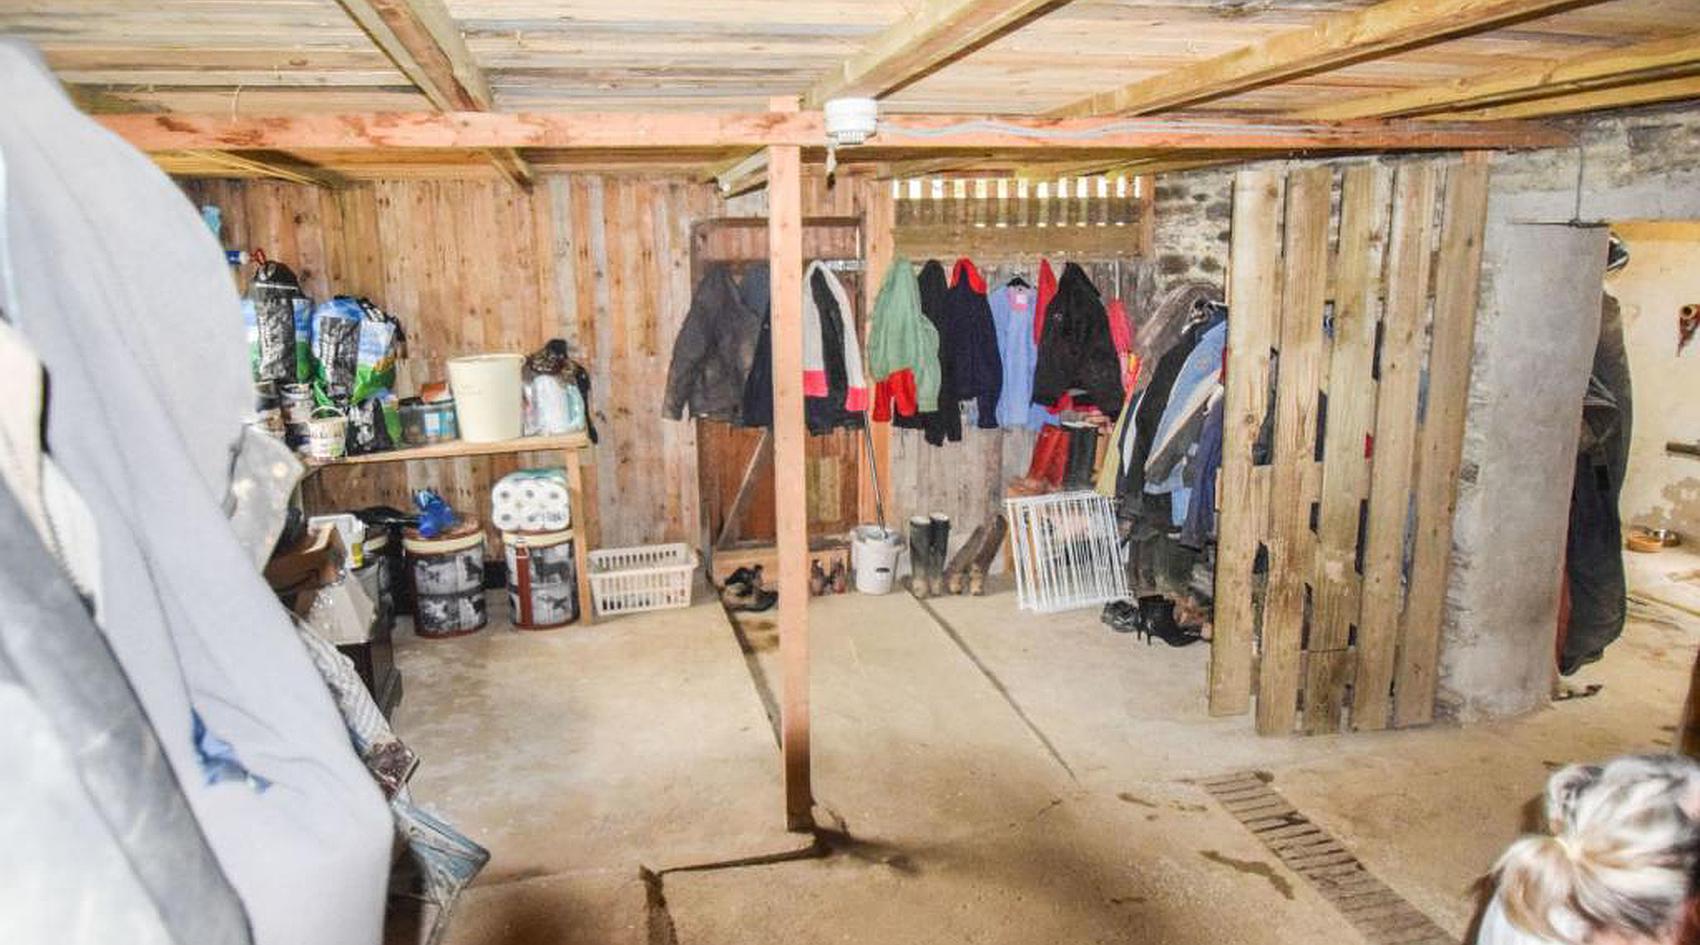
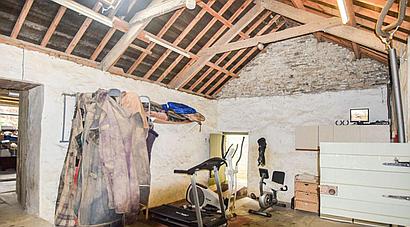
The Adjoining Traditional Barn has scope to be converted into further living areas, or a self-contained annexe, subject to any necessary permissions. It currently provides Two Workshops, a Dog Room and a large Store which has a door opening into the Utility Room.
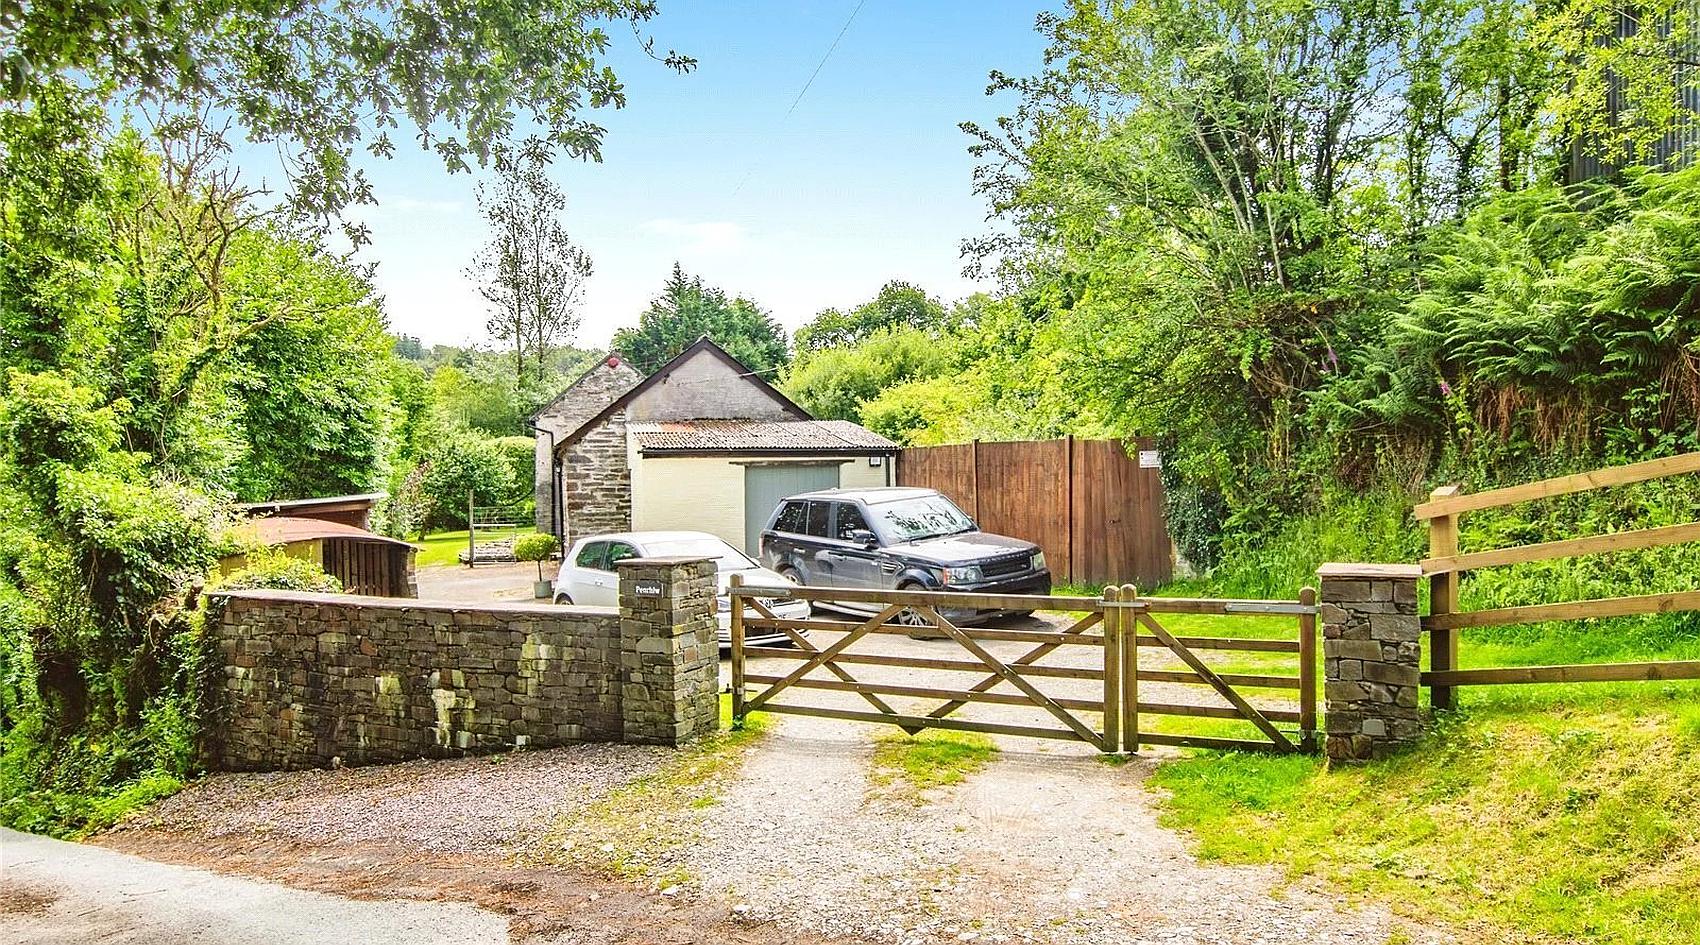
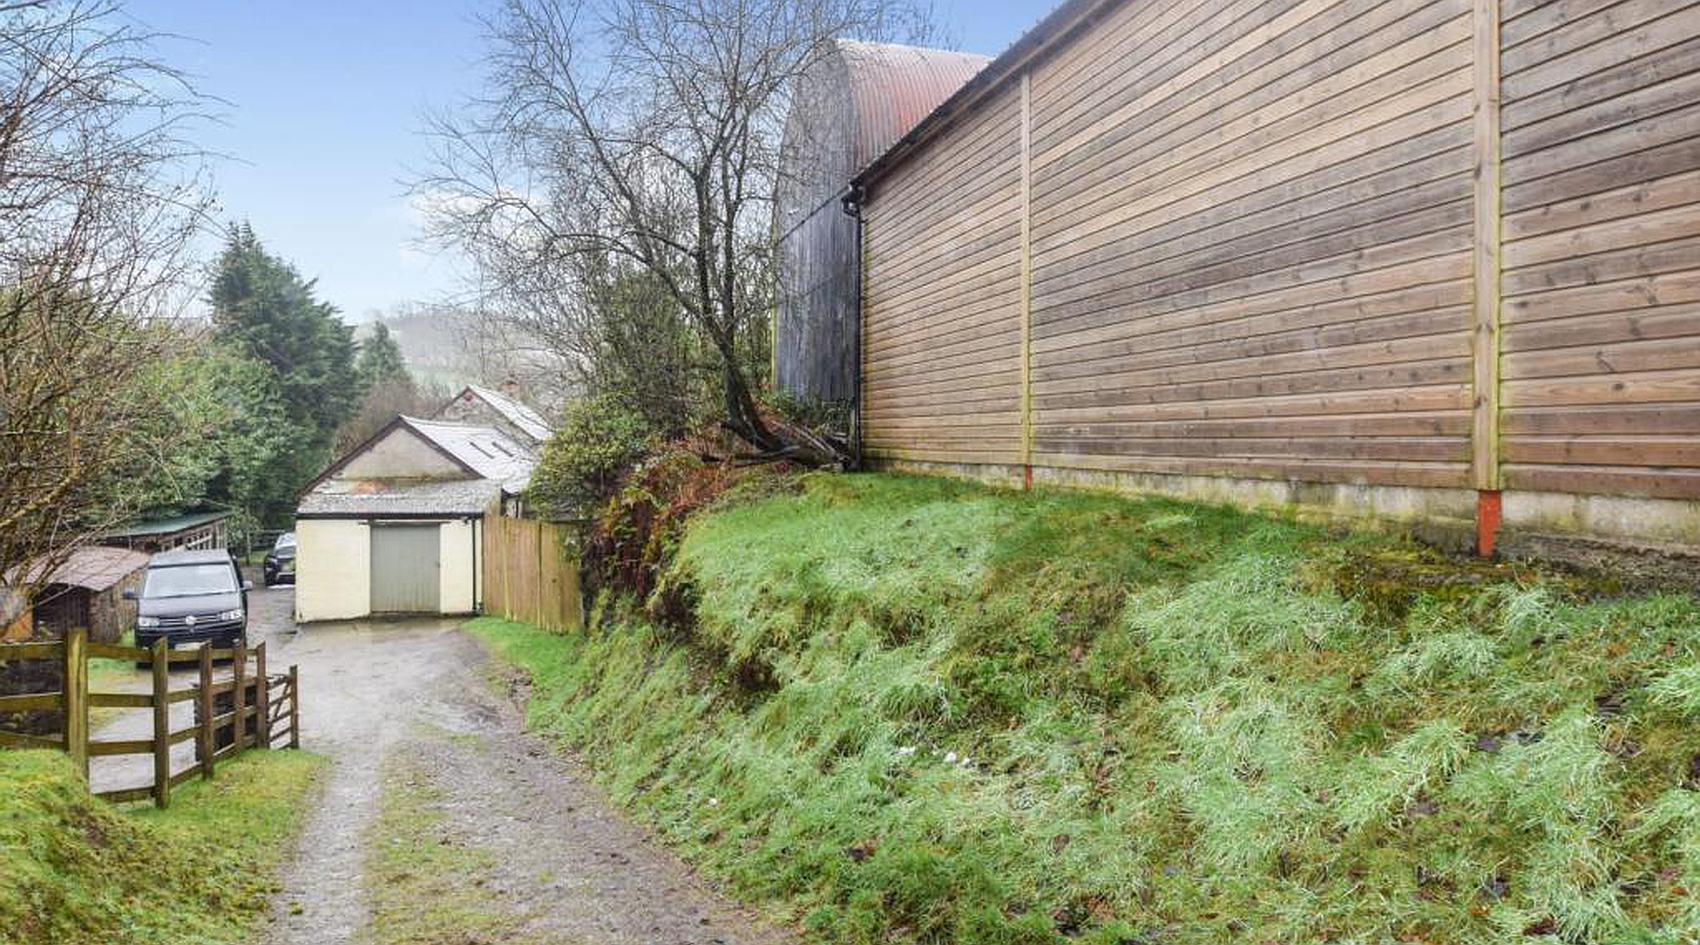
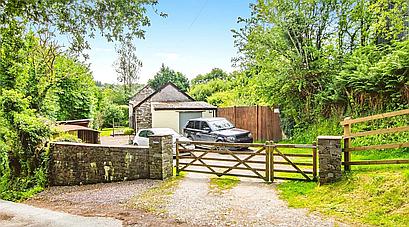
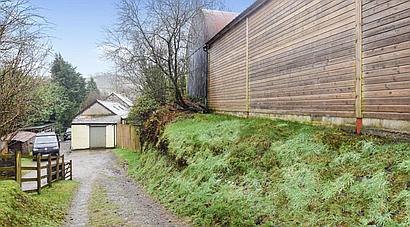
The property is approached off a minor country lane and there is ample parking for several vehicles.
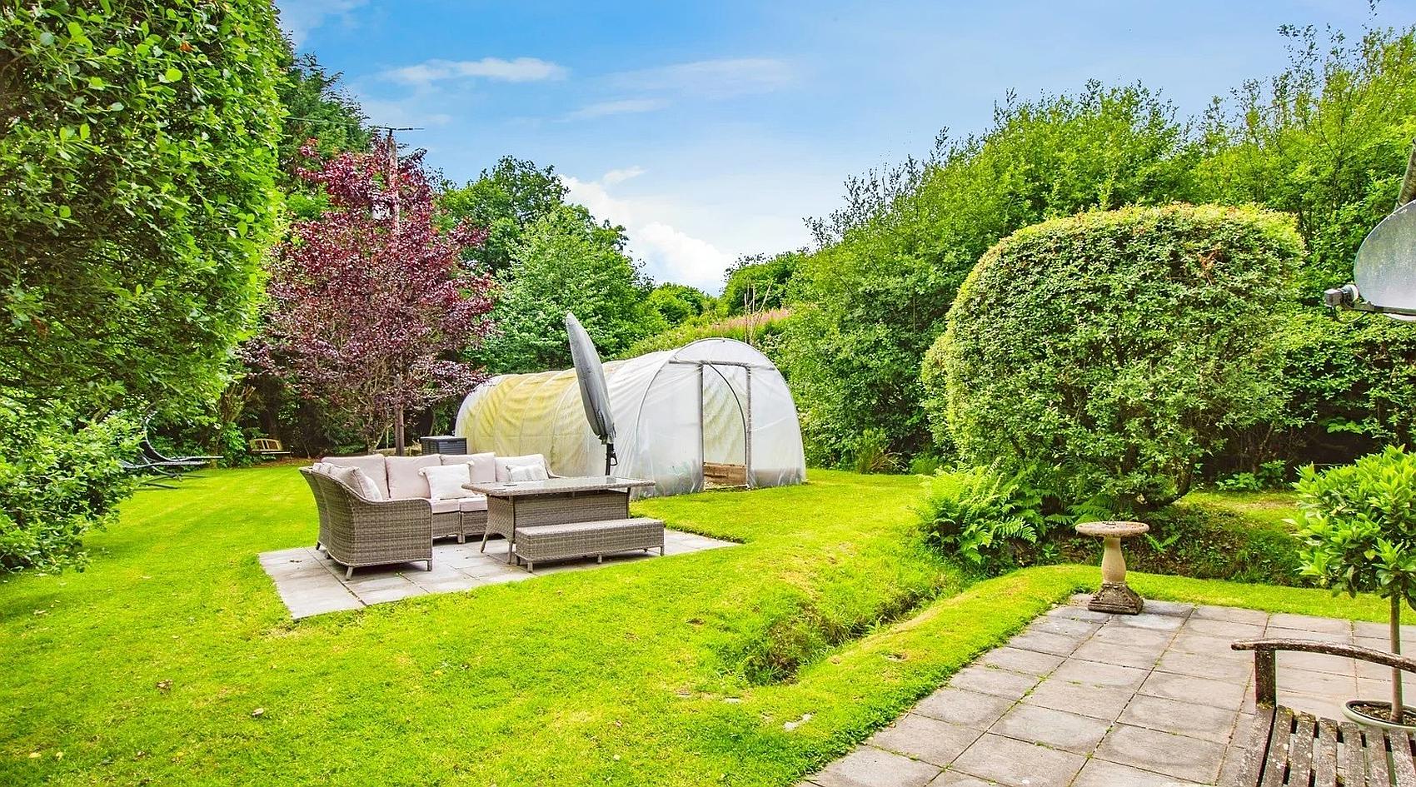
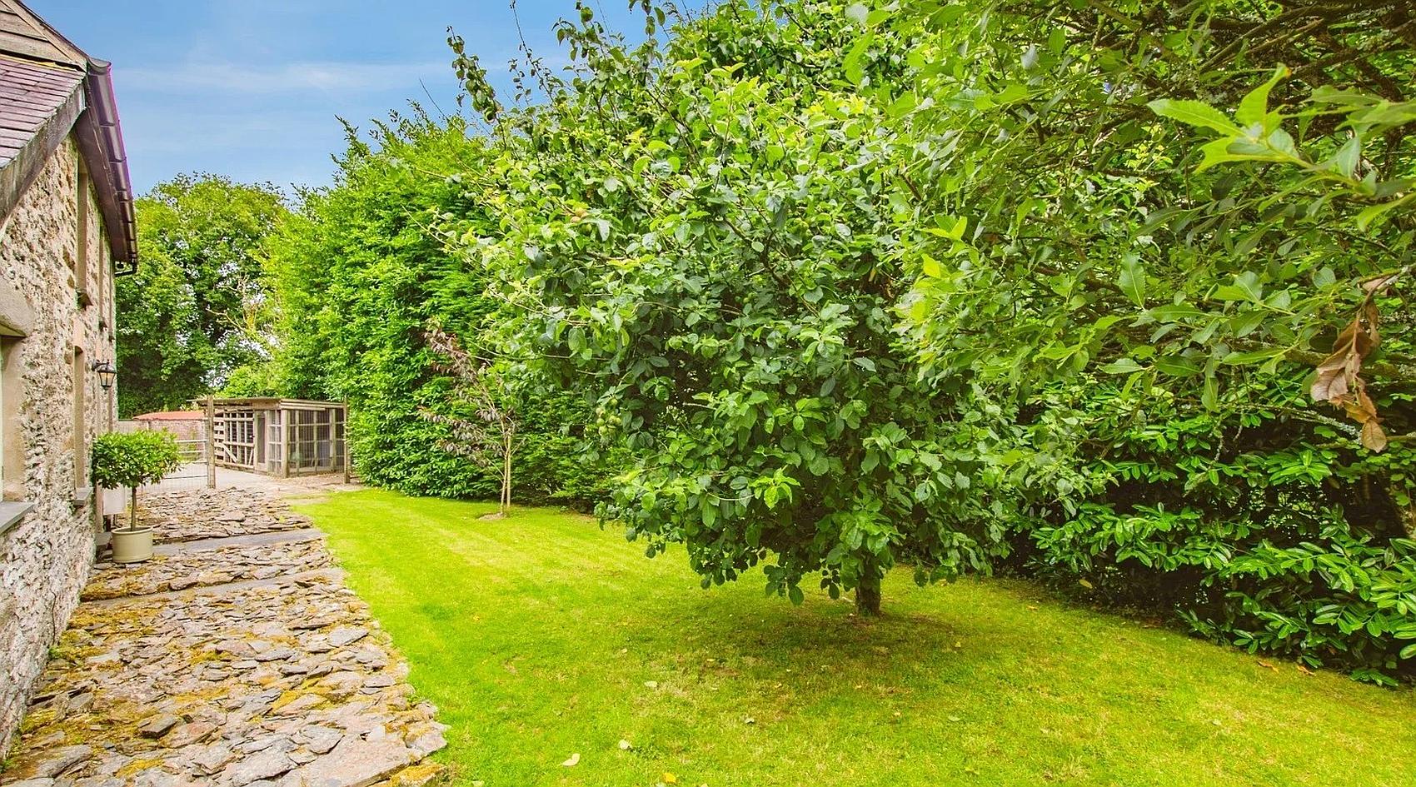
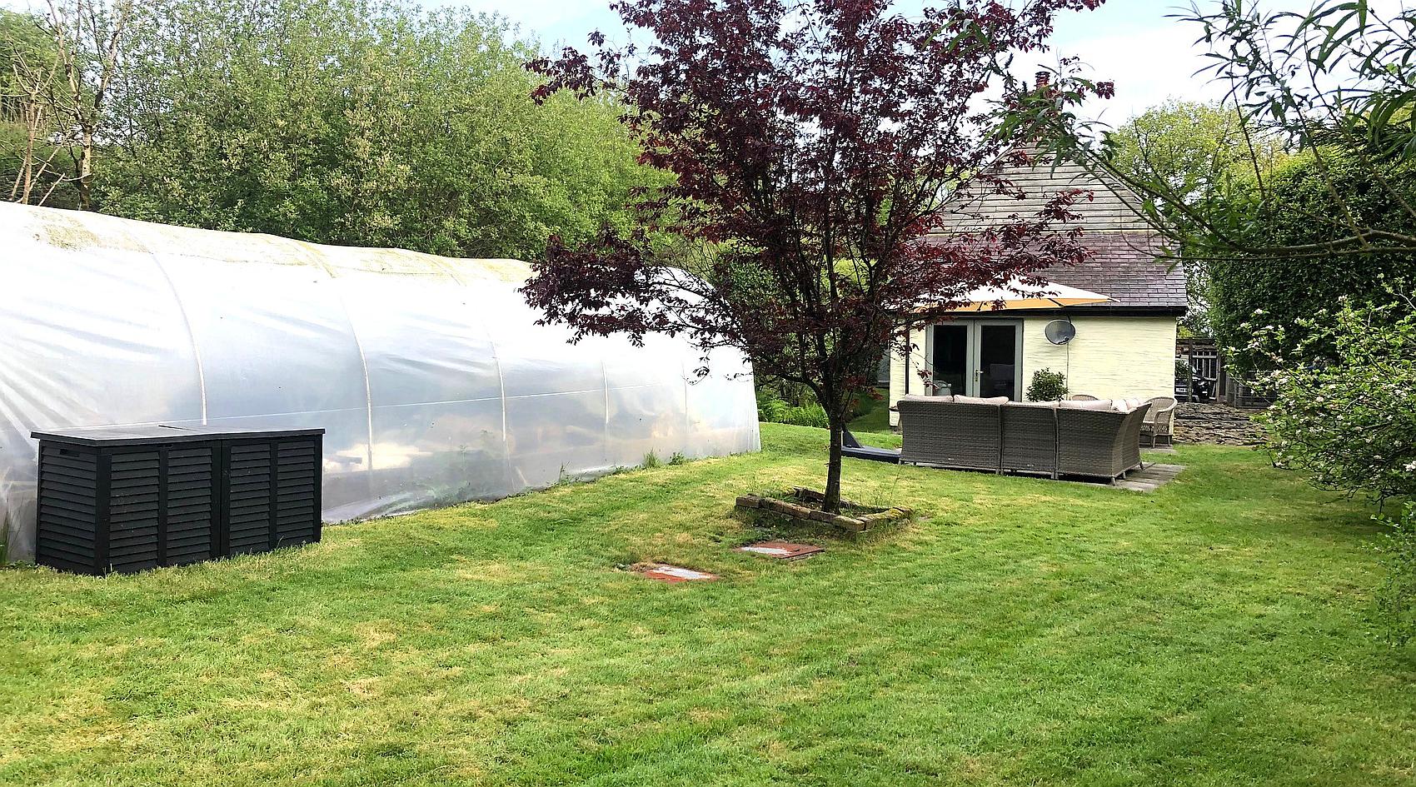
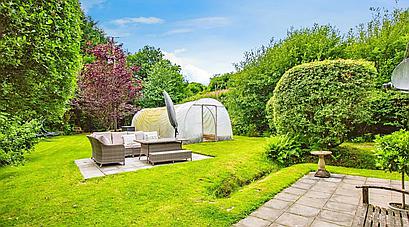
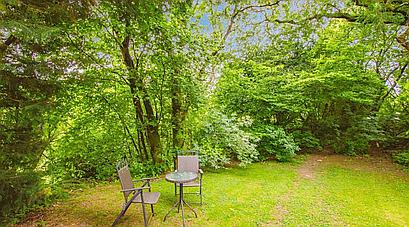
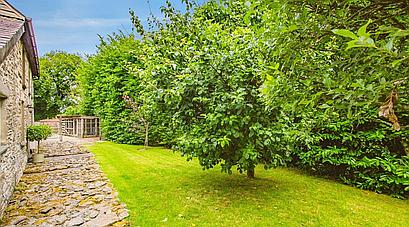
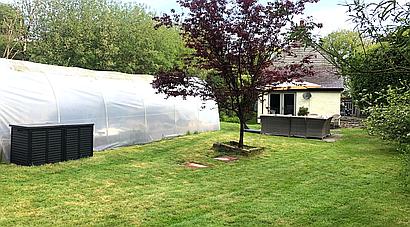
There is a large enclosed side lawned garden with a Patio, Polytunnel and several Raised Vegetable Beds.
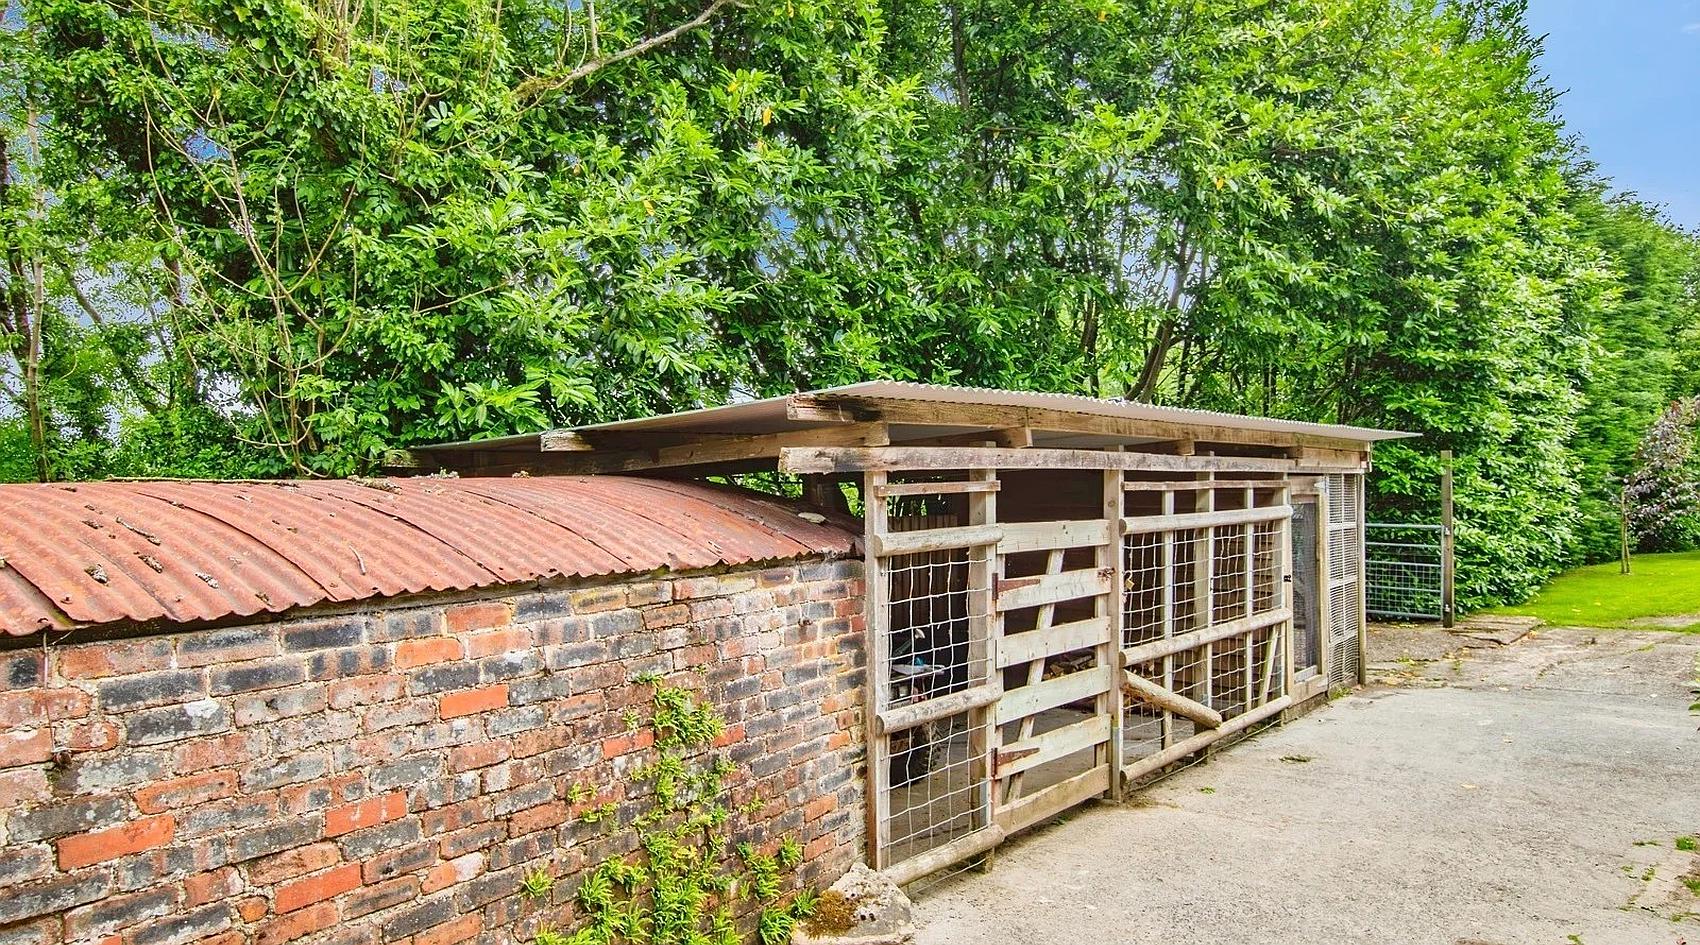
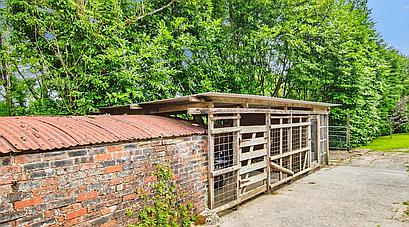
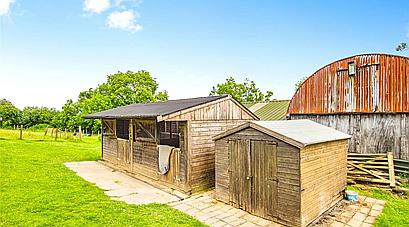
To the front of the house there are Outbuildings providing storage and Poultry Housing.
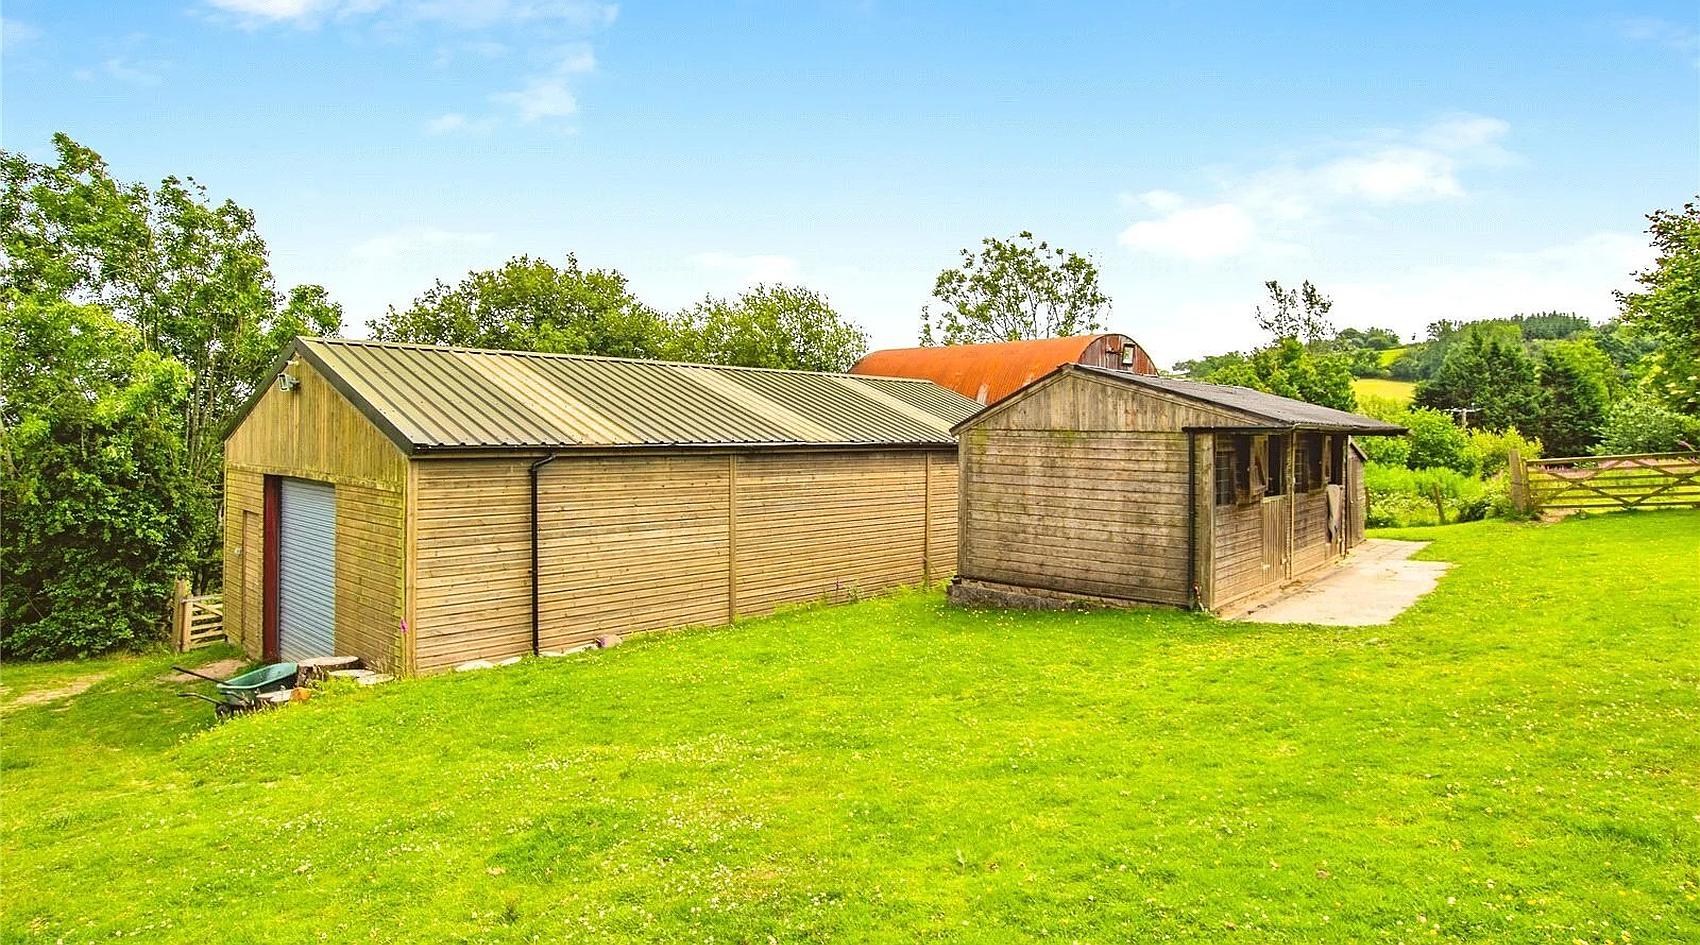
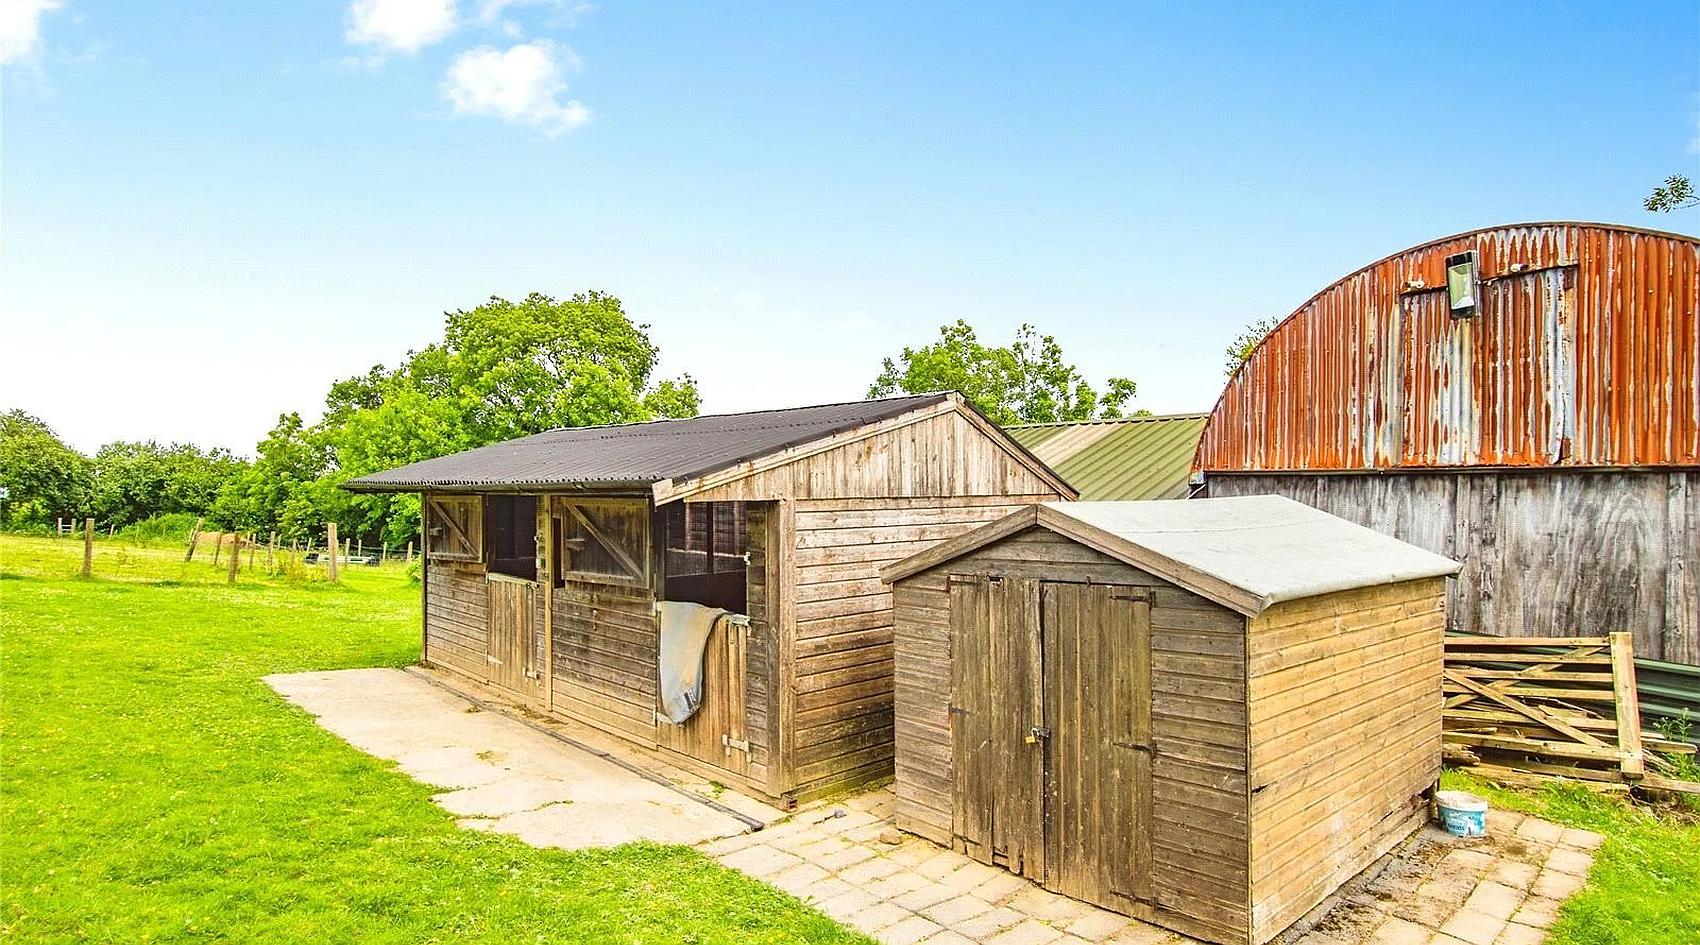
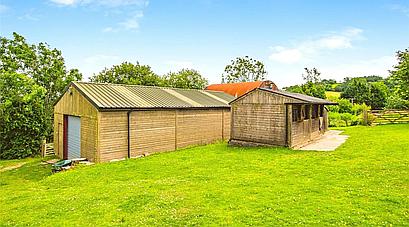
There is a fantastic Multi-purpose Barn which is timber clad under a corrugated roof, set on a concrete base with light and power supplies, roller shutter door and personnel door. A Dutch Barn adjoins, and there are Two Timber Stables each c. 12’ x 12’ (3.6m x 3.6m) with rubber matting.
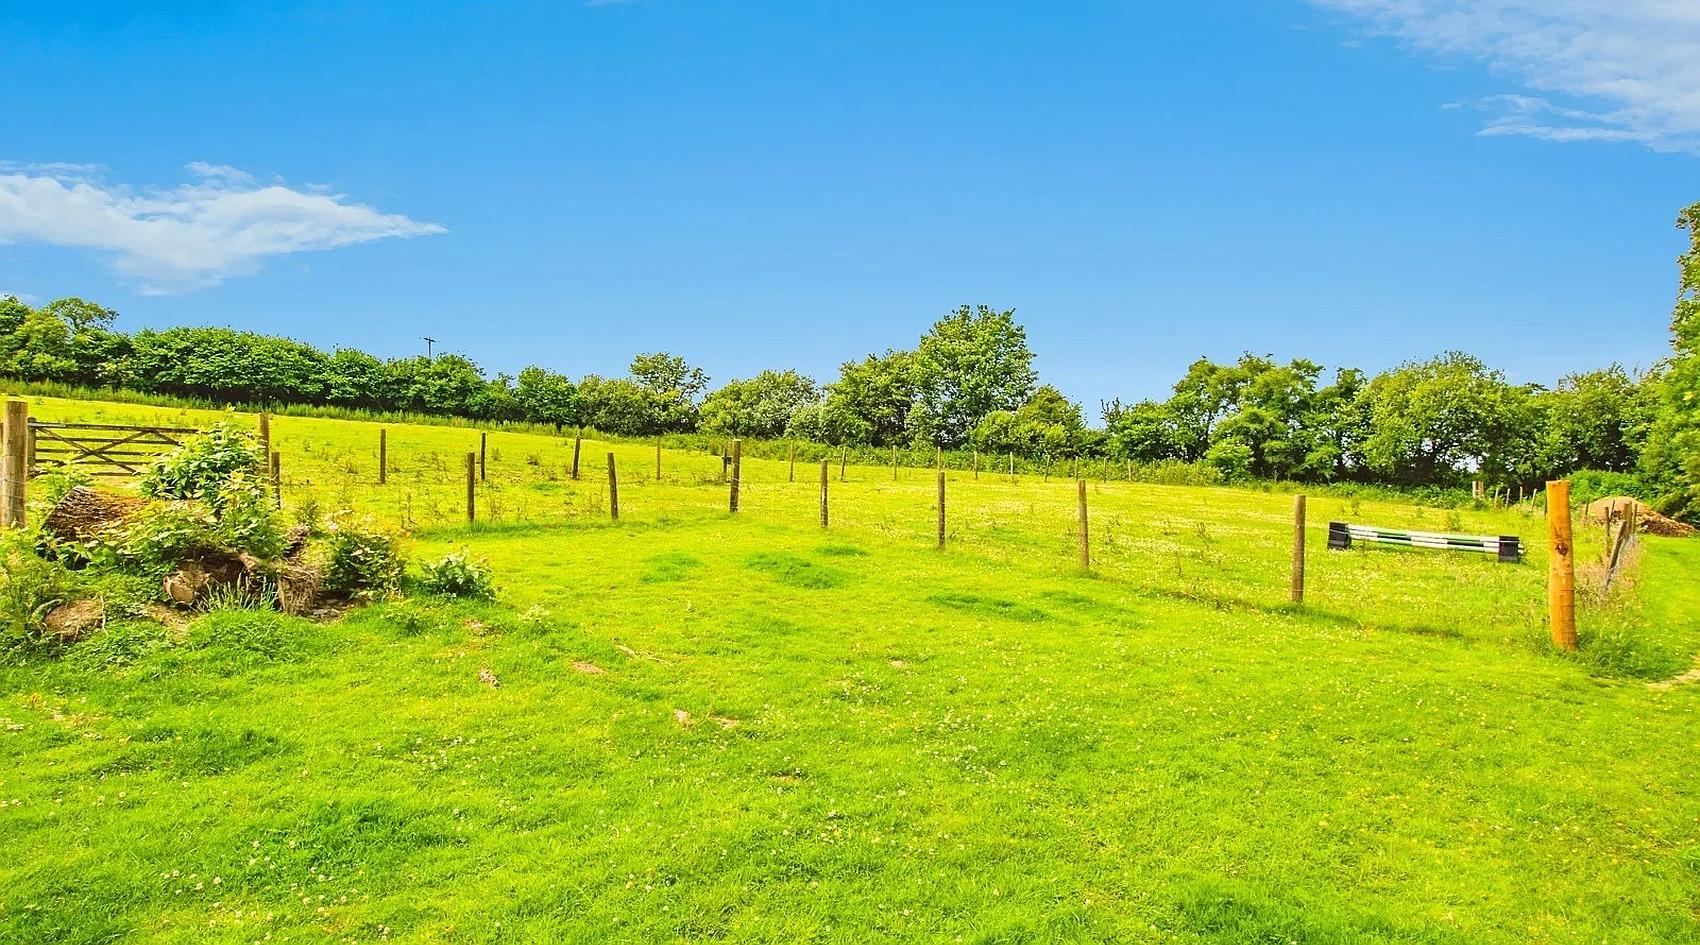
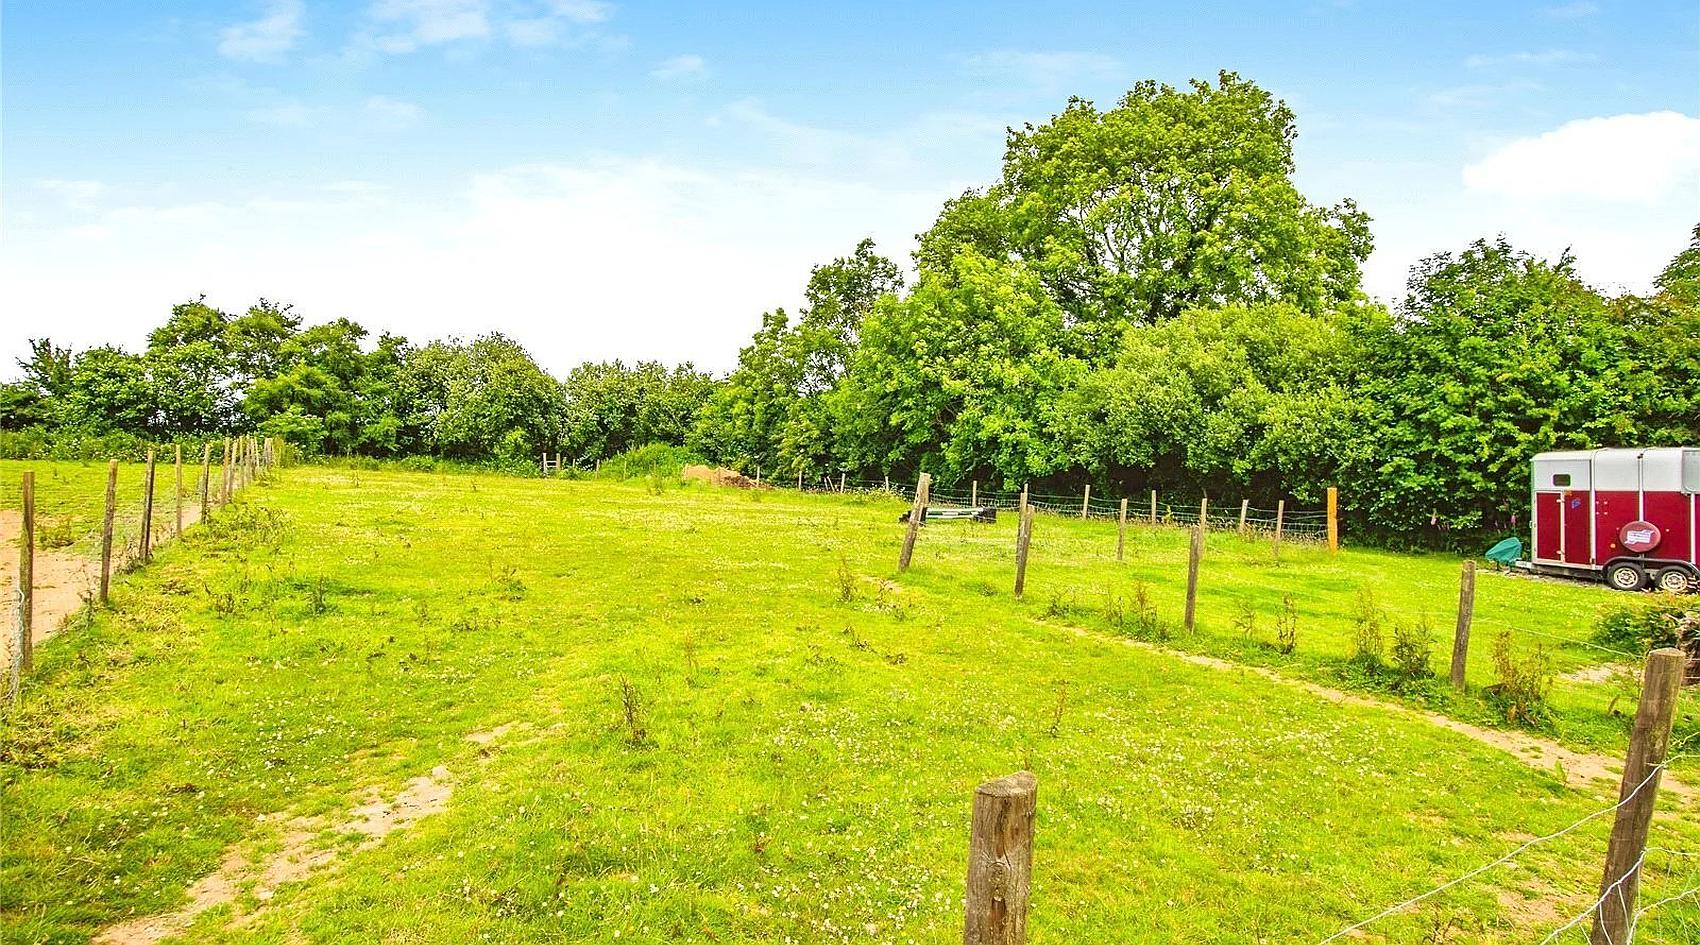
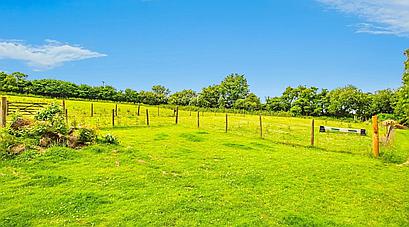
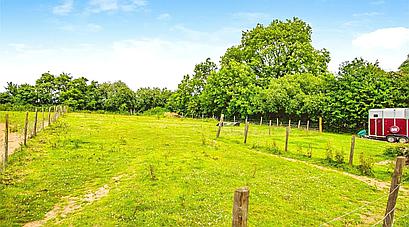
The majority of The Land is divided into gently sloping, east-facing Paddocks, bordered by mature hedges and stock fencing. Natural water is supplied to a holding tank and there are some lovely views over the property and the surrounding countryside.
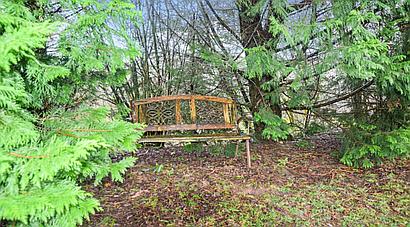
Additionally, there is a Wooded Bank on the opposite side of the lane, leading down to a small river.
Contact Rural Scene
01264 850700
reception@ruralscene.co.uk
Please quote Ref: EO8652