● Charming Two / Three Bedroom Traditional-Style Cottage
● Several Outbuildings Requiring Refurbishment
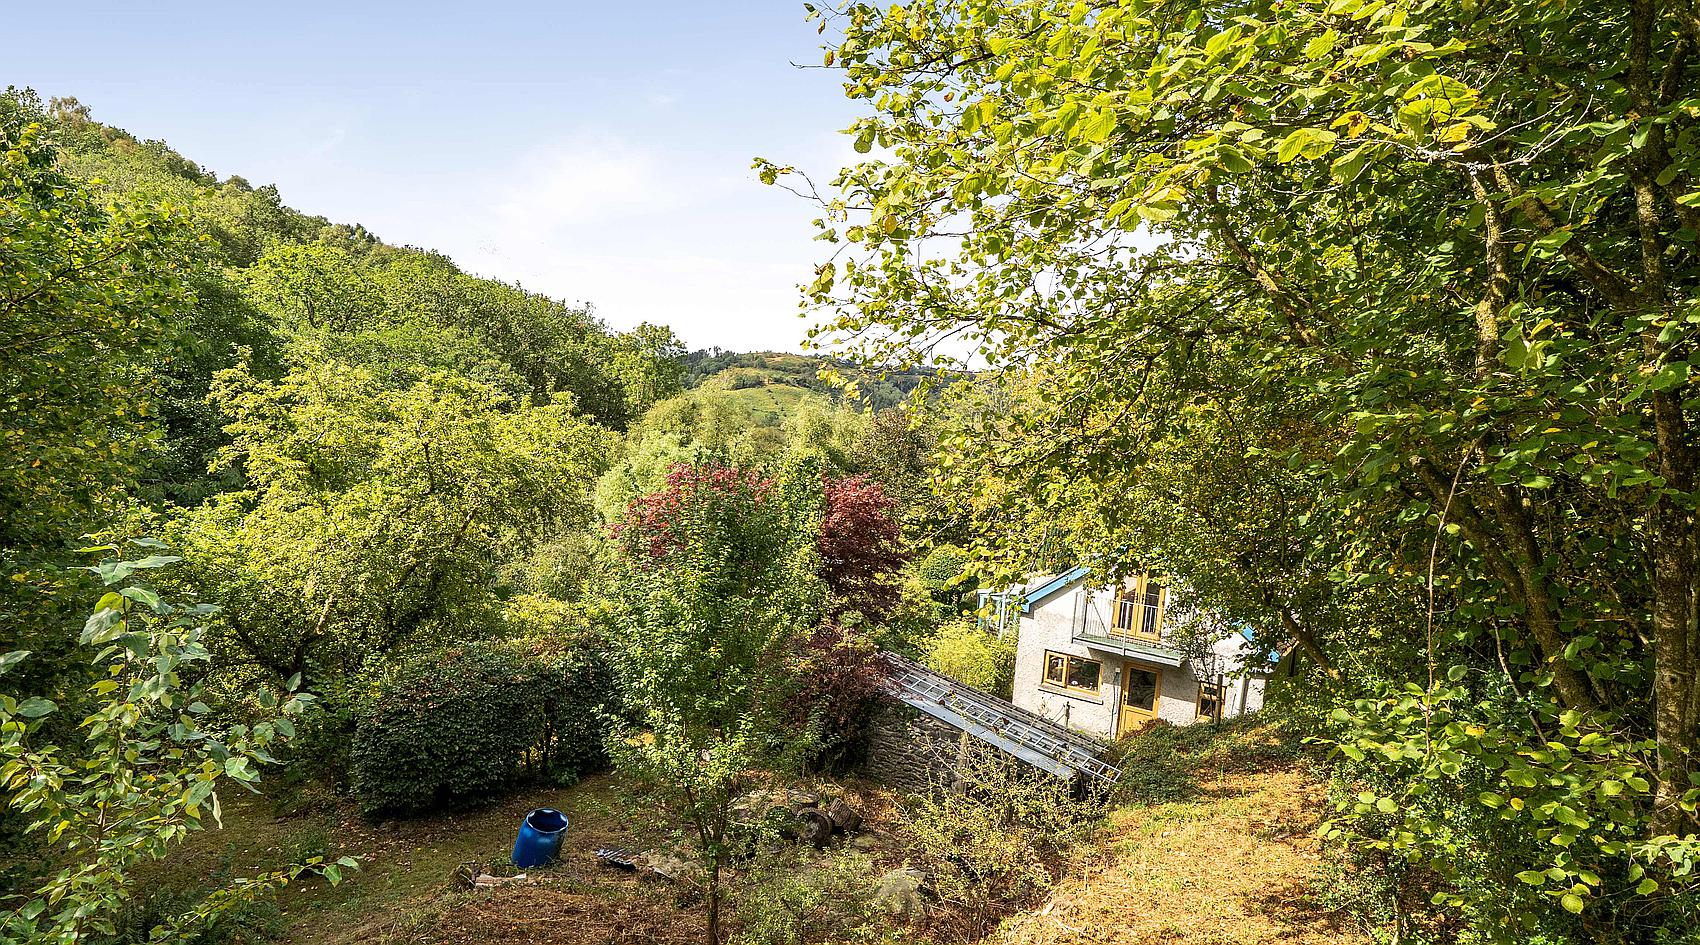
● Set in Extensive Gardens and Beautiful Wooded Grounds
● Approx. 2.6 Acres In All
● Nestled in an Exceptionally Private, Secluded and Tranquil Setting
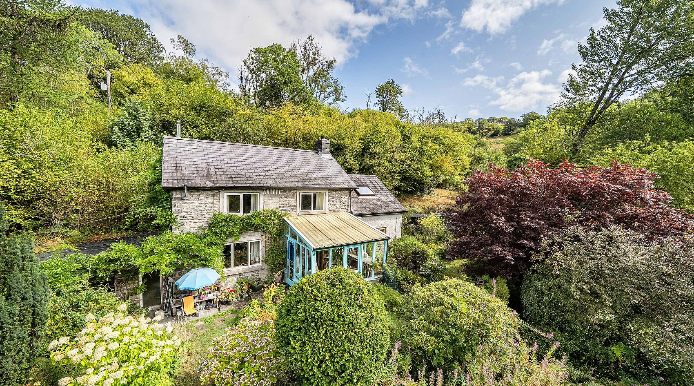
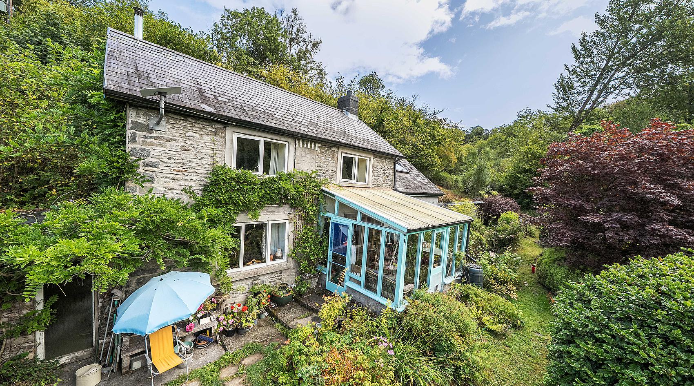
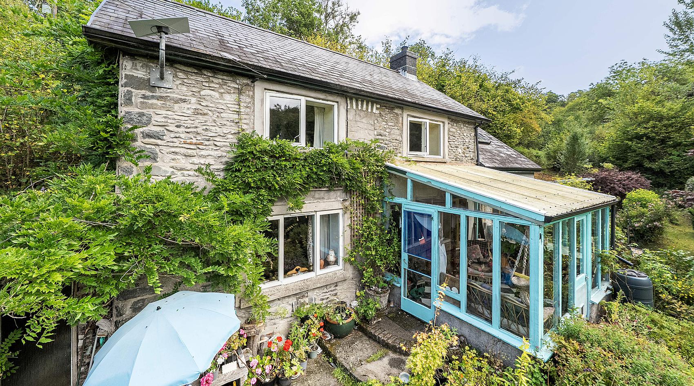
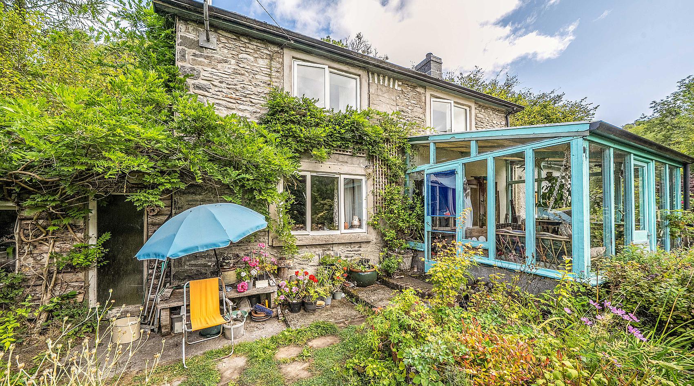
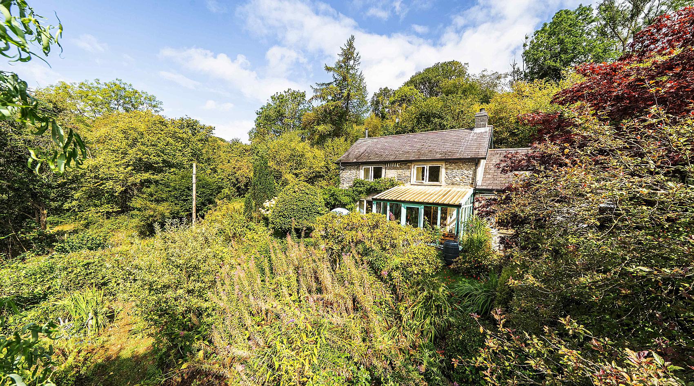
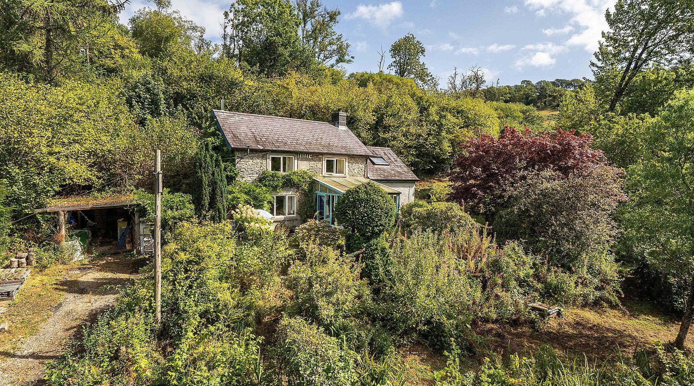
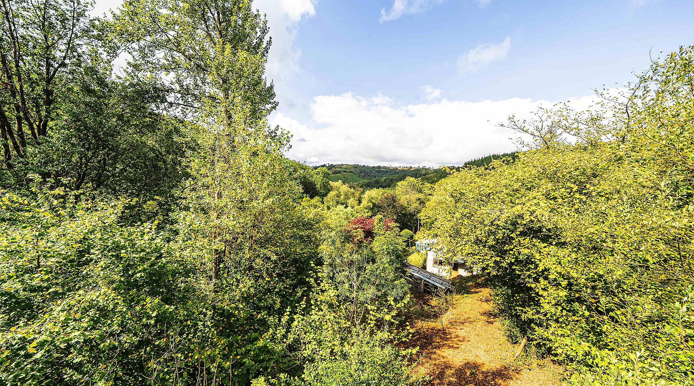
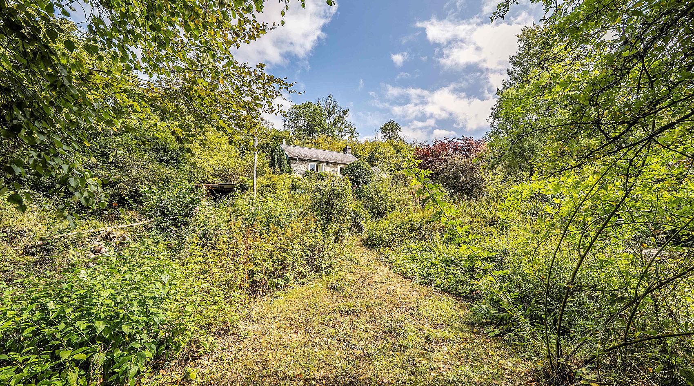
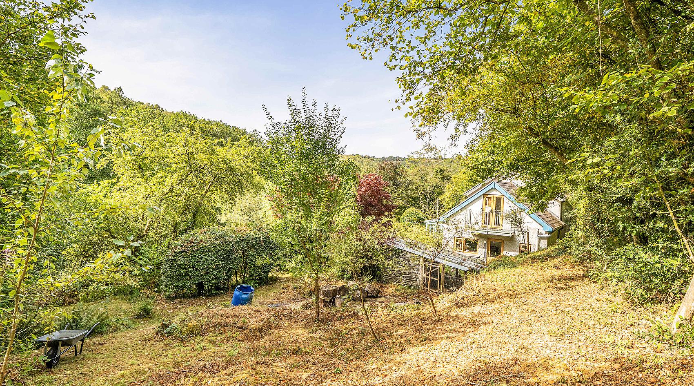
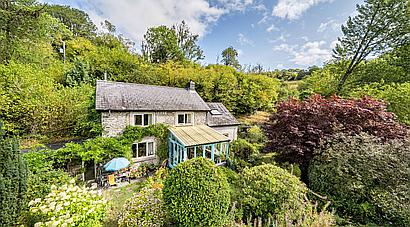
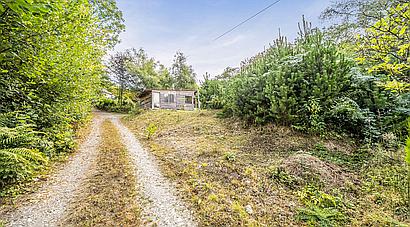
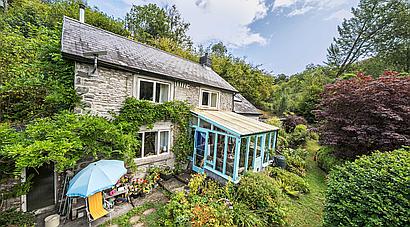
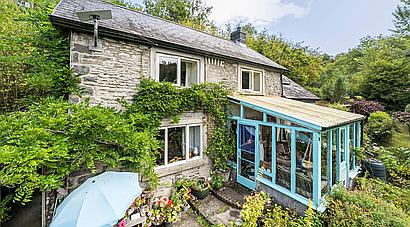
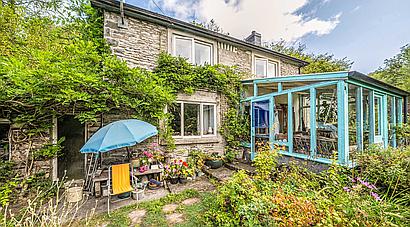
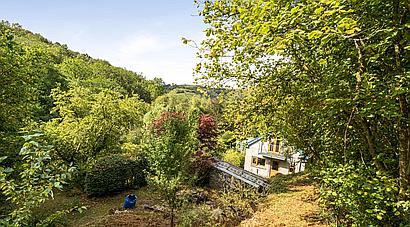
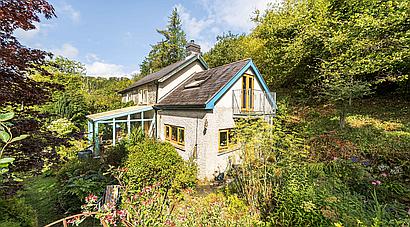
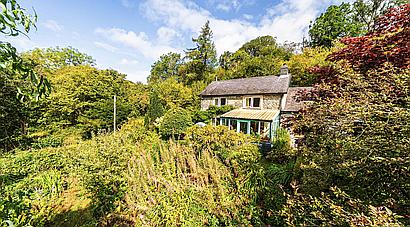
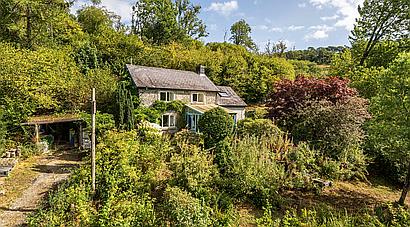
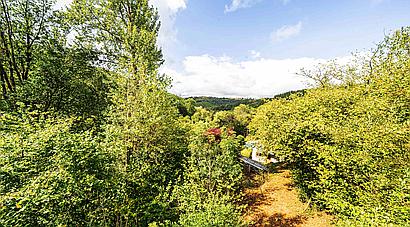
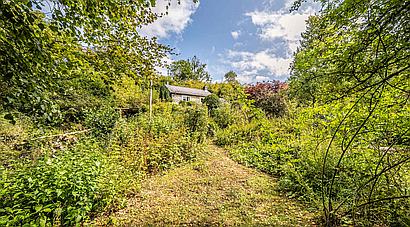
A highly attractive two / three-bedroom traditional cottage set in approx. 2.6 acres of wonderful gardens and wooded grounds, in an exceptionally private, secluded and tranquil setting.
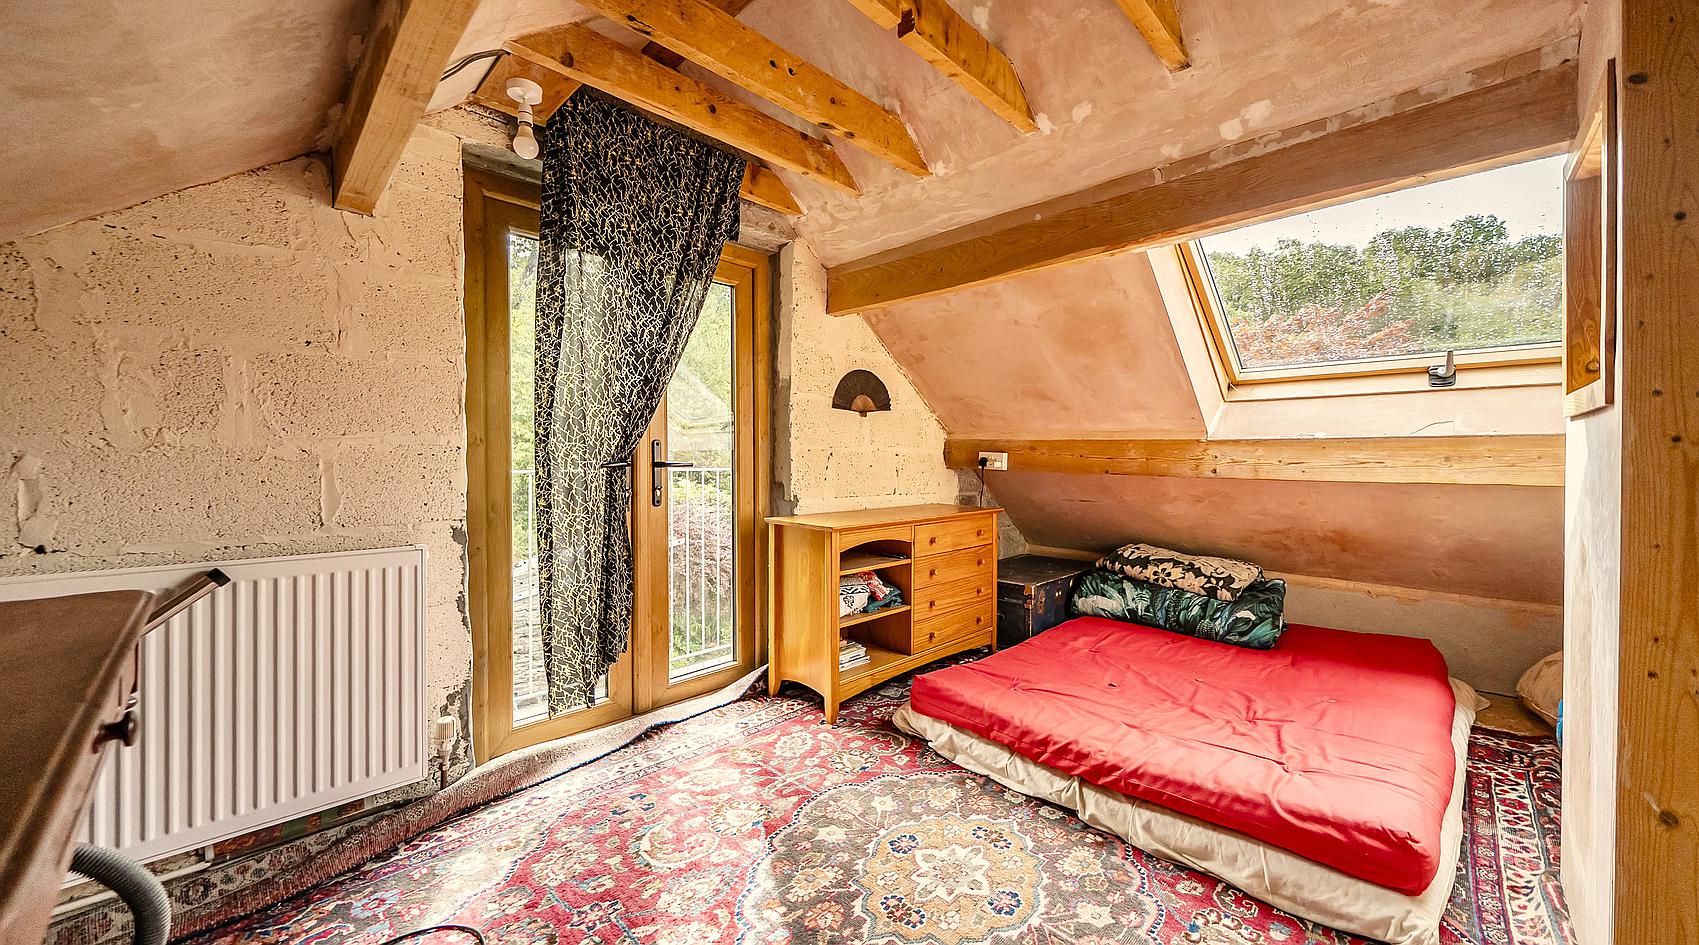
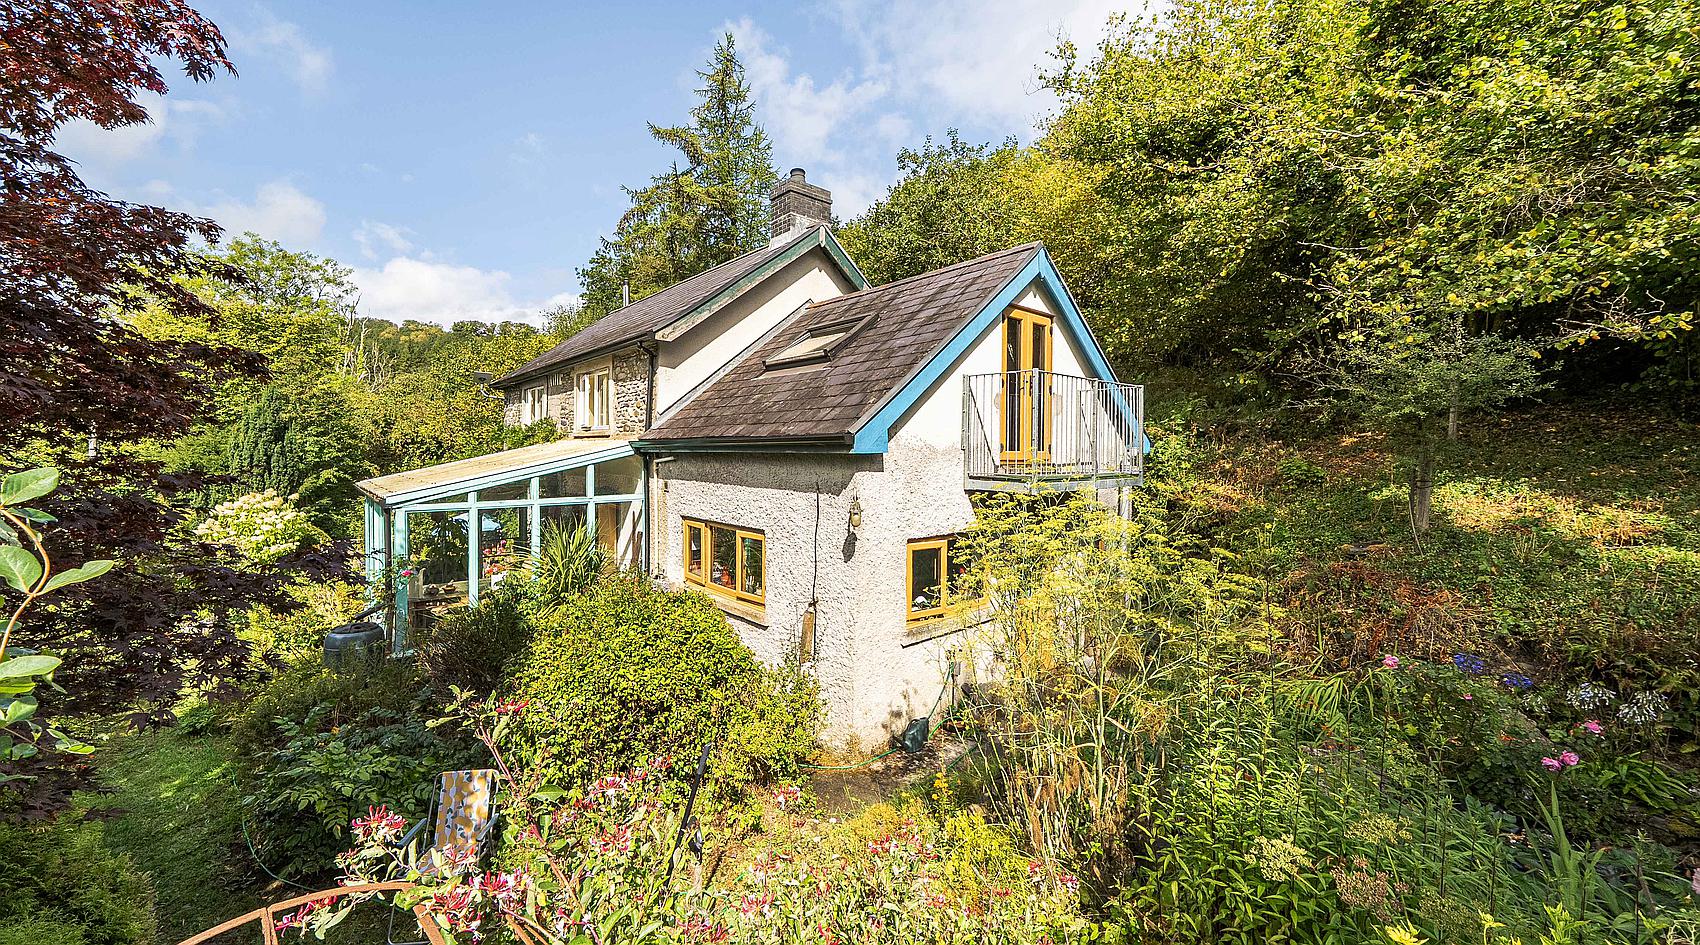
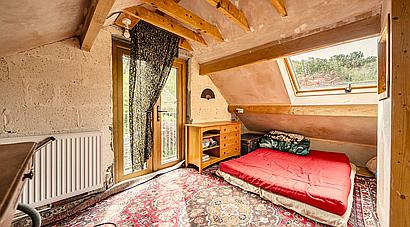
The cottage is believed to date back to the early to mid 1800’s and it has not been offered on the open market since 1964. The outbuildings and some parts of the cottage require refurbishment and in particular the third bedroom, being a recent addition, requires painting/decorating to the taste of the new owner. This room is currently only accessible by ladder.
Nestled in a glorious setting, sunny and south-facing, bordered by a small stream, the property offers the perfect balance of rural seclusion and everyday convenience. The hamlet is served by school transport, including to both Llandeilo and Carmarthen secondary schools, also, just a short drive away lies the thriving village of Brechfa, home to a charming church, community-run village shop and a popular pub / restaurant.
Surrounded by the breathtaking landscapes of Brechfa Forest and Llanllwni Mountain, the area is a haven for outdoor and nature enthusiasts with an extensive network of scenic walking trails, world class mountain biking routes and excellent horse-riding opportunities.
For a broader selection of amenities, the attractive market town of Llandeilo, the University town of Lampeter and the historic county town of Carmarthen are all within easy reach, as is the A48 dual carriageway which links to the M4 motorway for travel across South Wales and beyond.
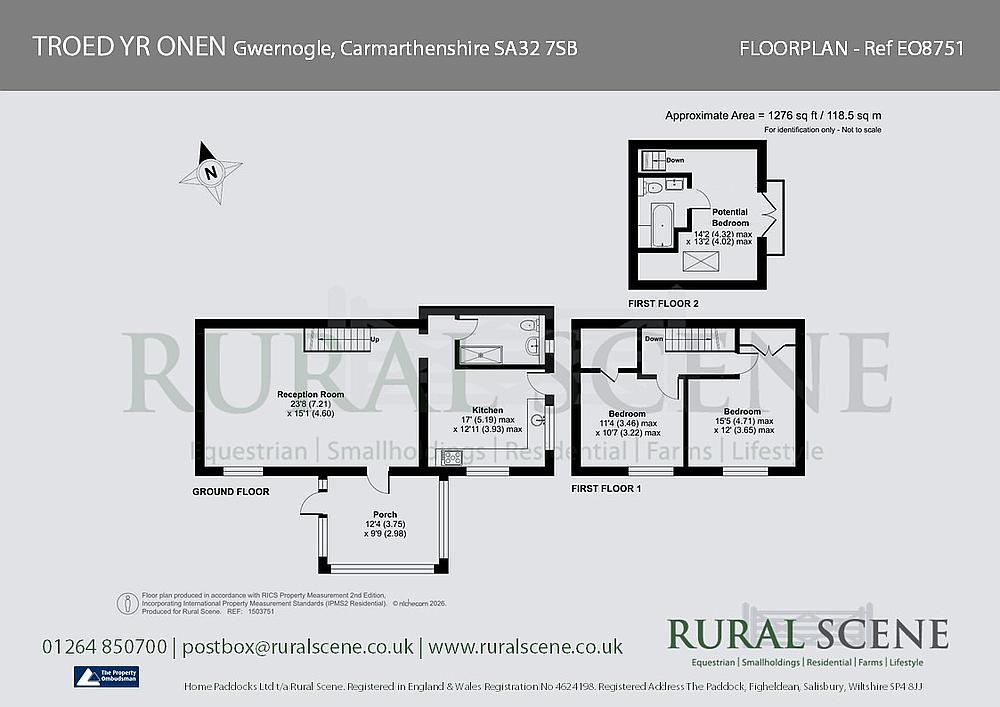
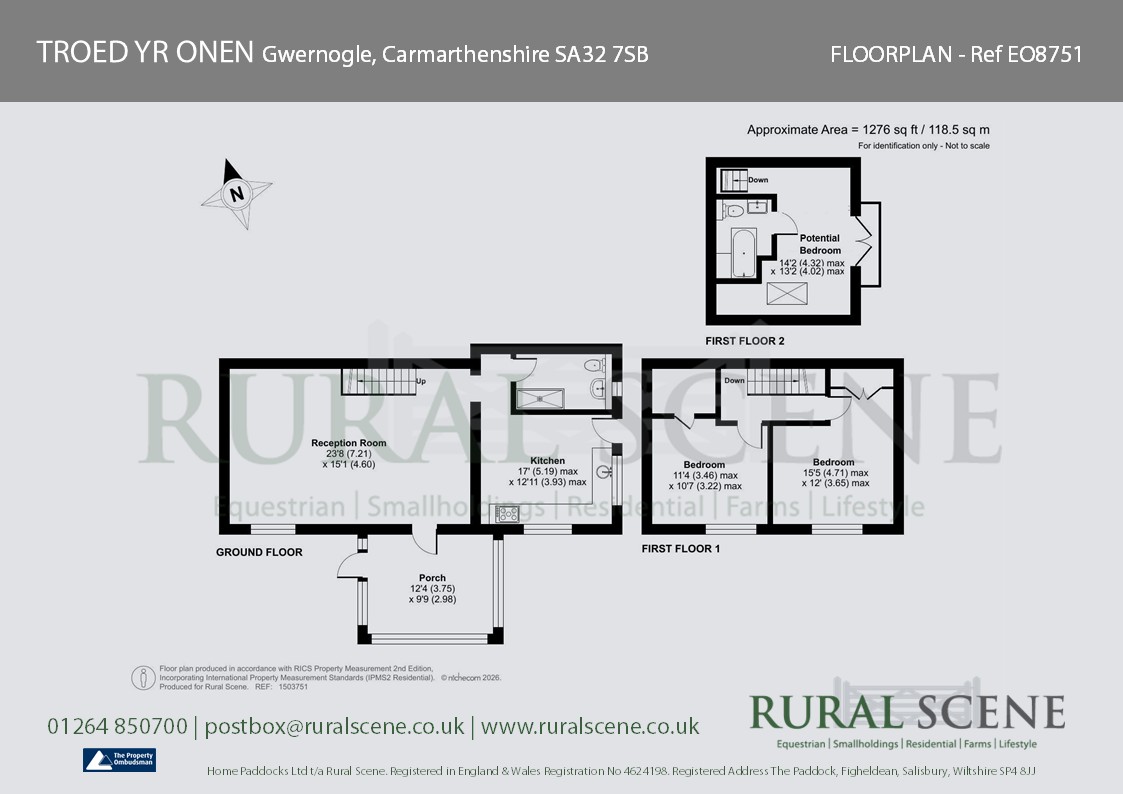
A cosy, traditional-style cottage with central heating provided by a multifuel eco-boiler, and additional hot water provided by an immersion heater. The accommodation in brief is as follows, please refer to the floor plan for approximate room sizes.
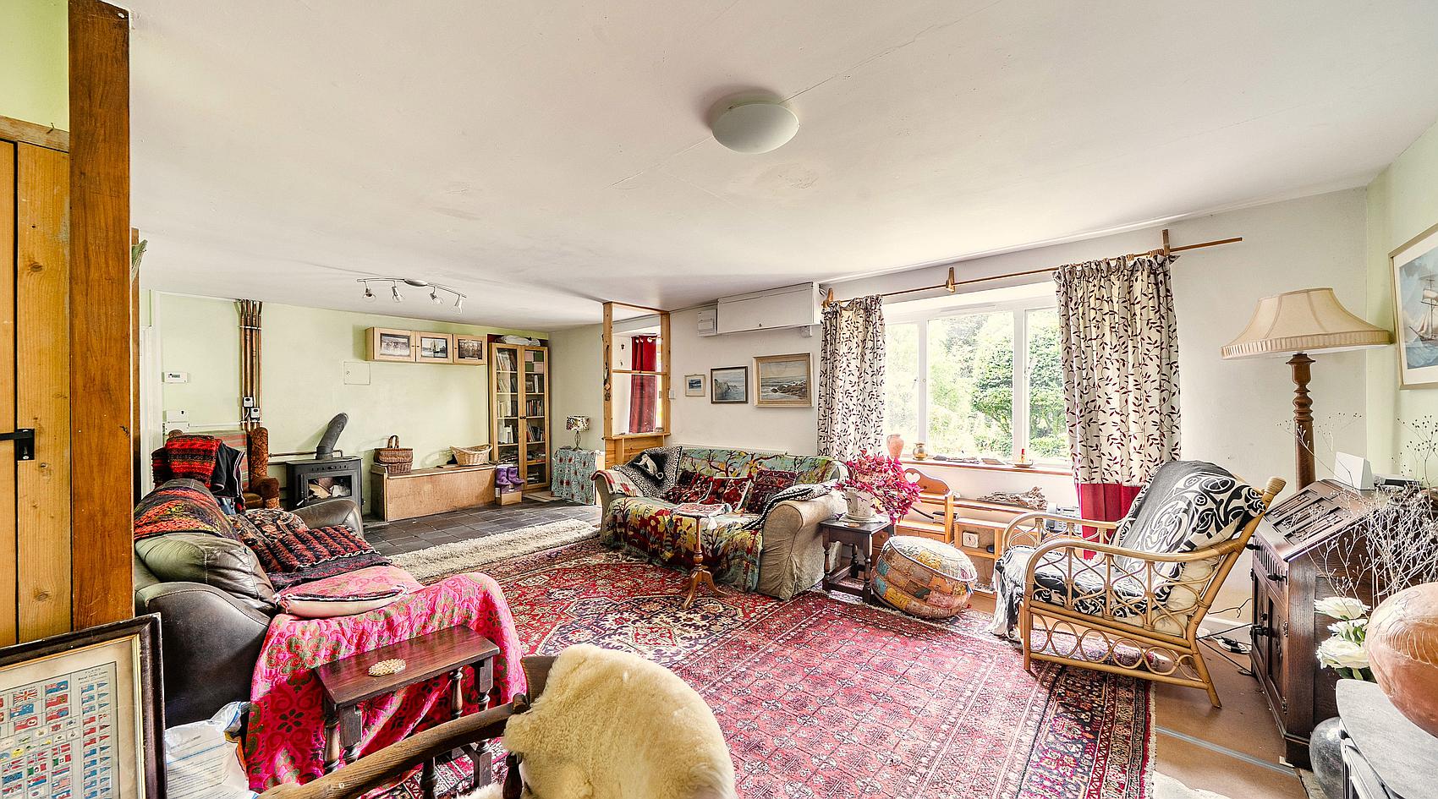
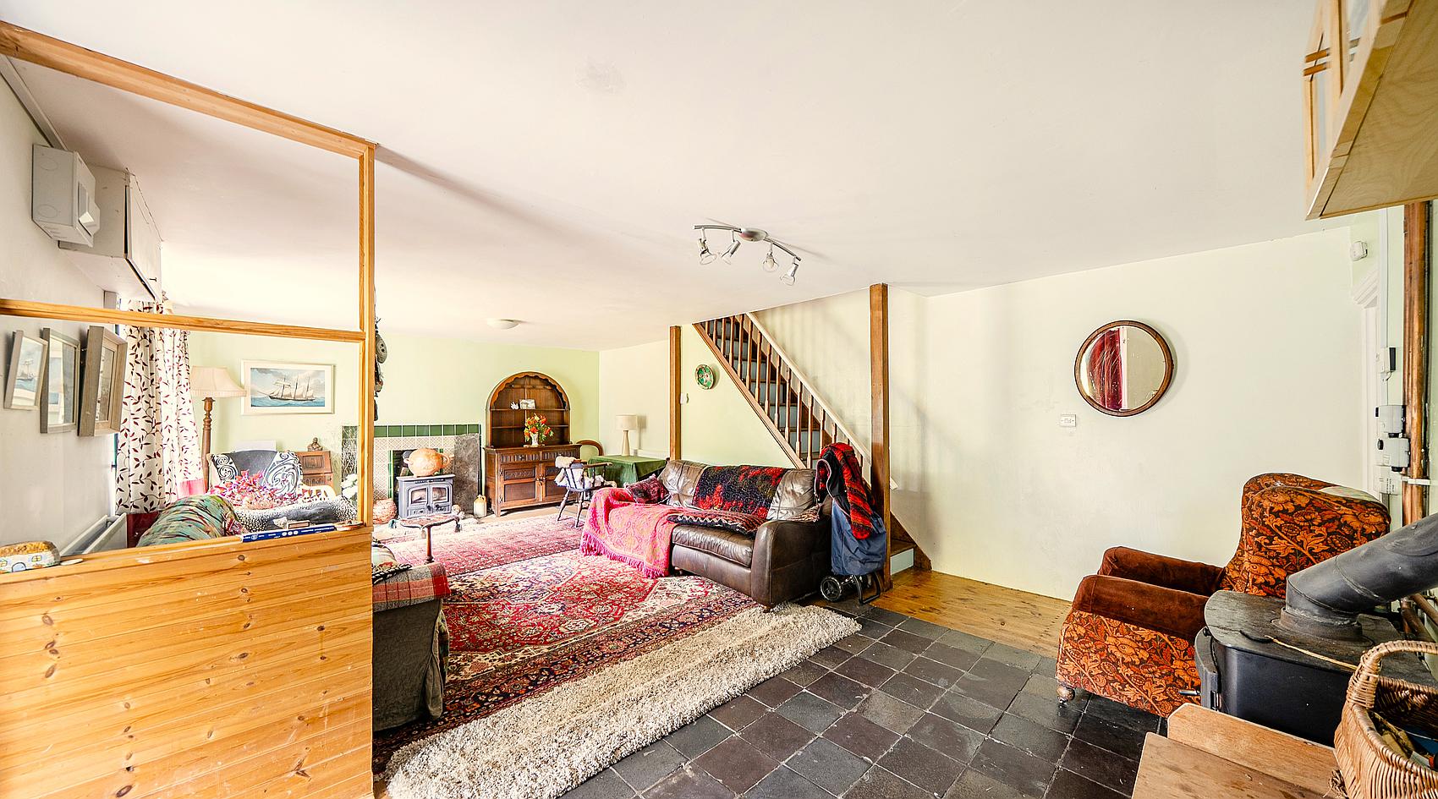
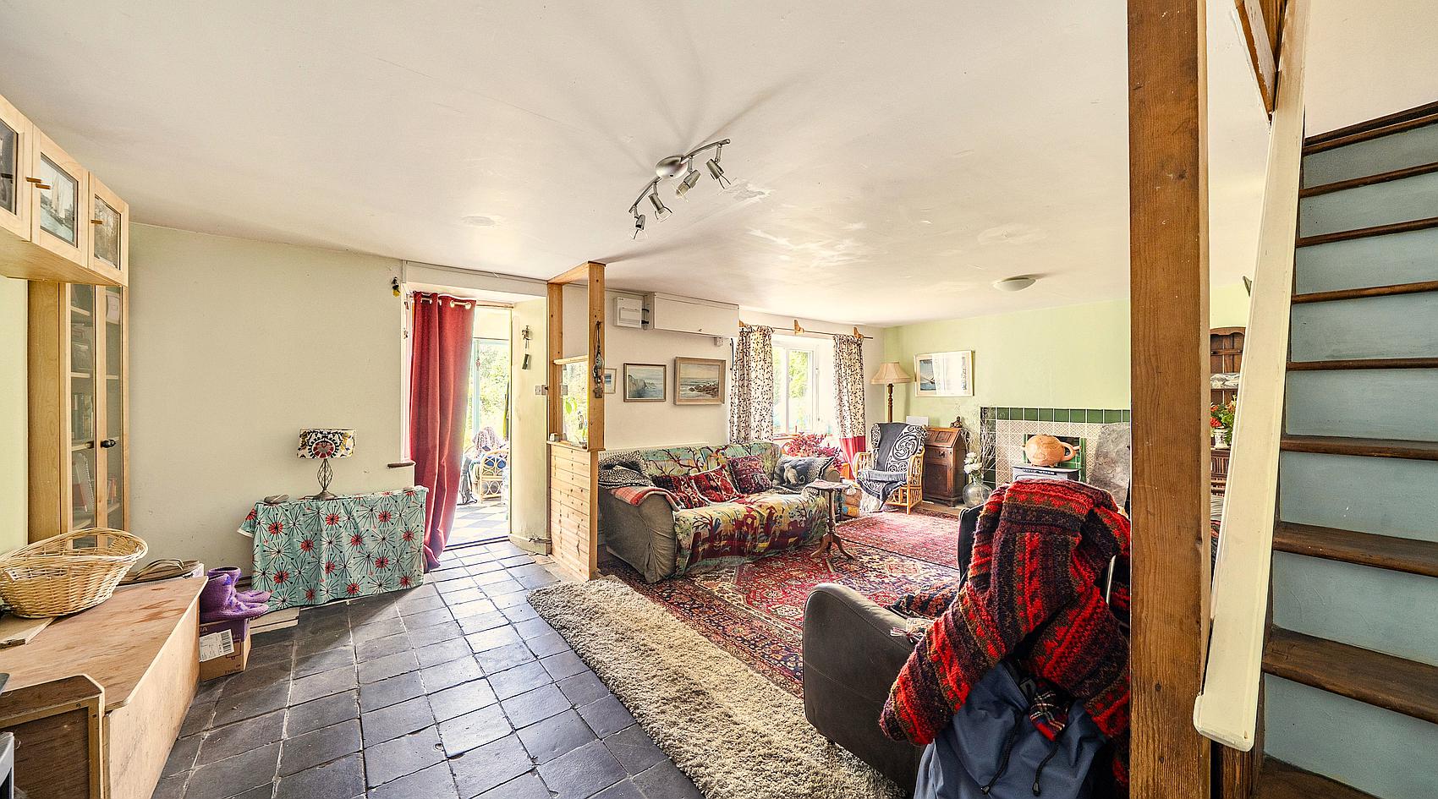
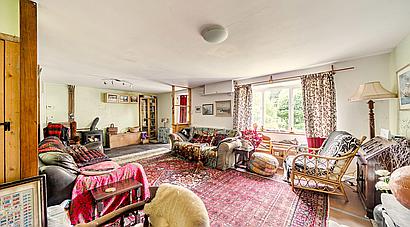
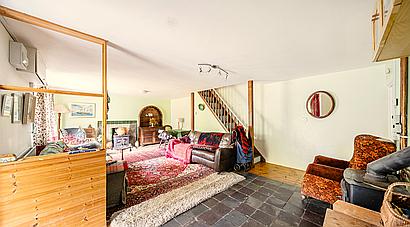
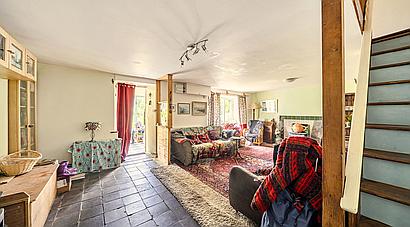
The Main Entrance is via a Front Porch from which a door opens into a large and welcoming Reception/Living Room which has part stone-tiled flooring, the primary multi-fuel eco-boiler at one end and a smaller log-burner at the other, and stairs rising to the first floor with understairs cupboard.
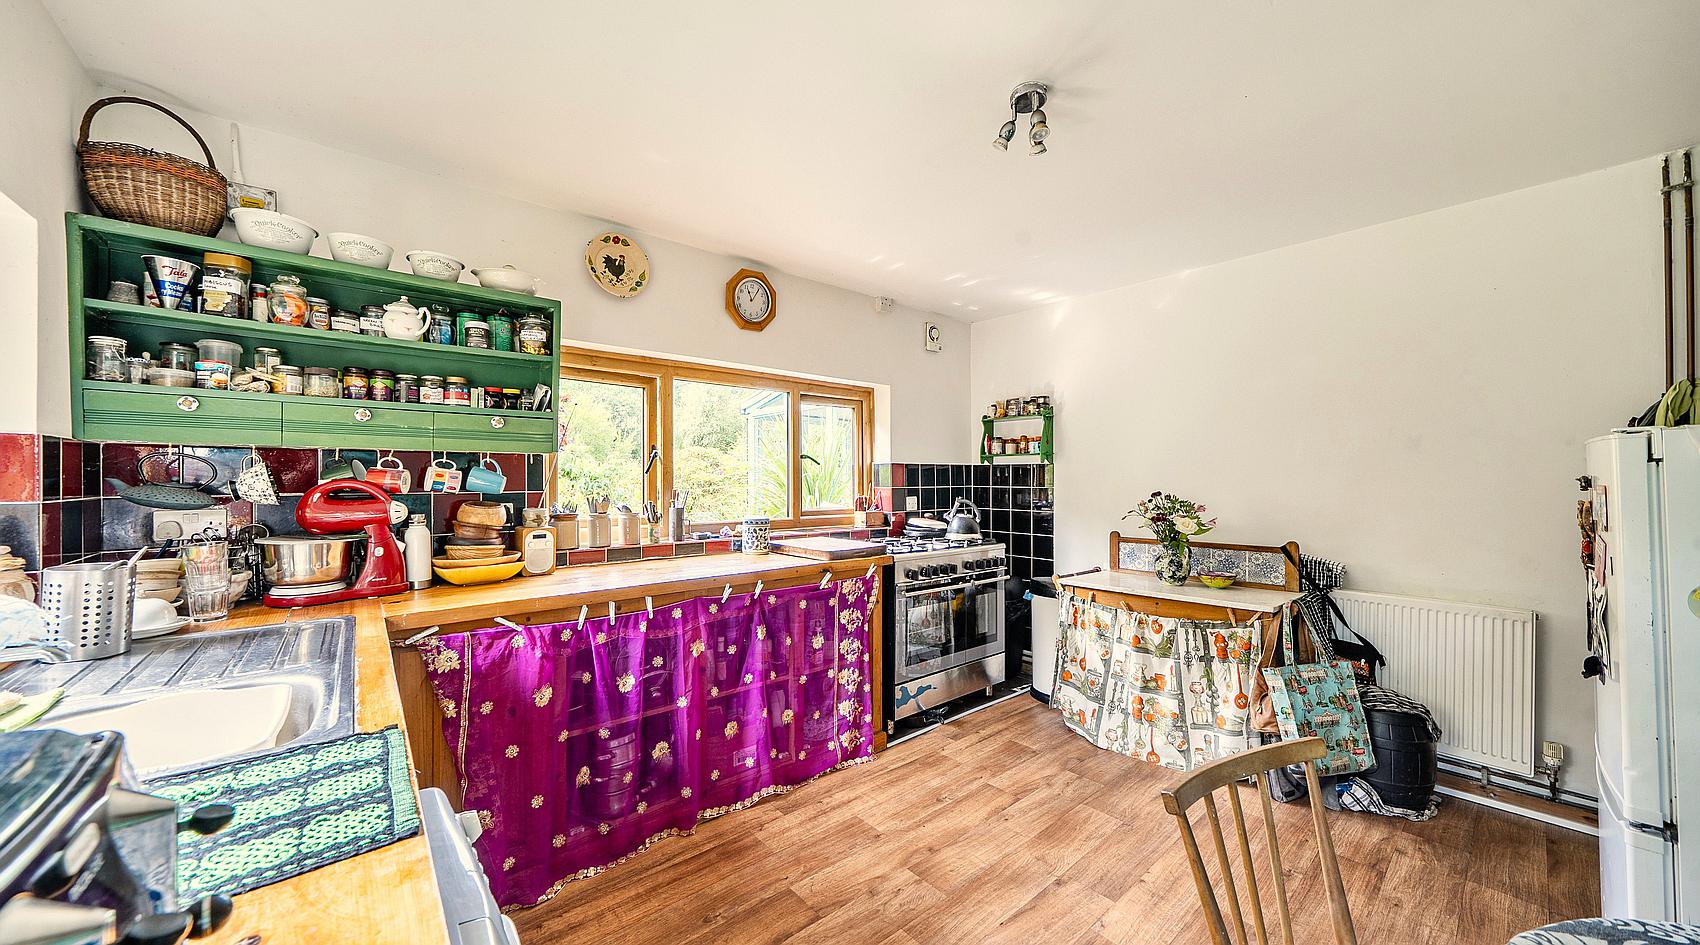
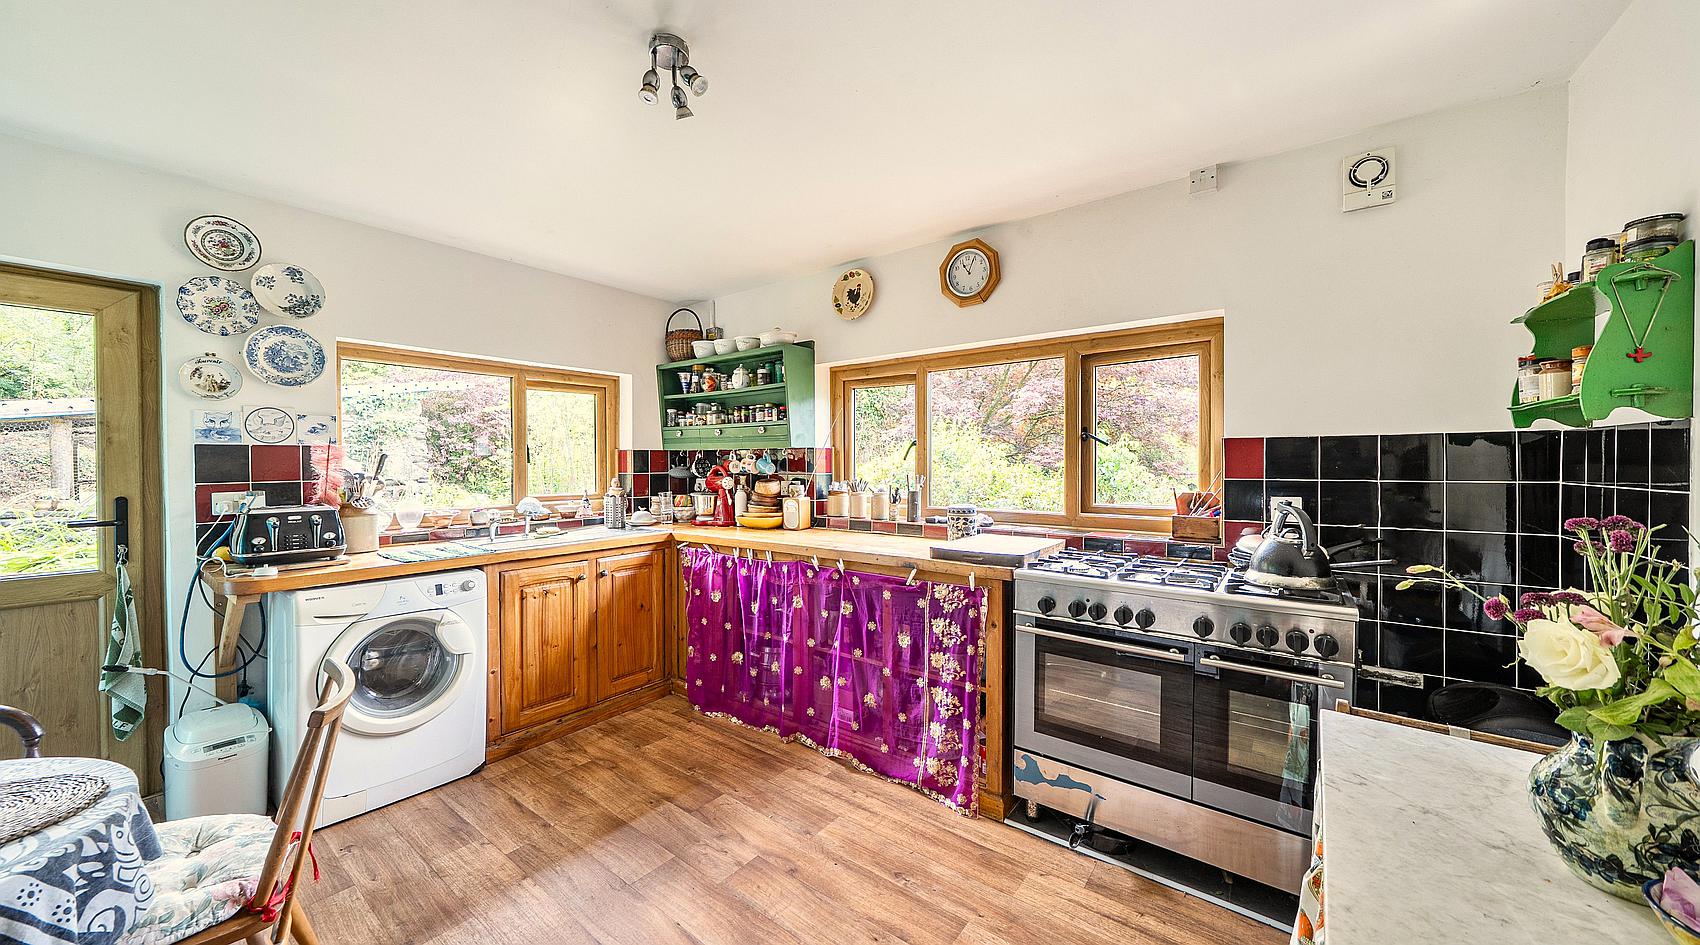
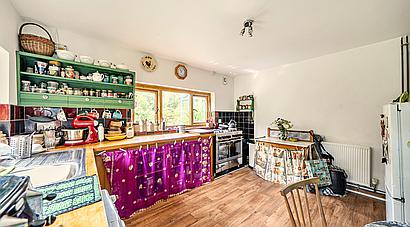
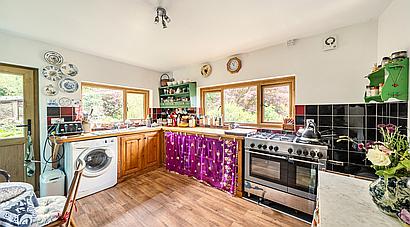
A door leads through to the Kitchen which has built-in storage cupboards with hardwood surfaces, stainless steel sink, plumbing for a washing machine and a gas fired Range cooker.
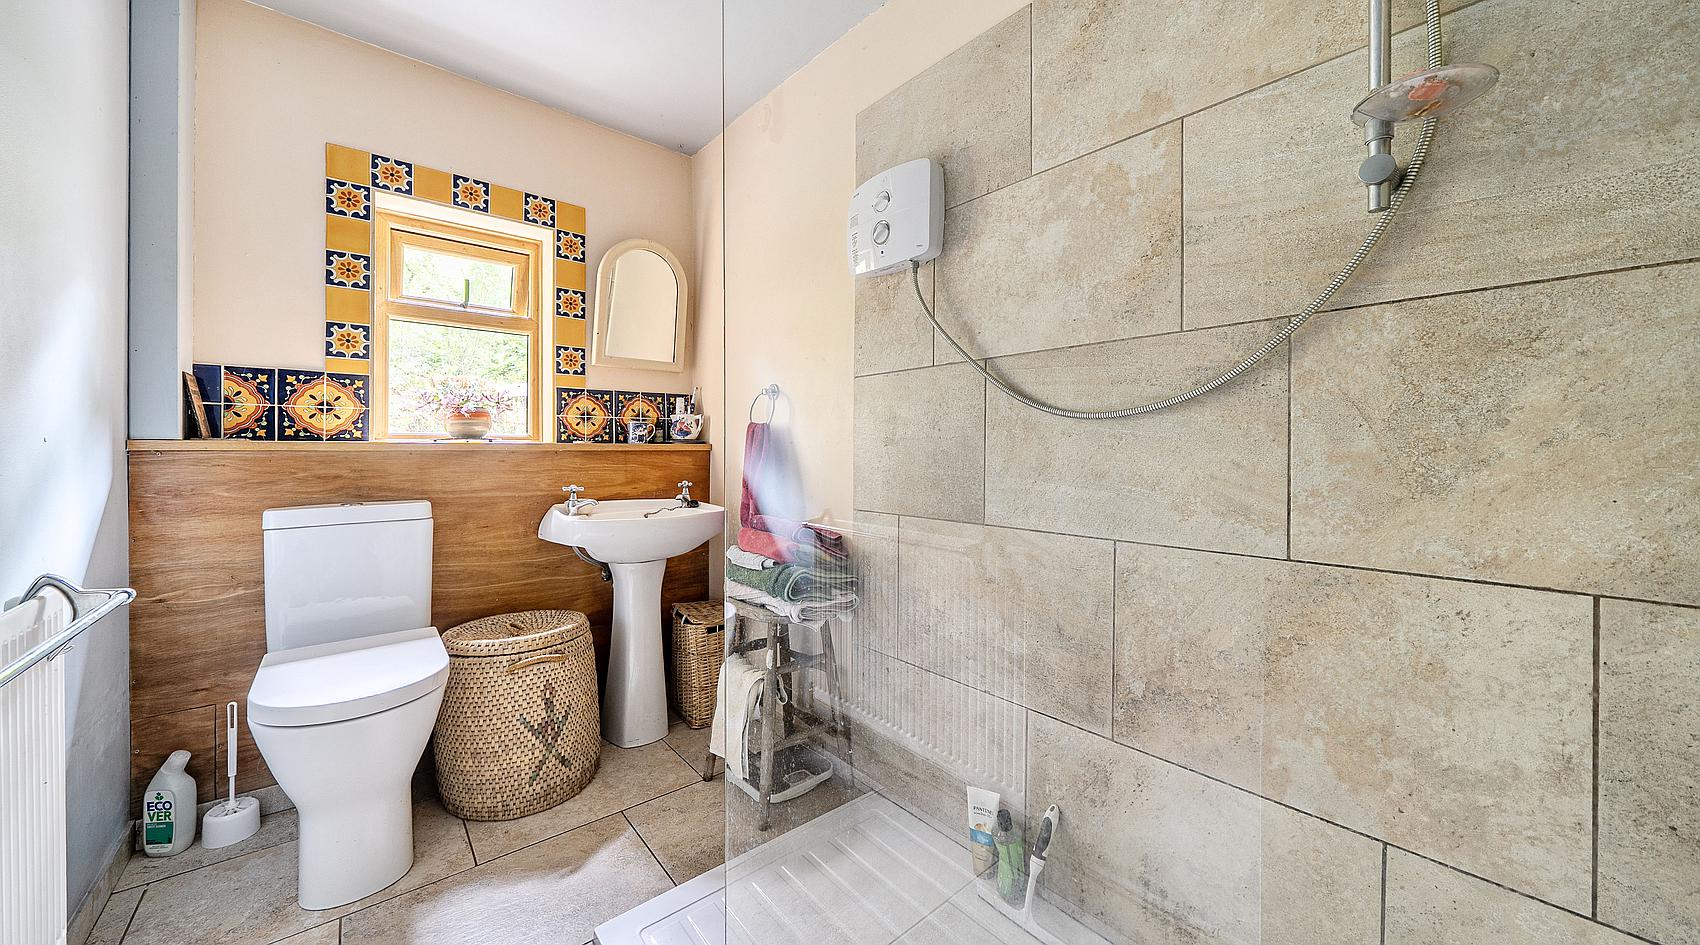
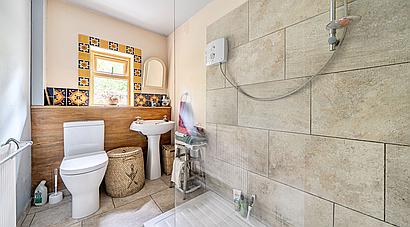
The main Shower Room is off the kitchen, providing a shower cubicle, wash hand basin and WC.
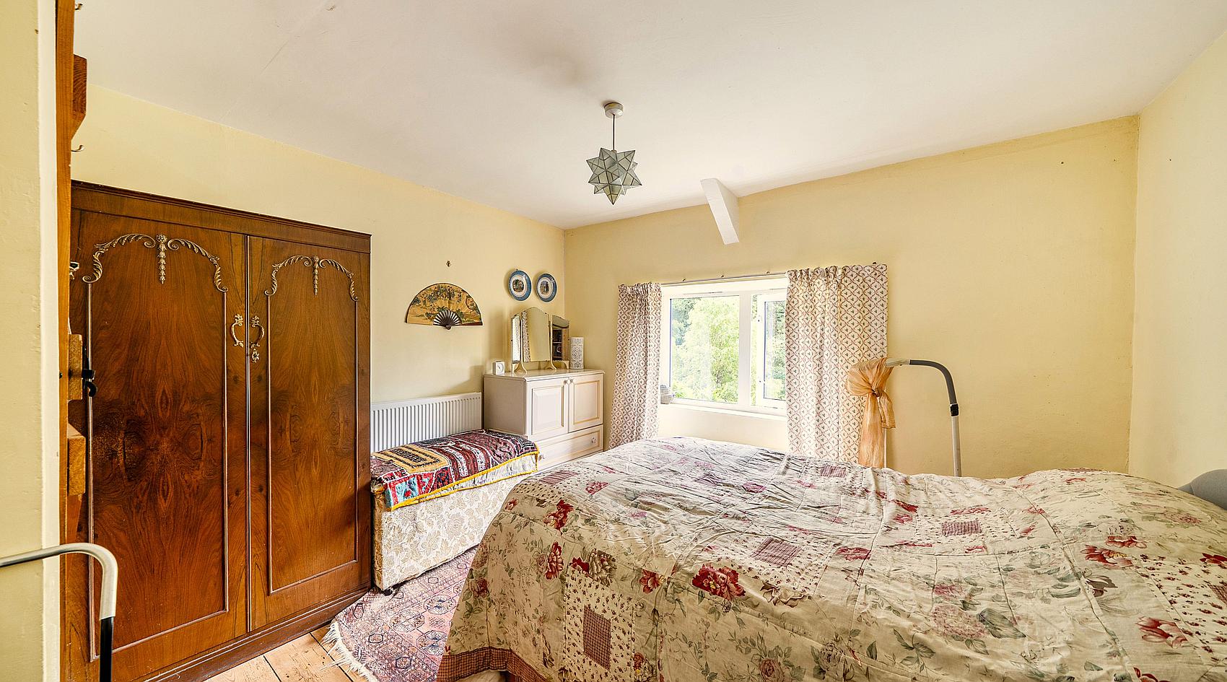
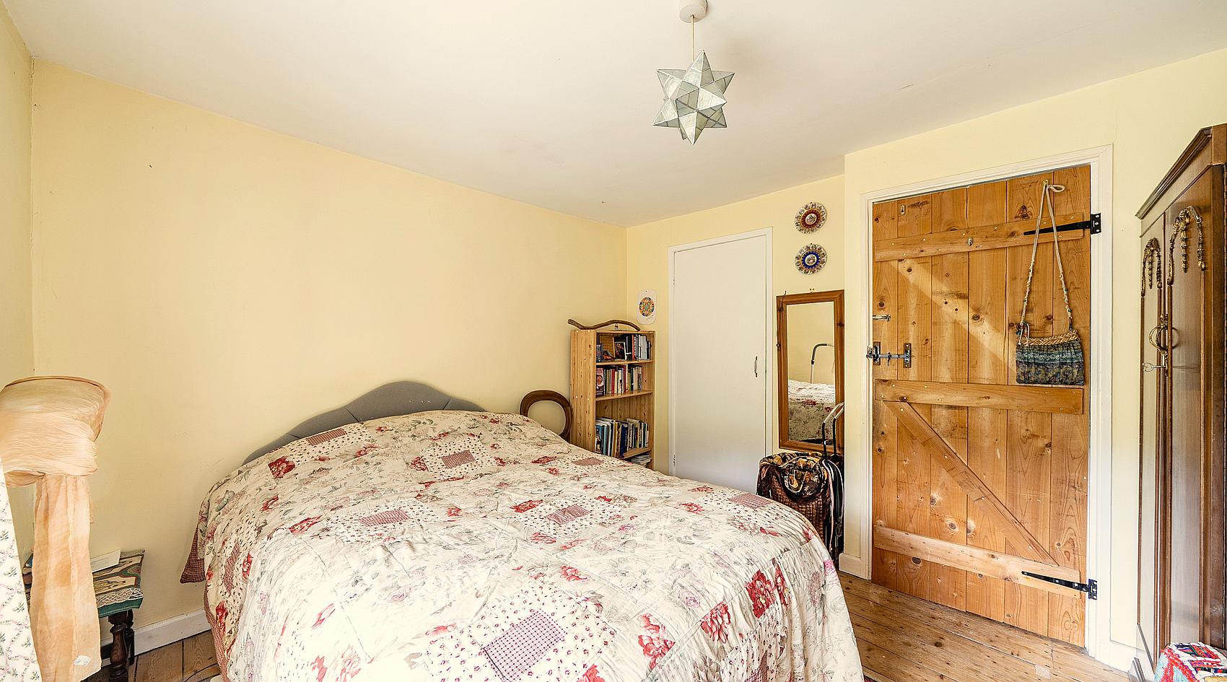
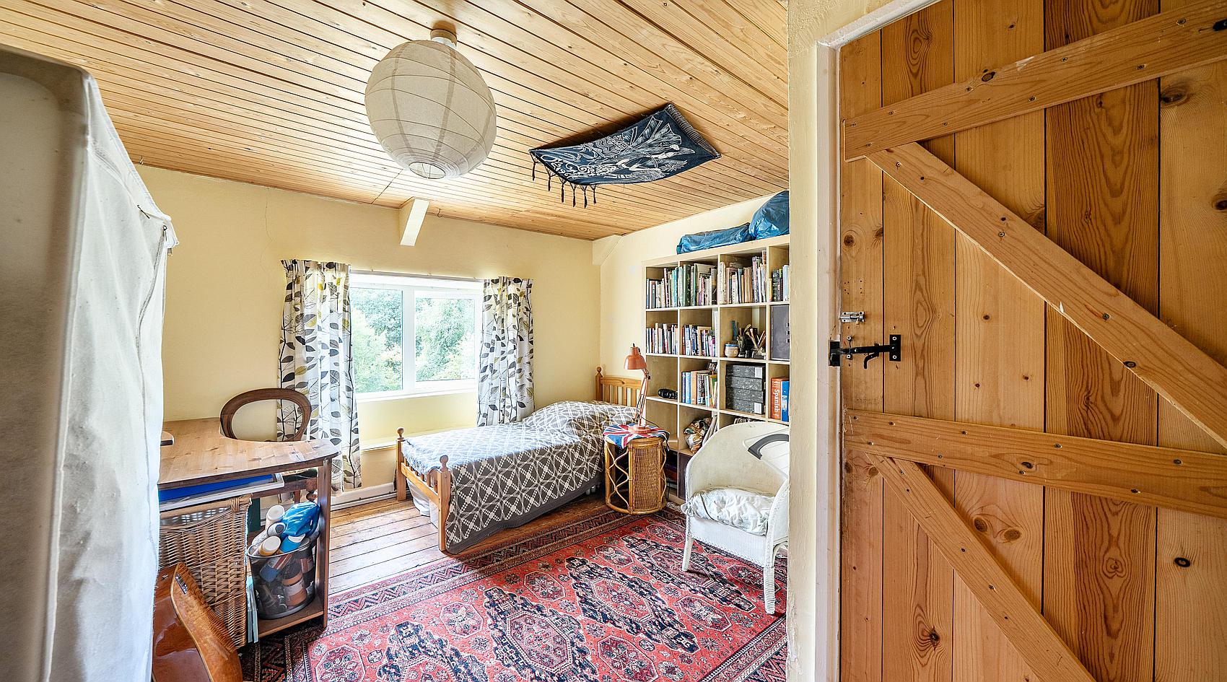
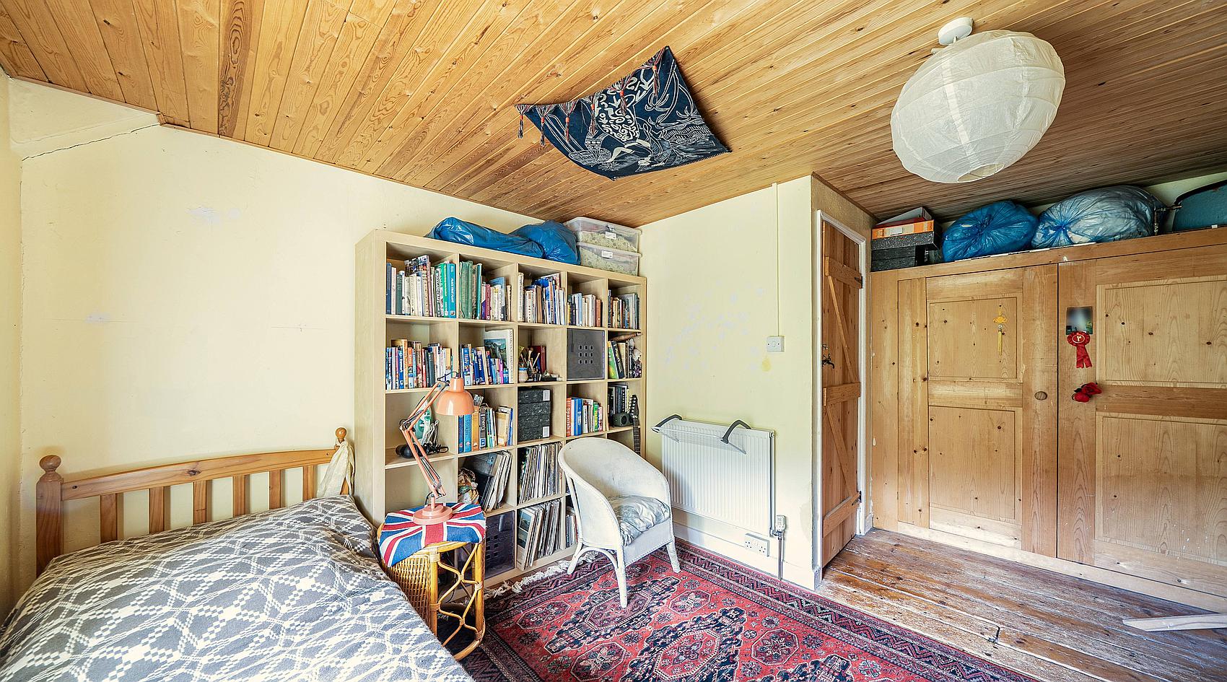
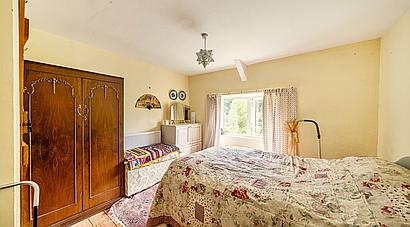
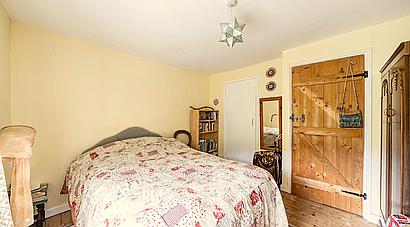
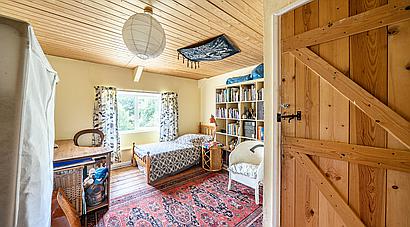
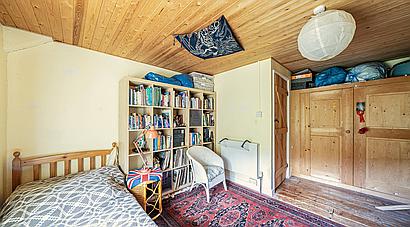
From the reception room, stairs rise to the First Floor where there are Two Bedrooms each with built-in wardrobes.
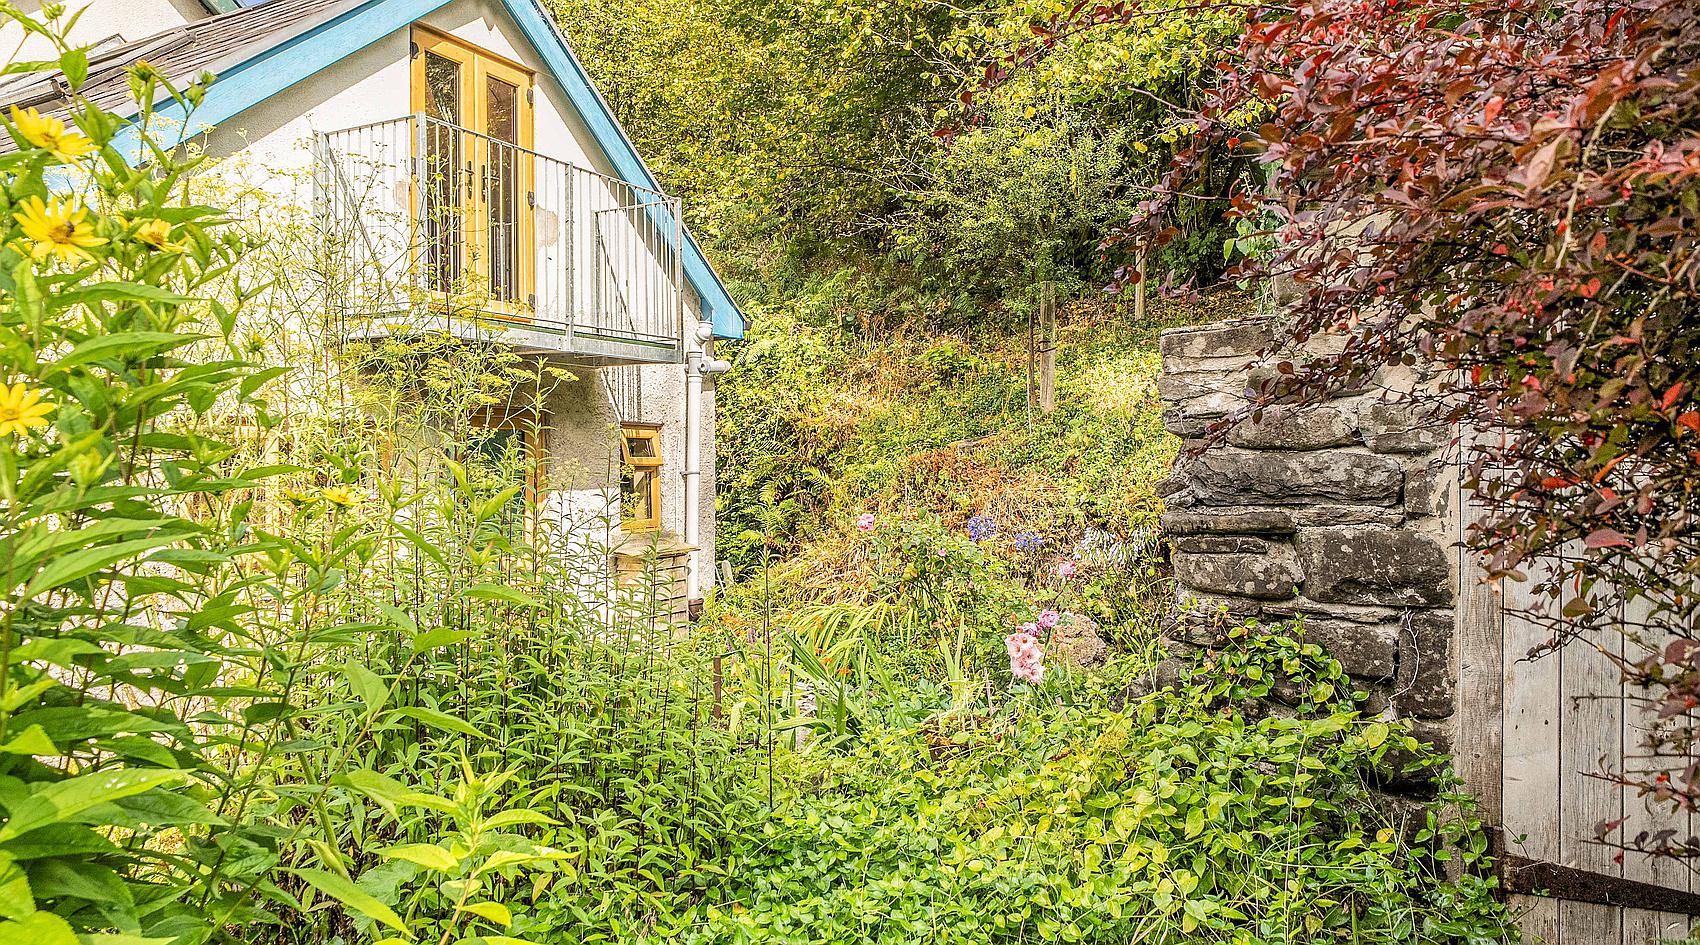
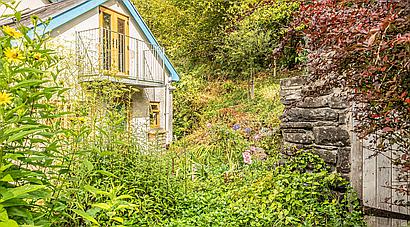
A ladder in the kitchen gives access to the Potential Third Bedroom which has glazed double doors opening onto a Juliette Balcony and En-Suite Bathroom fitted with a bath, WC, and wash hand basin.
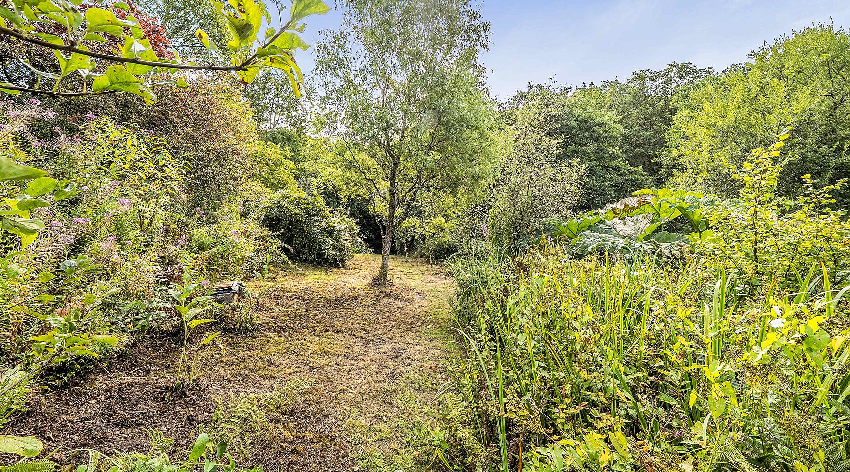
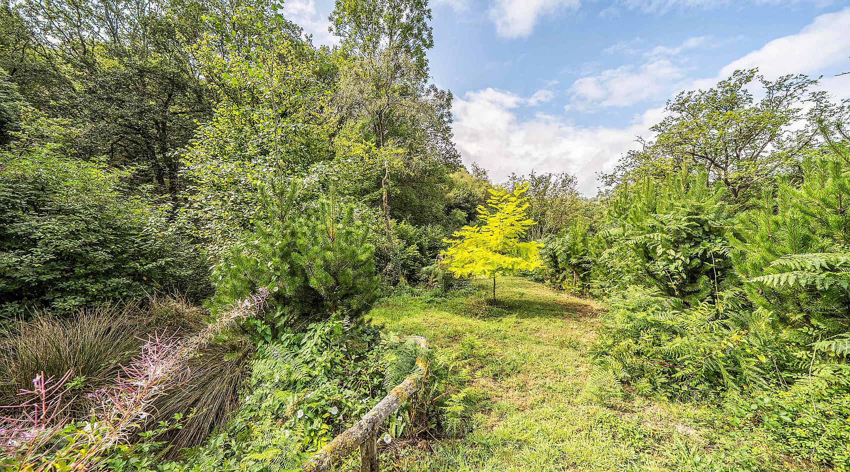
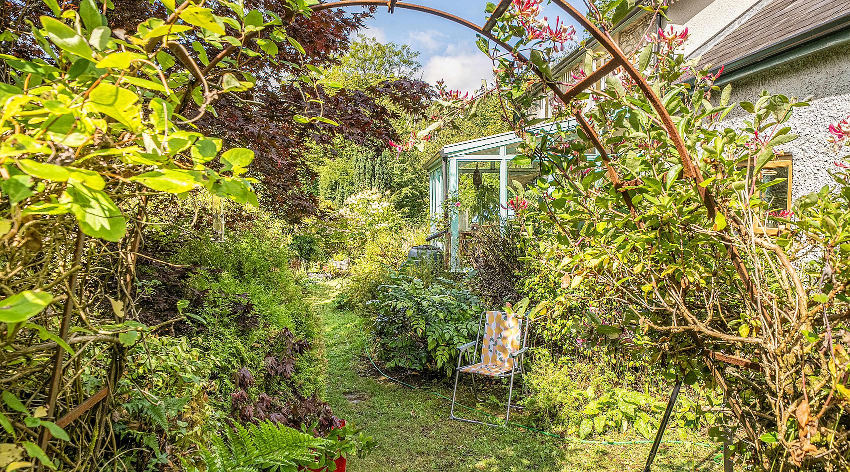
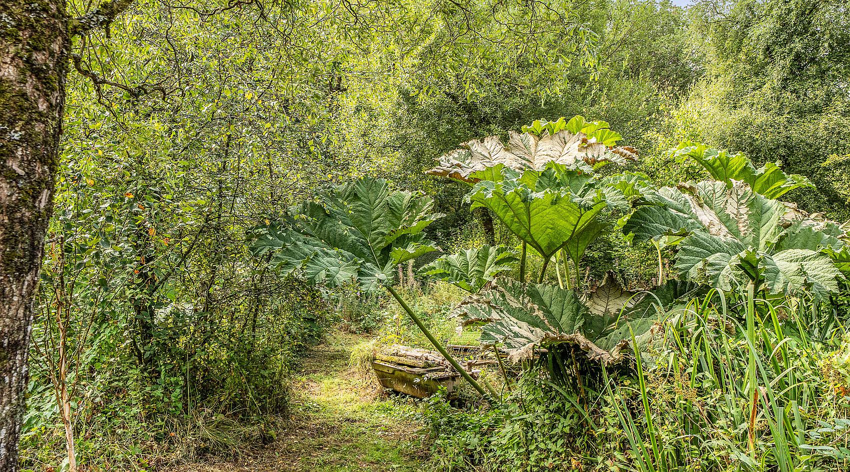
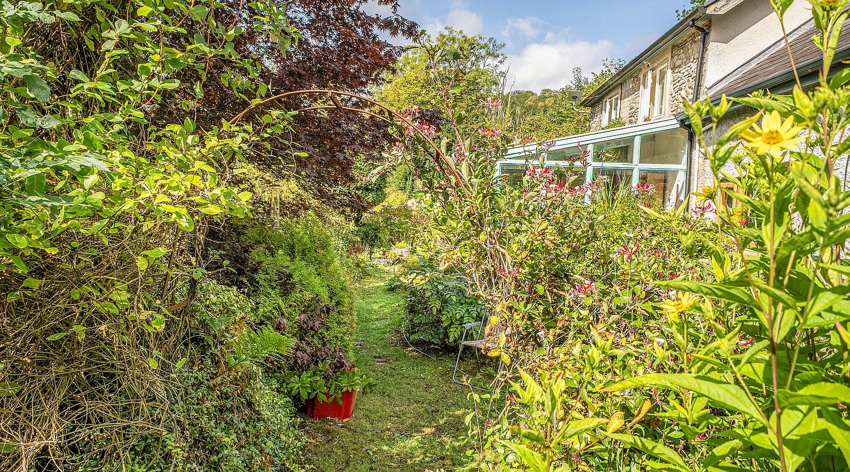
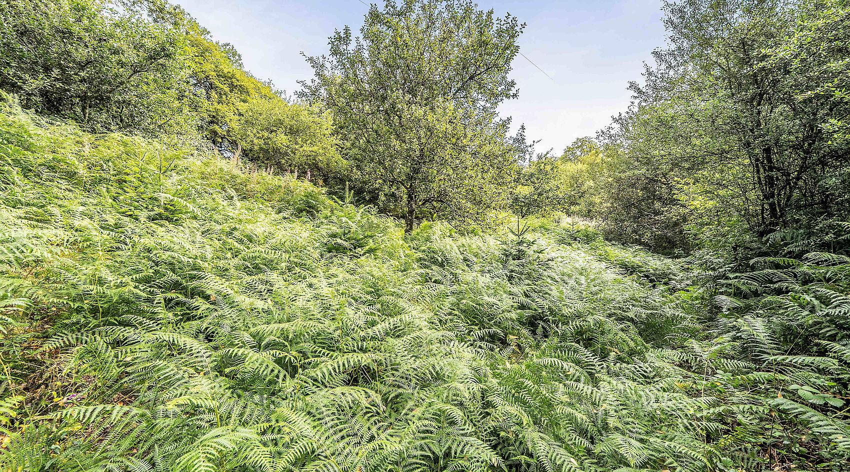
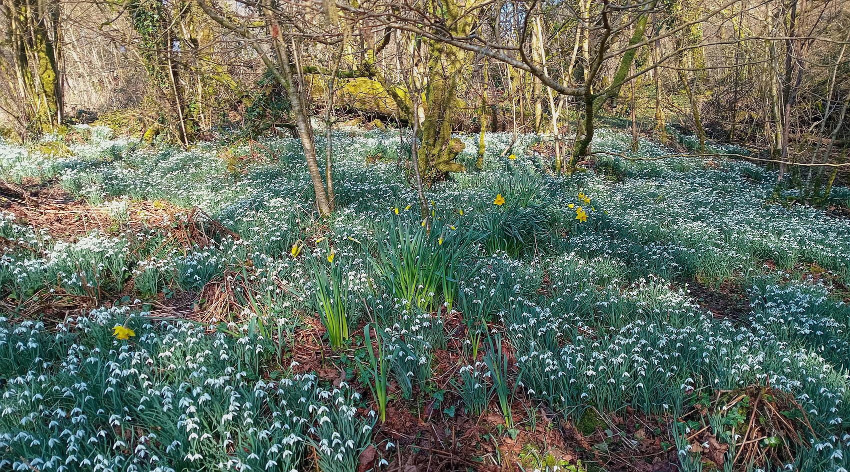
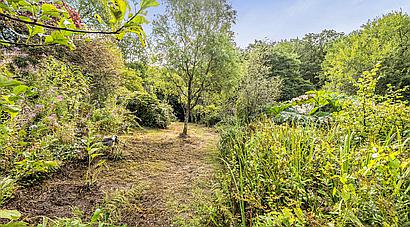
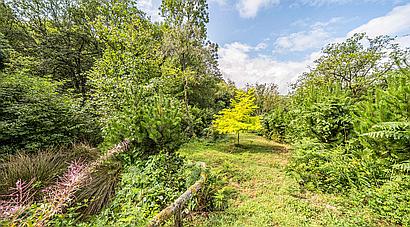
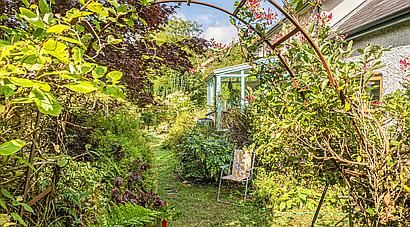
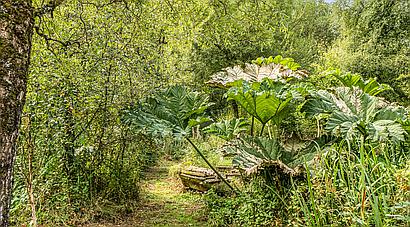
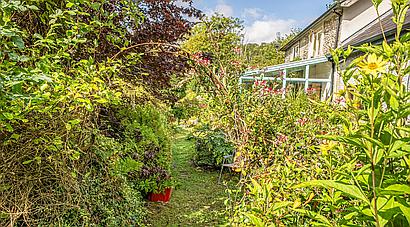
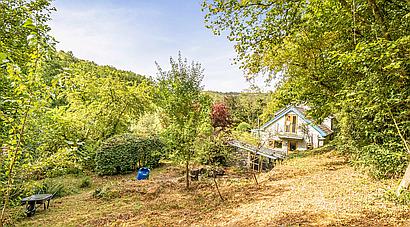
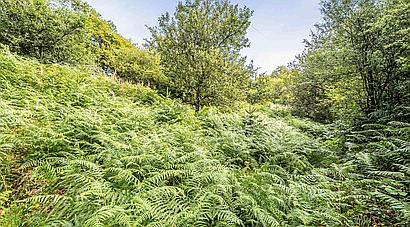
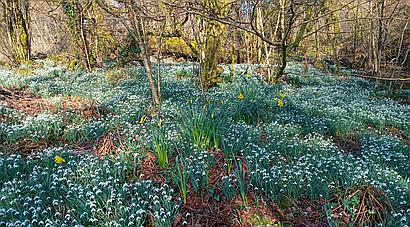
The gardens and grounds that surround the residence are absolutely stunning, providing lawned areas, a wide variety of mature ornamental shrubs and flowers, a paddock with fruit trees and ornamental conifers, which is fenced for the most part, plus there are areas of natural woodland.
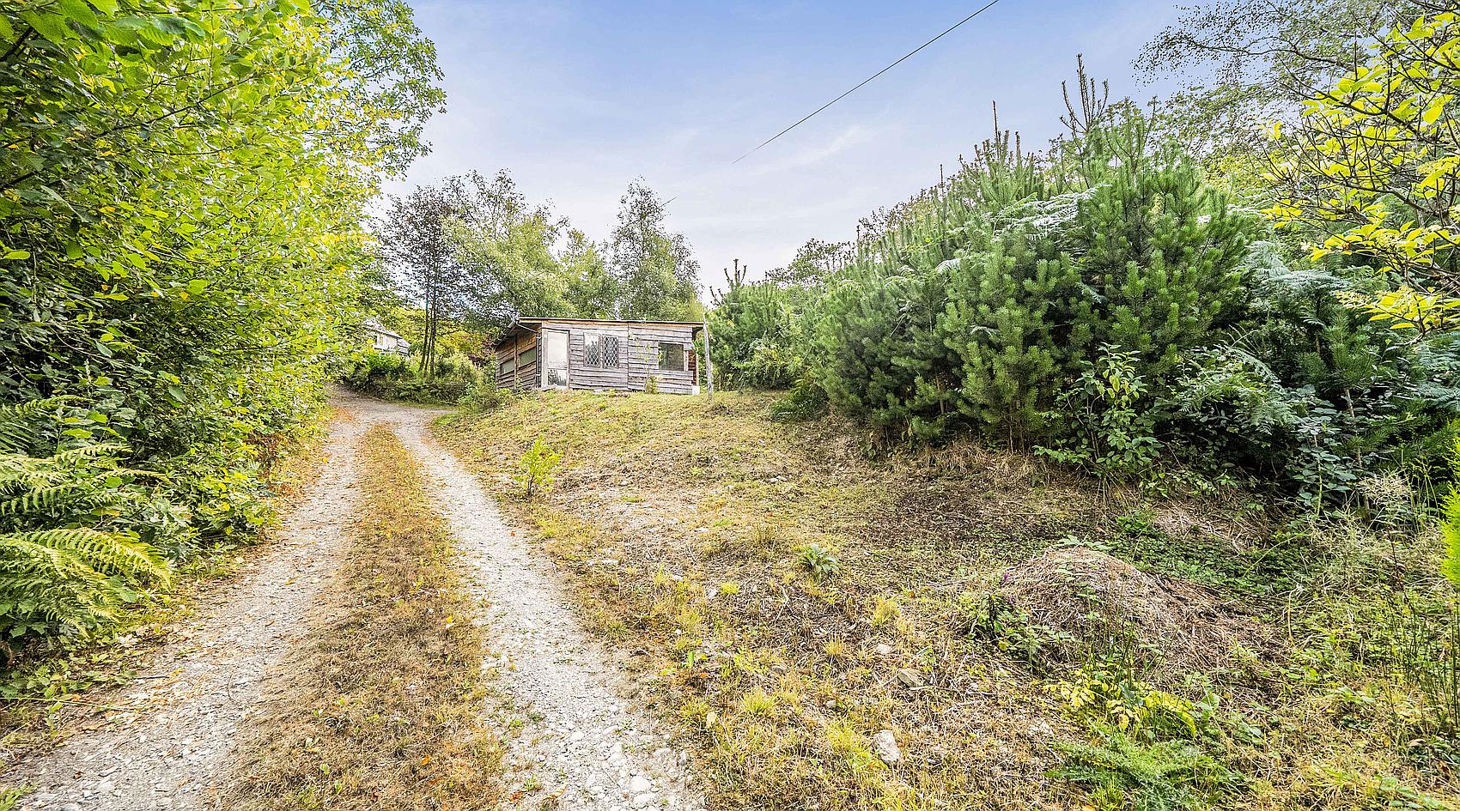
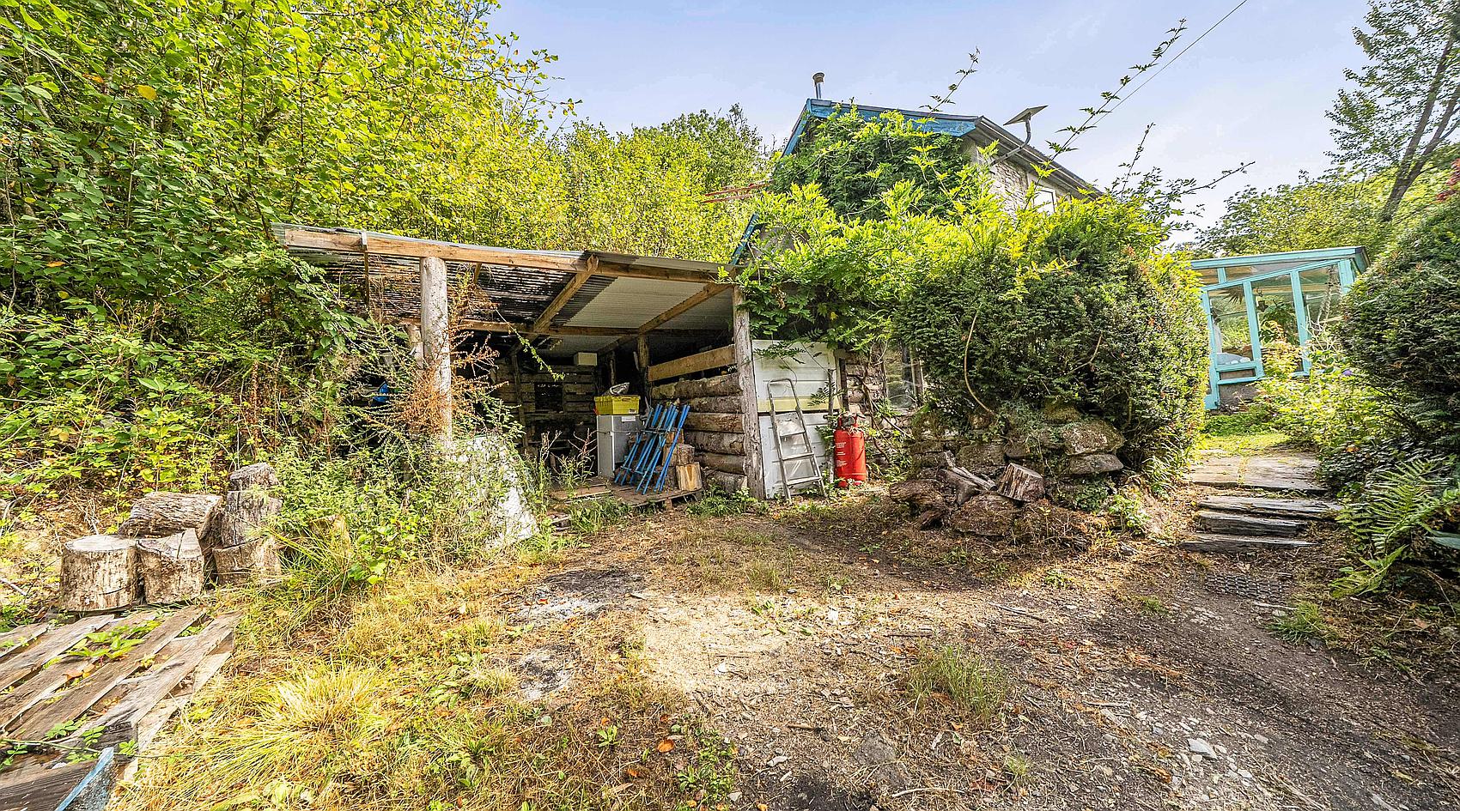
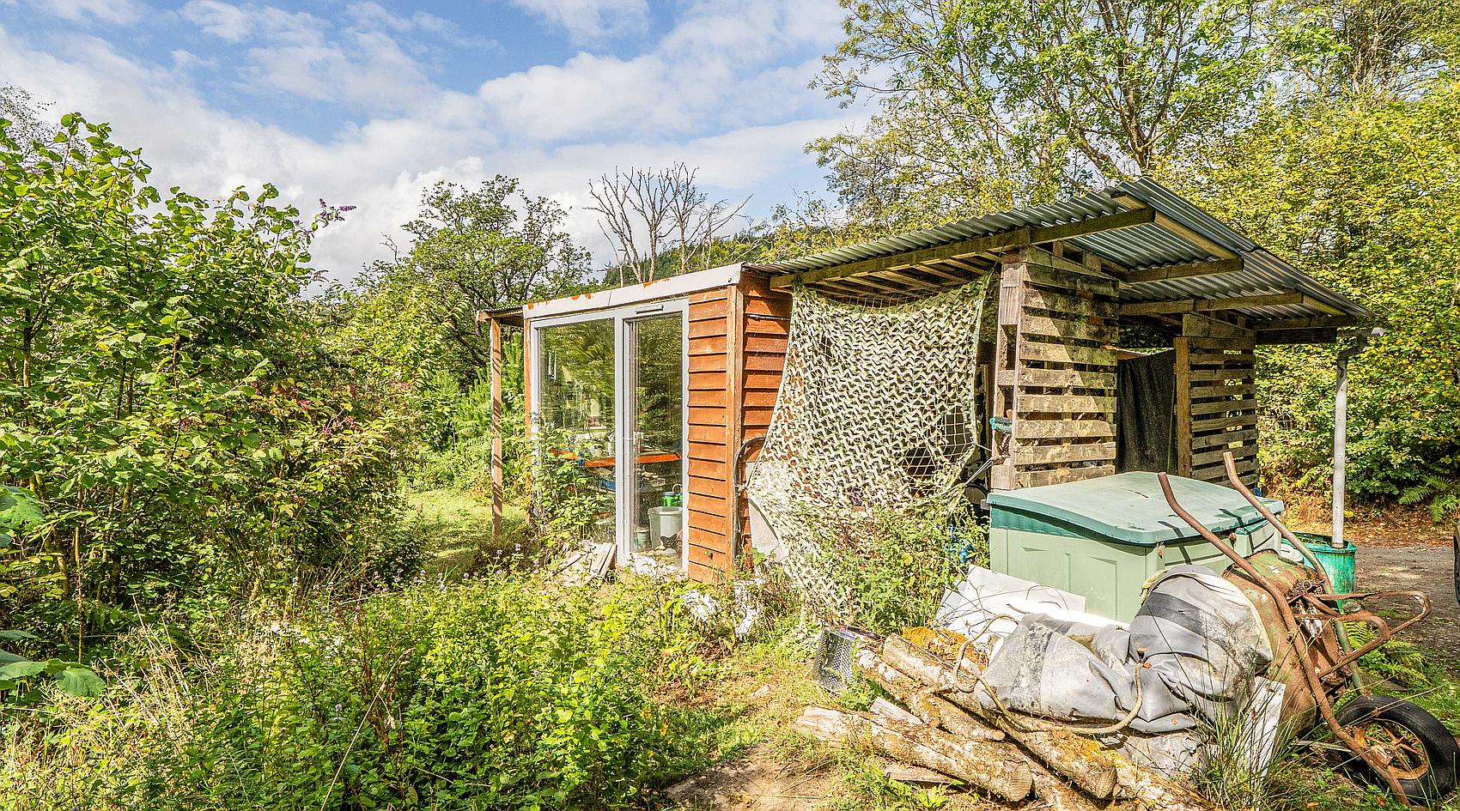
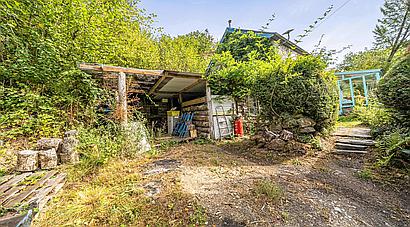
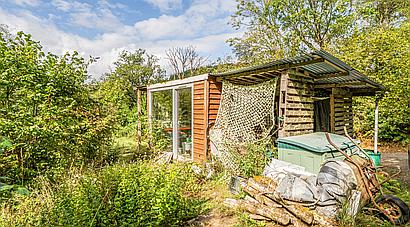
An old stone structure has been recently refurbished into a secure and serviceable Chicken House. There is a cleared level area , close to the house, which has been partially prepared for a garden room/chalet, A Workshop of 4sq metres has electricity with its own meter and a motorhome power socket outside. There is a covered area for a vehicle alongside.
There are Several Old Outbuildings which are in a state of disrepair but have potential to be refurbished.
A small amount of Japanese Knotweed has been identified growing within the grounds, and an eradication programme has been commenced.
Contact Rural Scene
01264 850700
reception@ruralscene.co.uk
Please quote Ref: EO8751