● Refurbished Detached Three/Four Bedroom Traditional House
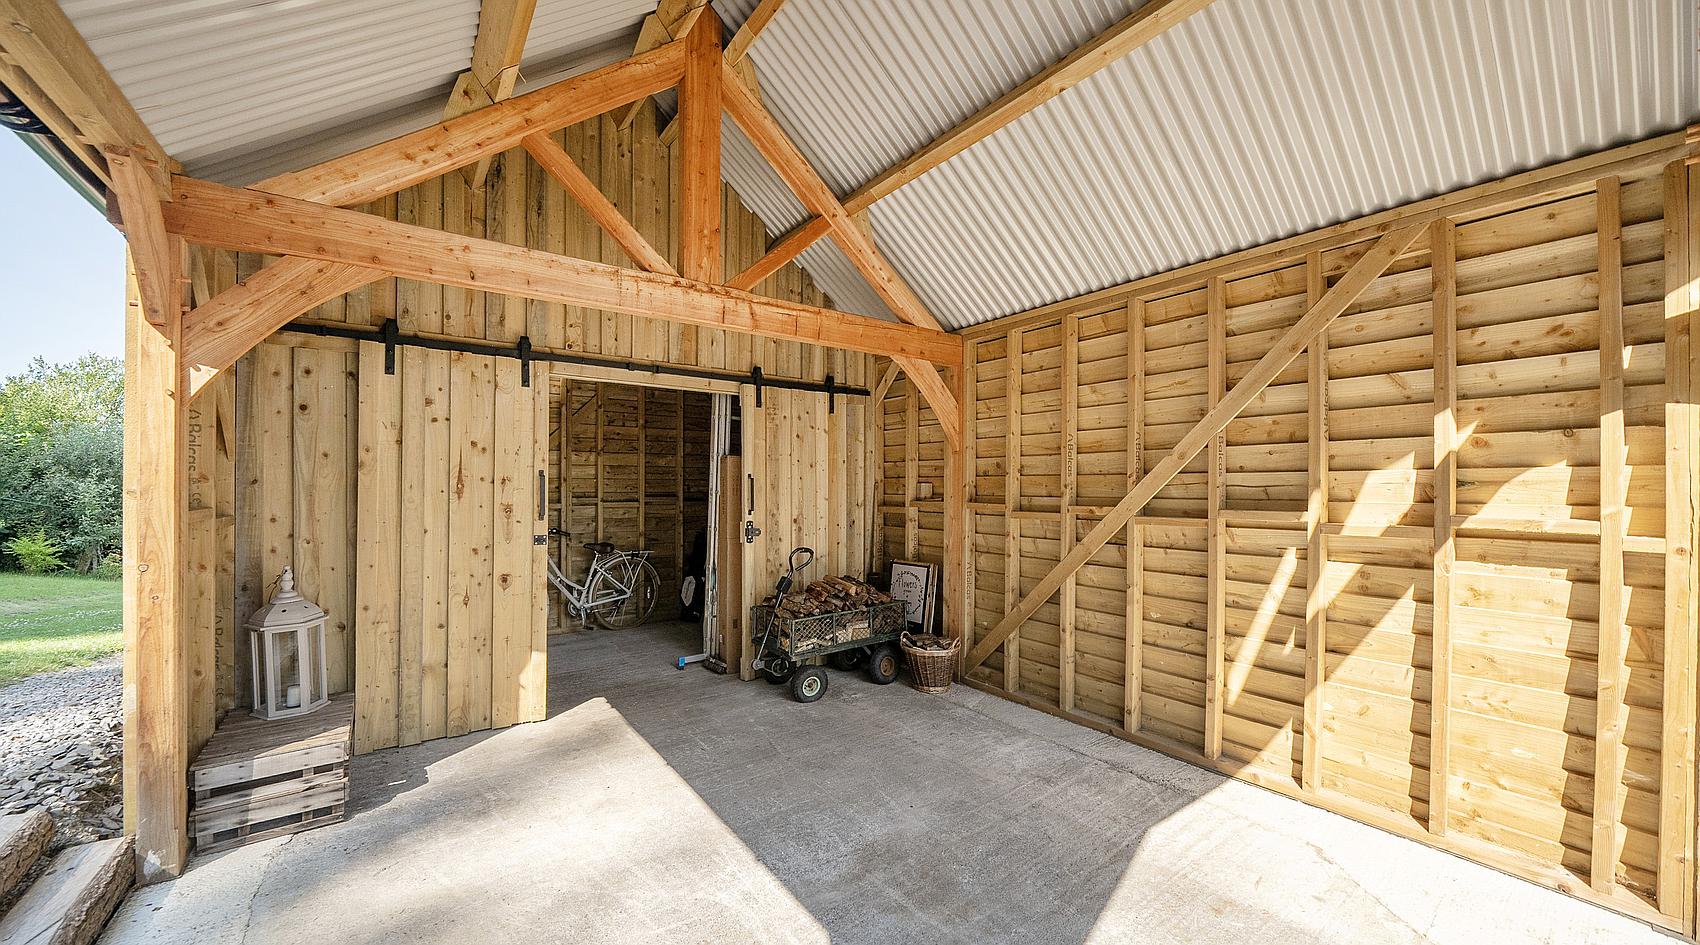
● Car Port with Workshop and Ample Parking
● Optional Shepherd’s Hut
● Substantial Growing Area with Raised Beds, Outbuildings and Polytunnel ● Pasture Paddock
● Approx. Two Acres In All
● Wonderful Lifestyle Property with Optional Business
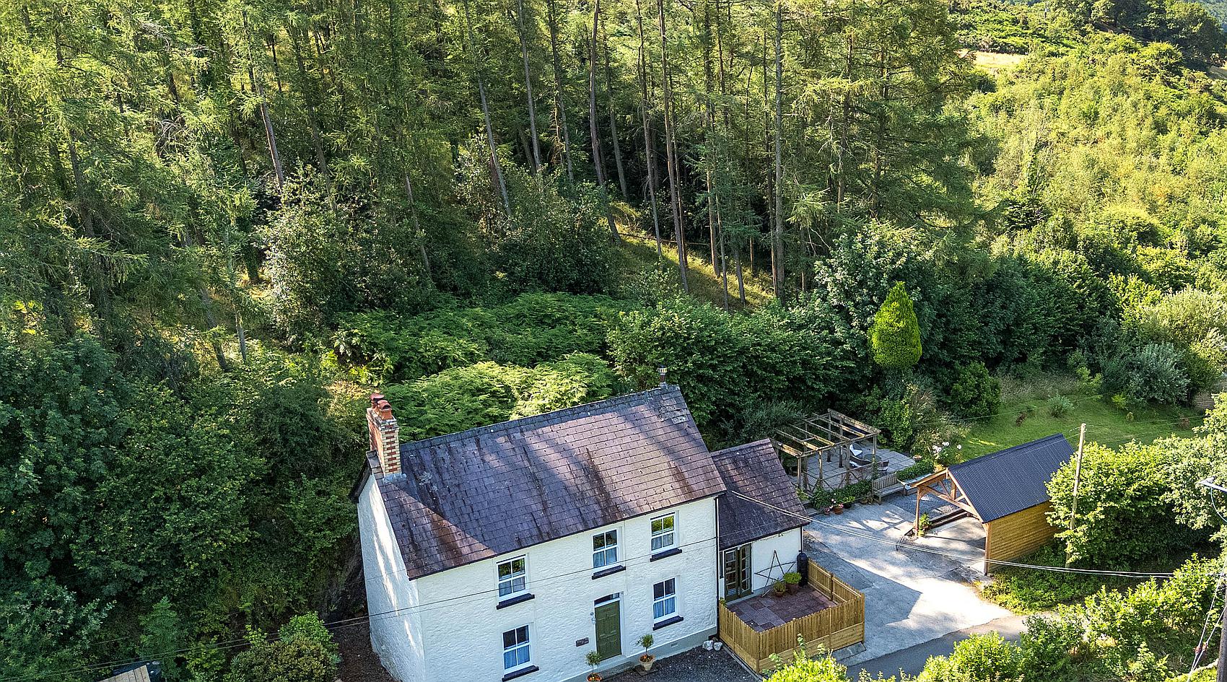
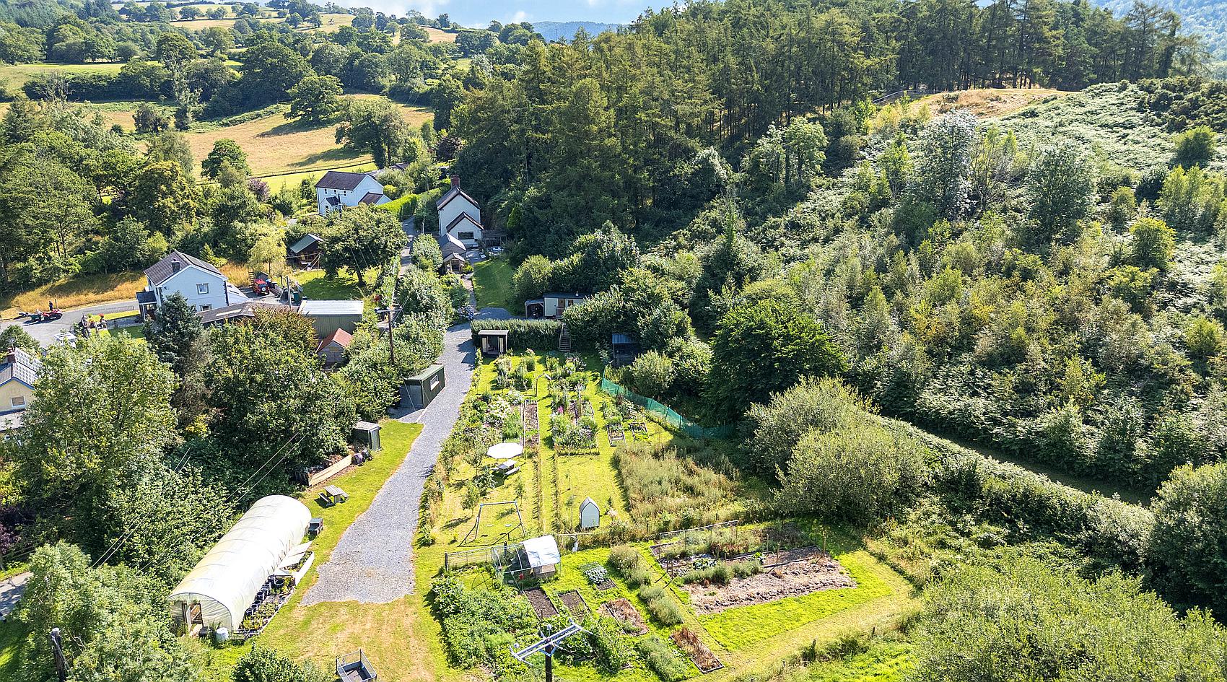
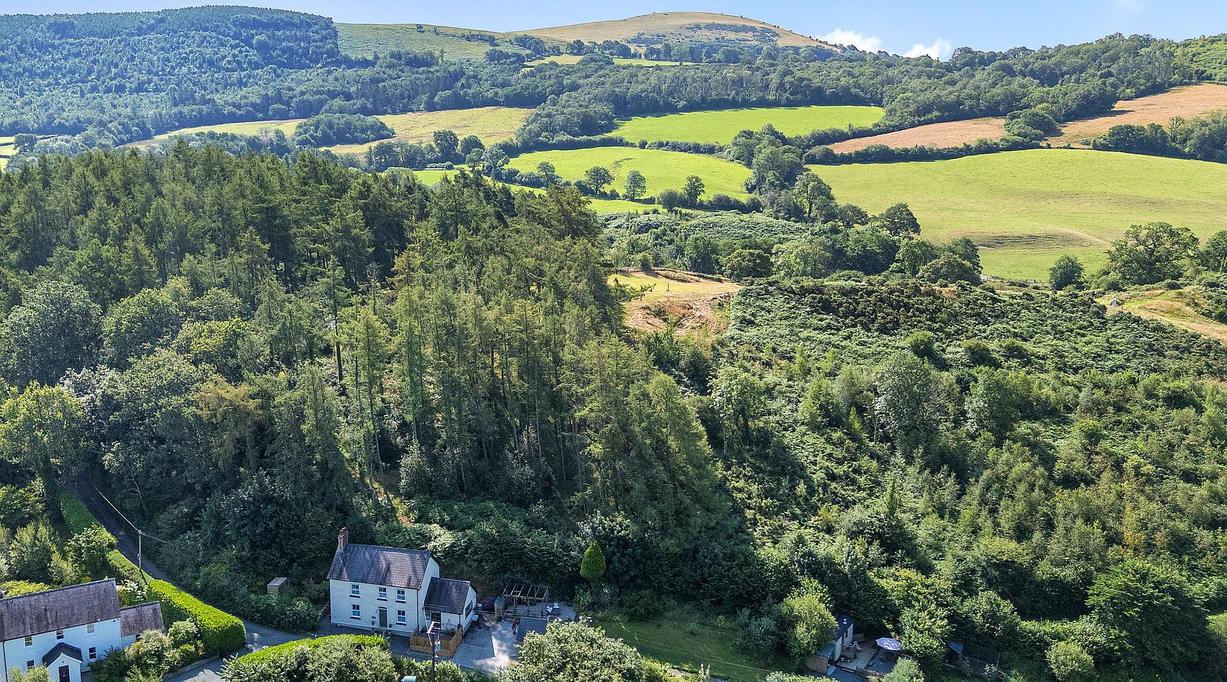
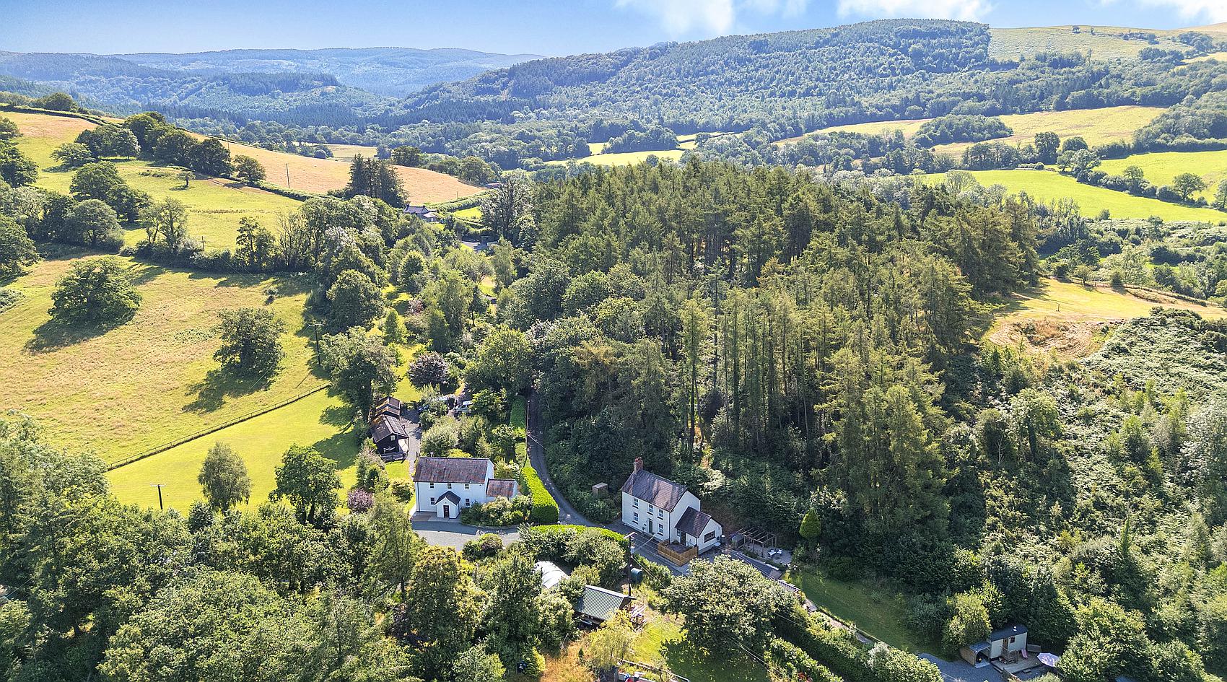
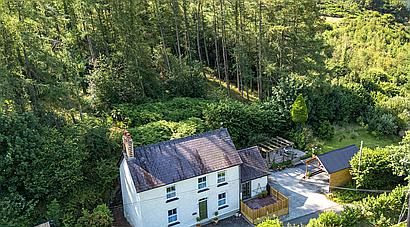
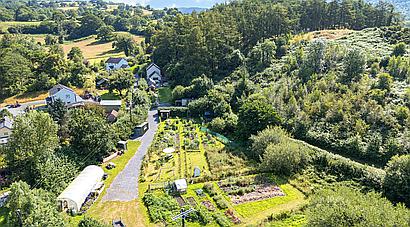
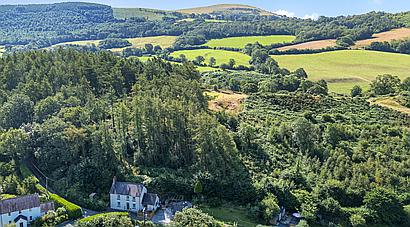
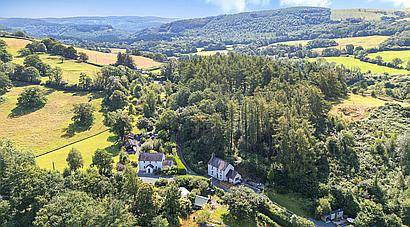
A refurbished three/four bedroom traditional-style house, set in approx. two acres with substantial growing areas, outbuildings, pasture paddock and optional business.
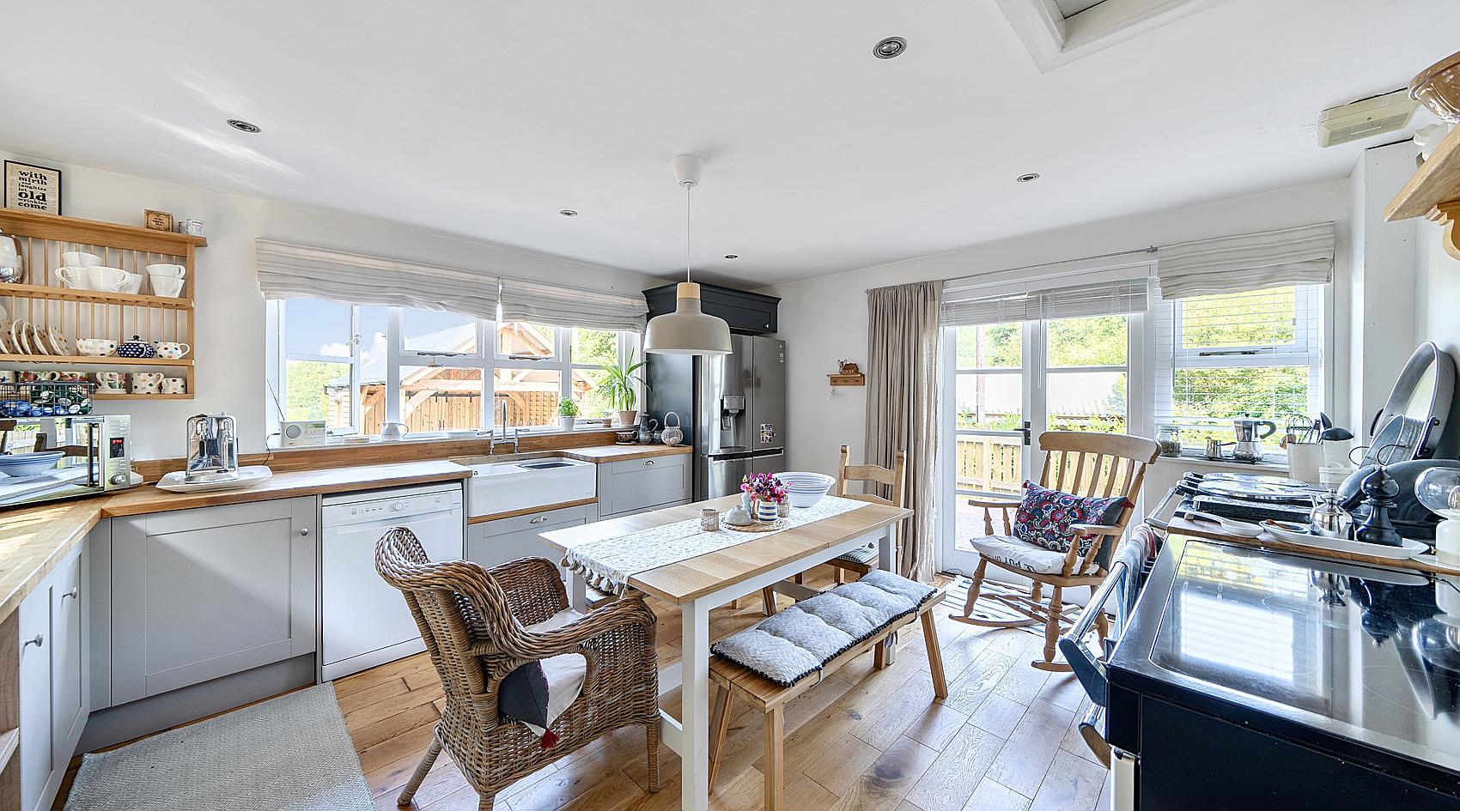
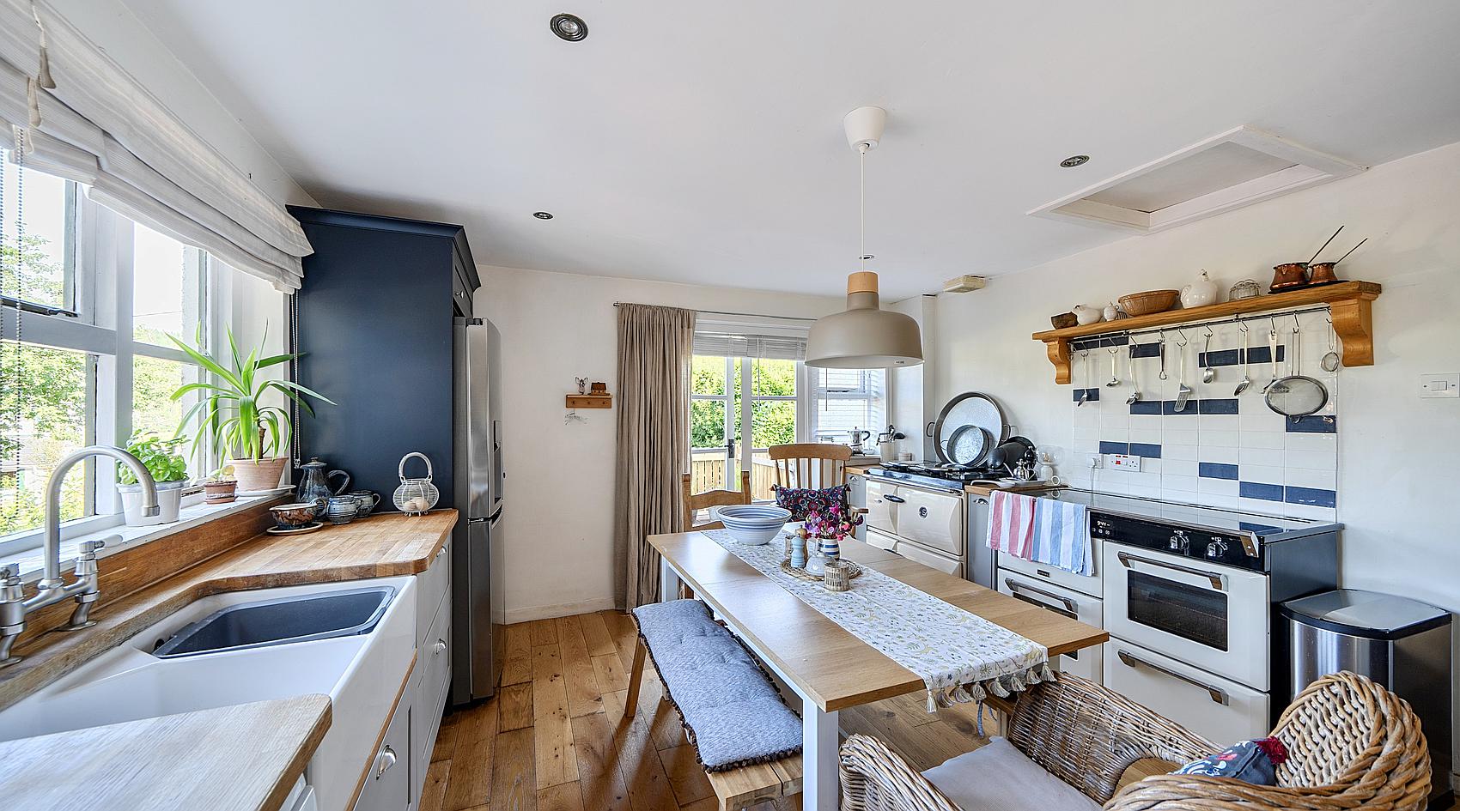
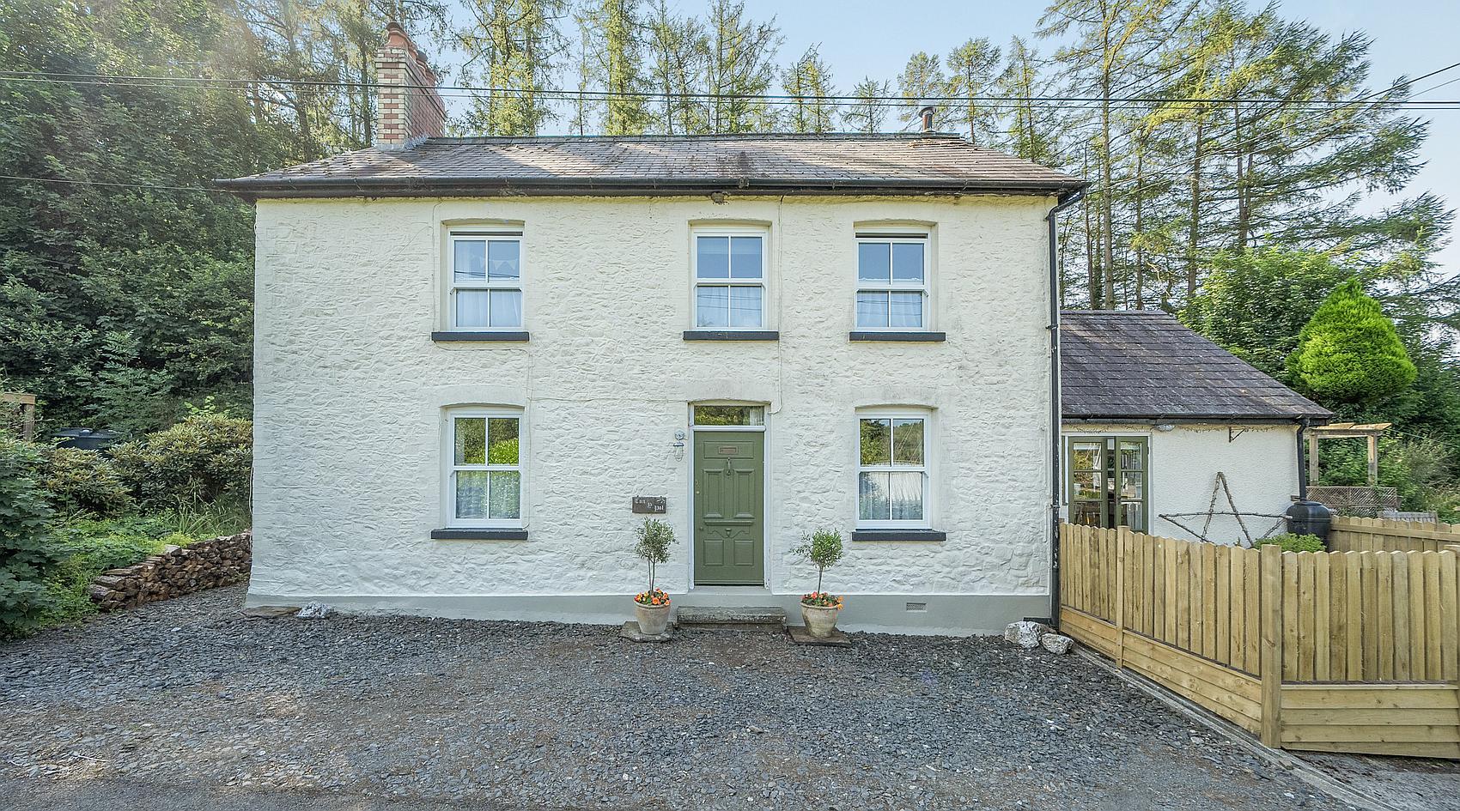
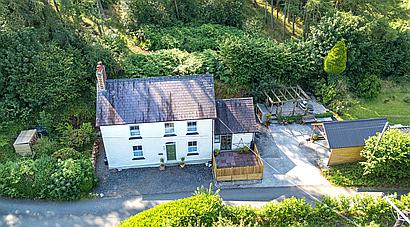
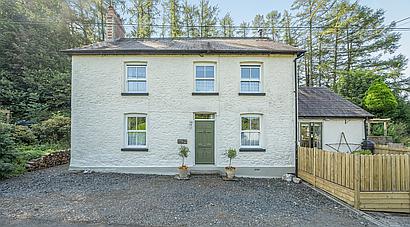
The house is believed to date back to the eighteenth century and has recently been refurbished by the present owners, with a new fitted kitchen, new shower room and general redecoration throughout.
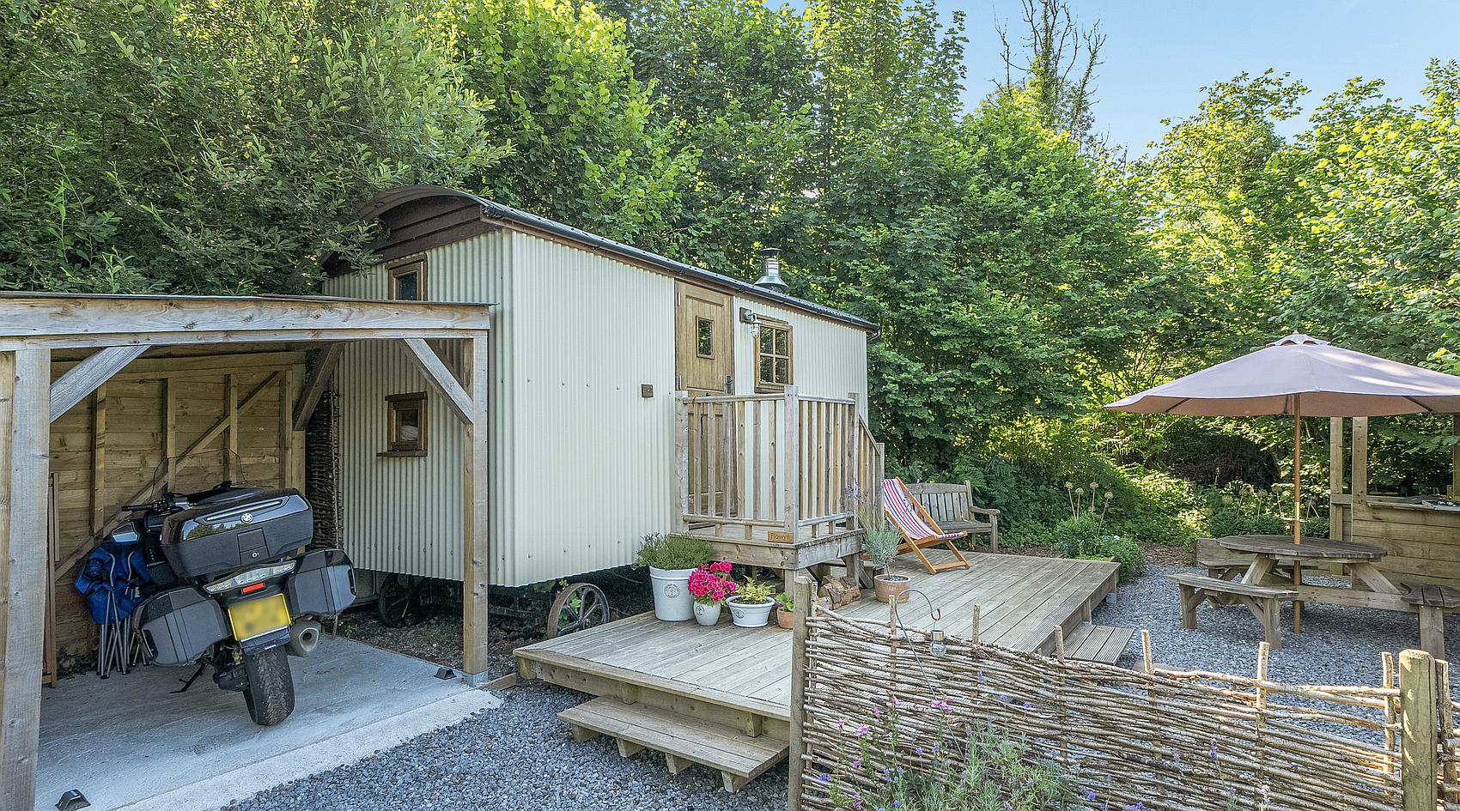
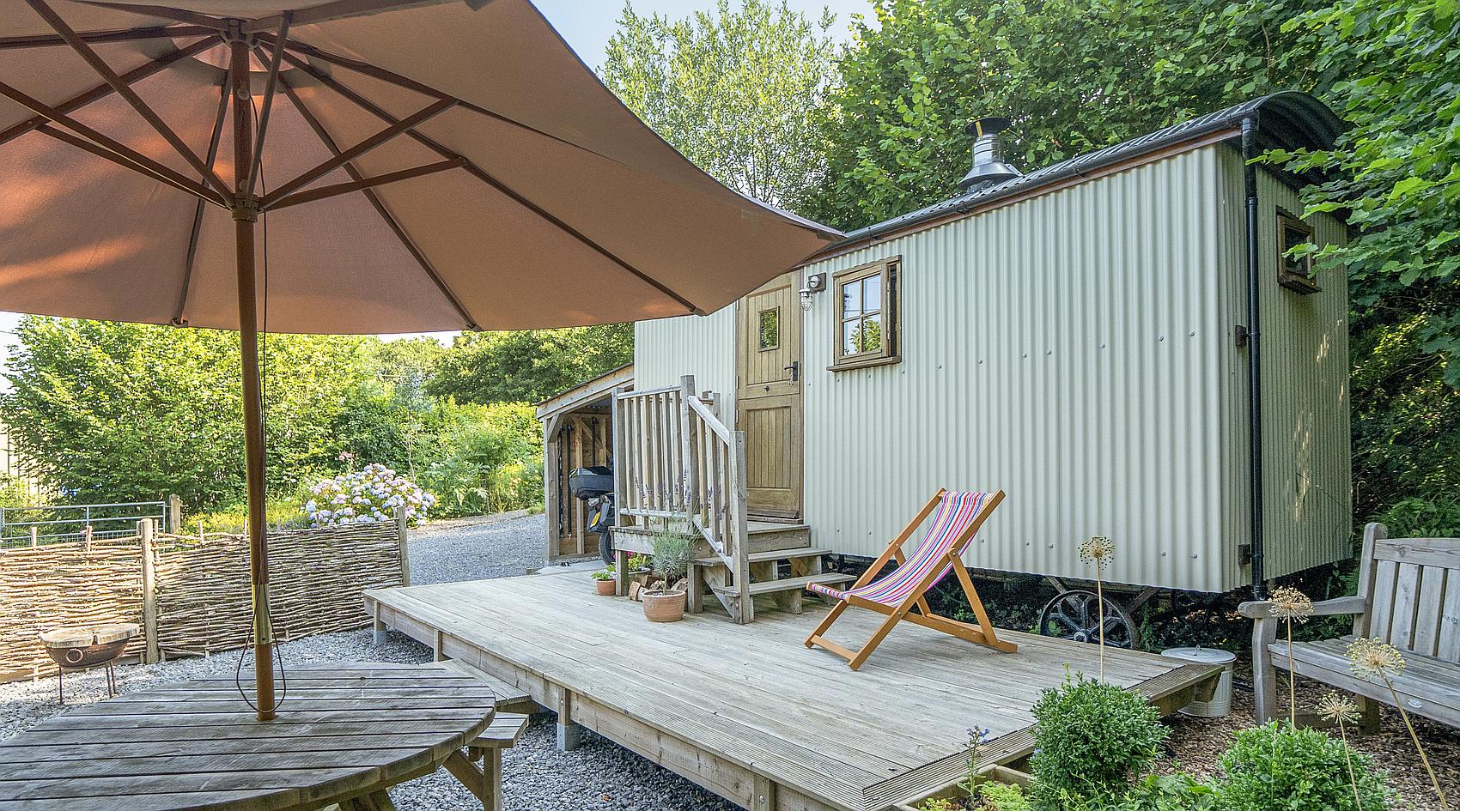
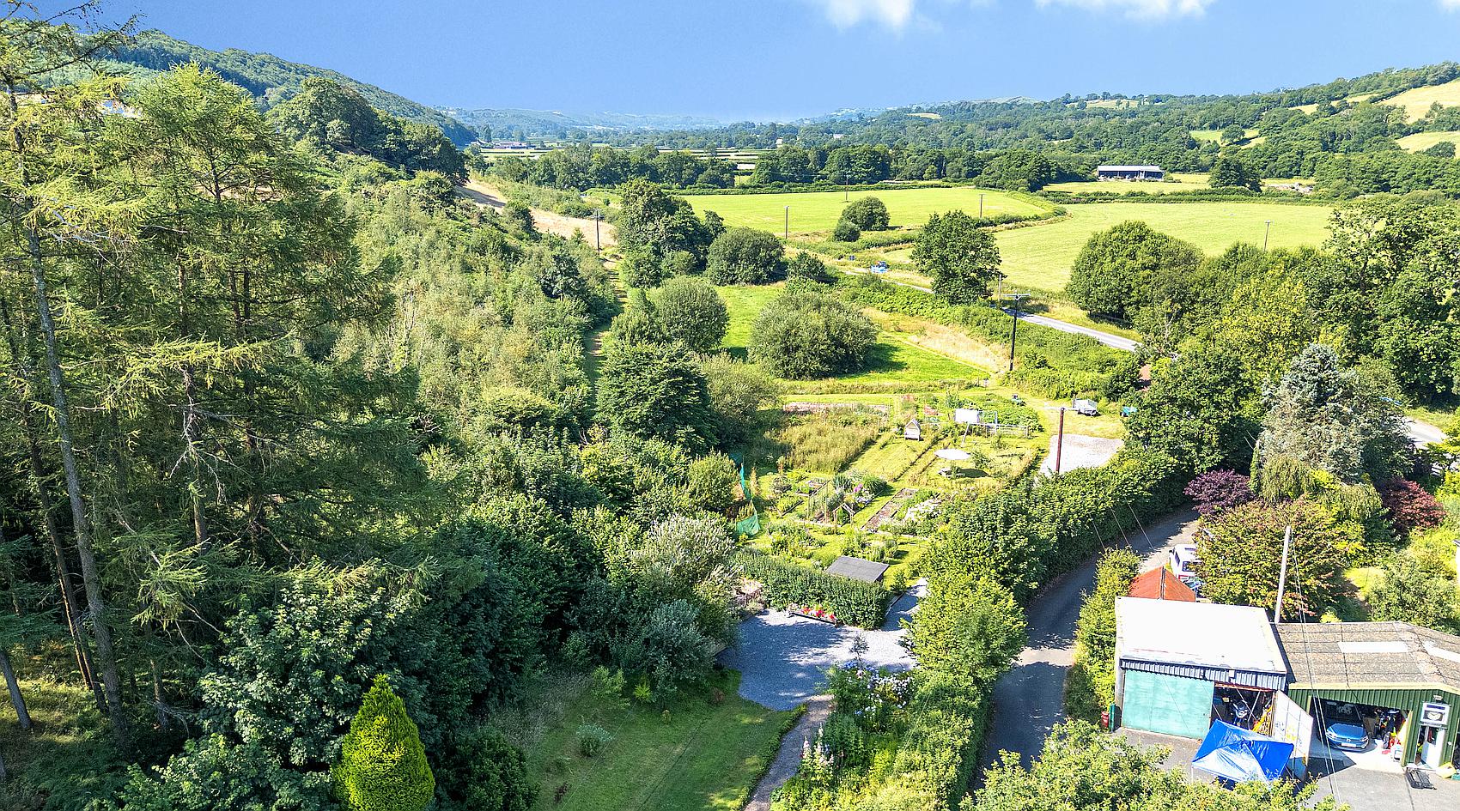
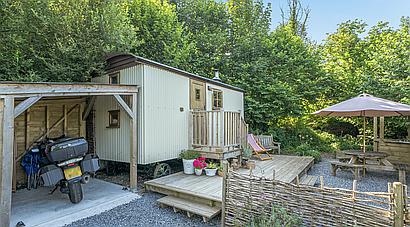
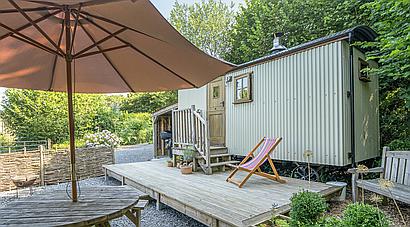
The current owners generate income from the property by selling cut flowers and vegetables that are grown on site, and additionally they have a beautiful shepherd’s hut which is advertised through Airbnb and is available by separate negotiation.
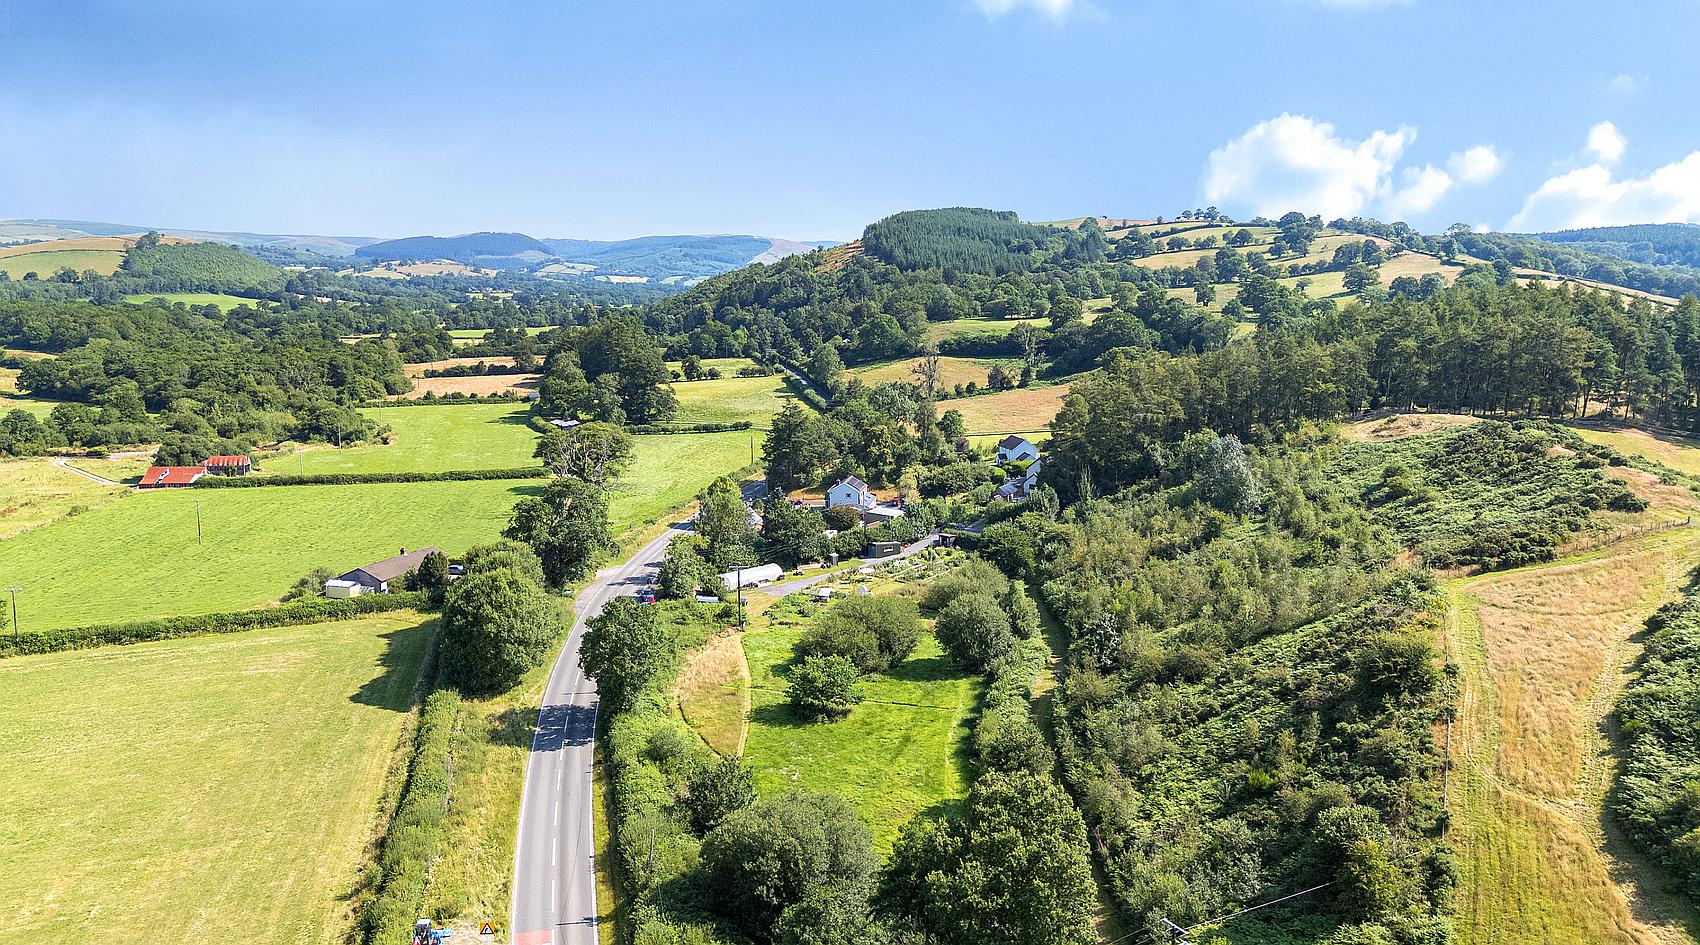
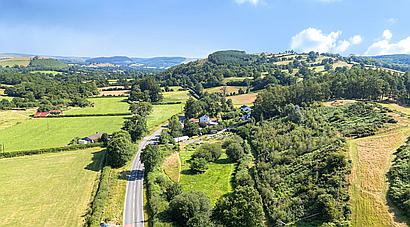
Nestled in the heart of the stunning Carmarthenshire countryside, Tan Y Pal enjoys an enviable rural setting just three miles from the historic market town of Llandovery. Surrounded by rolling hills and picturesque landscapes, the property offers the perfect balance of peace, privacy and natural beauty.
Llandovery is a thriving and welcoming market town, rich in history and community spirit with a range of everyday amenities including independent shops, cafes, school and a railway station providing convenient connections along the scenic Heart of Wales line.
Bannau Brycheiniog (Brecon Beacons National Park) lies within easy reach, as does the A40 providing access to Llandeilo and Brecon.
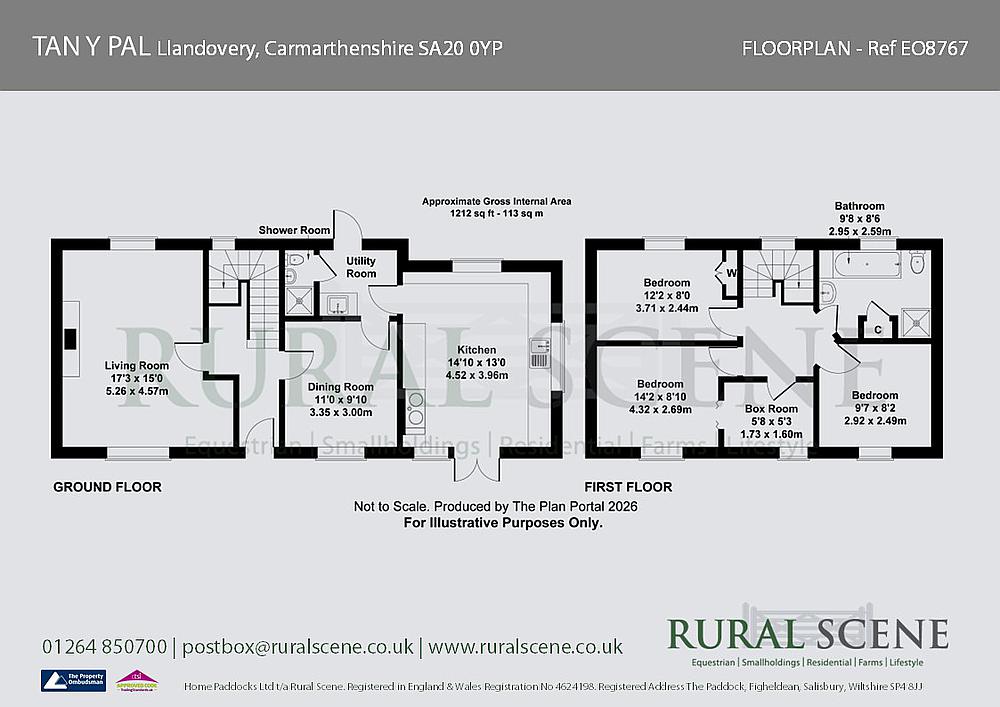
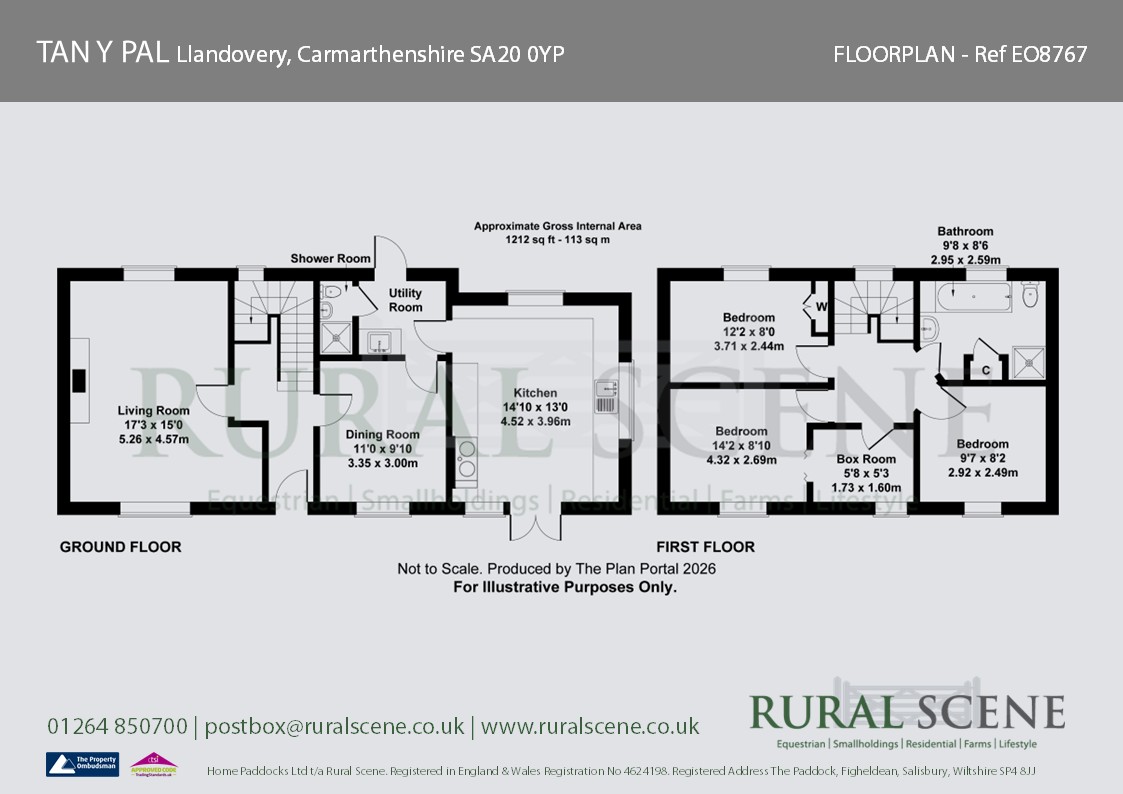
An extremely appealing, refurbished traditional-style house with oil-fired central heating and double-glazed windows. The accommodation in brief is as follows, please refer to the floor plan for approximate room sizes.
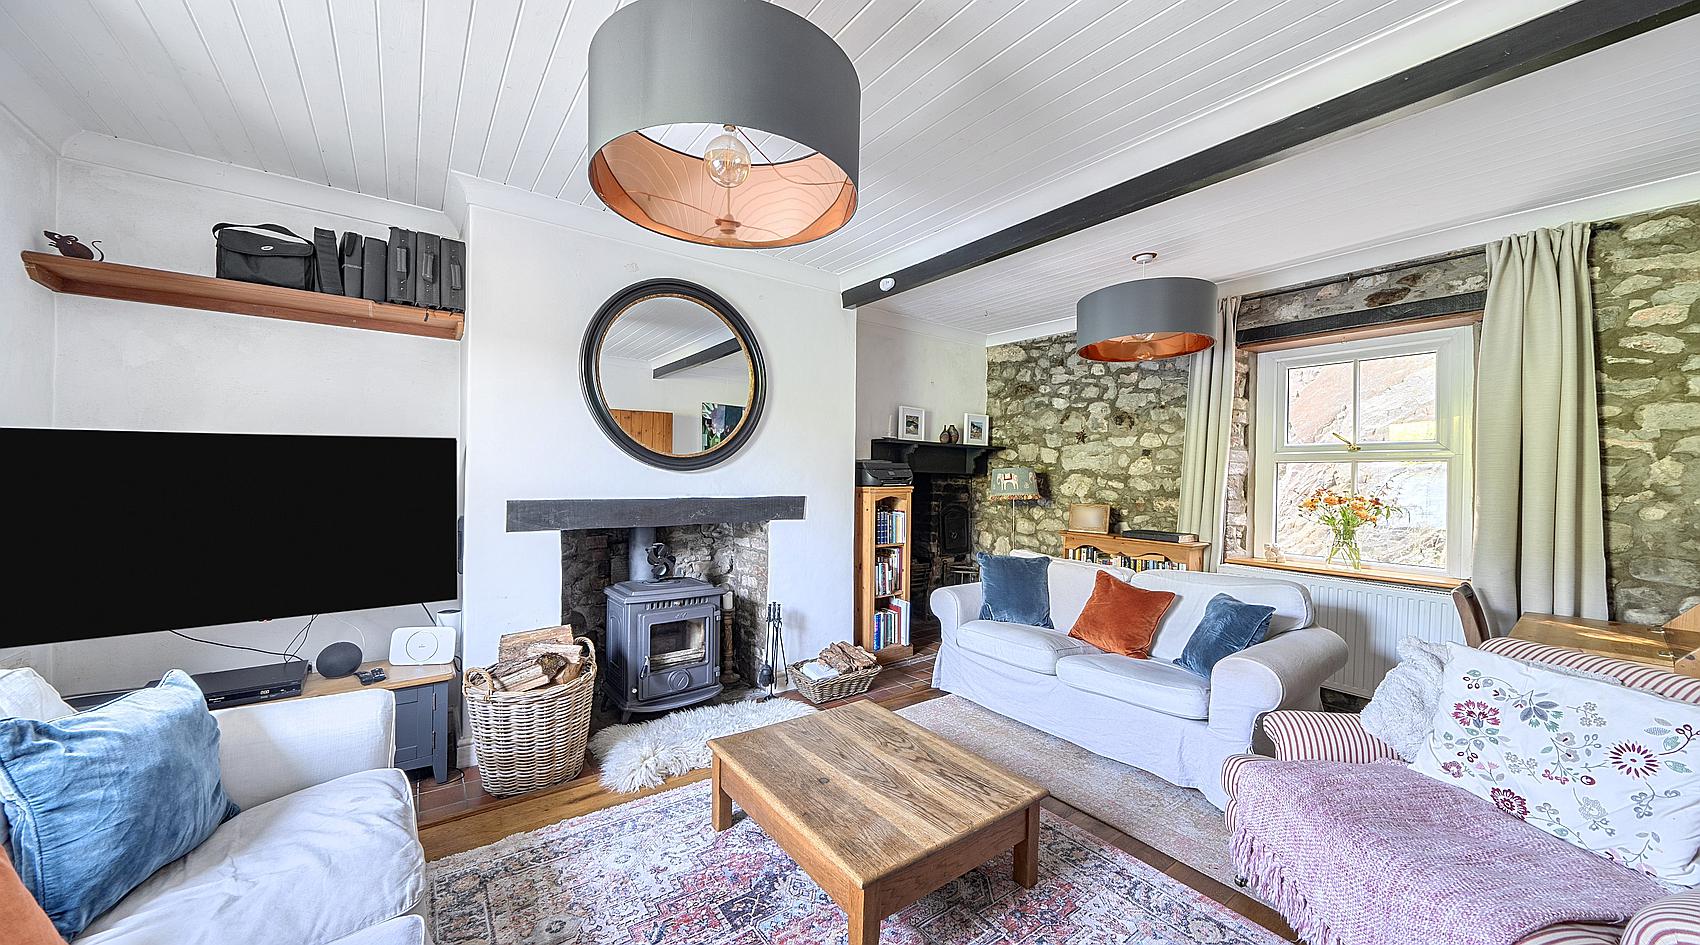
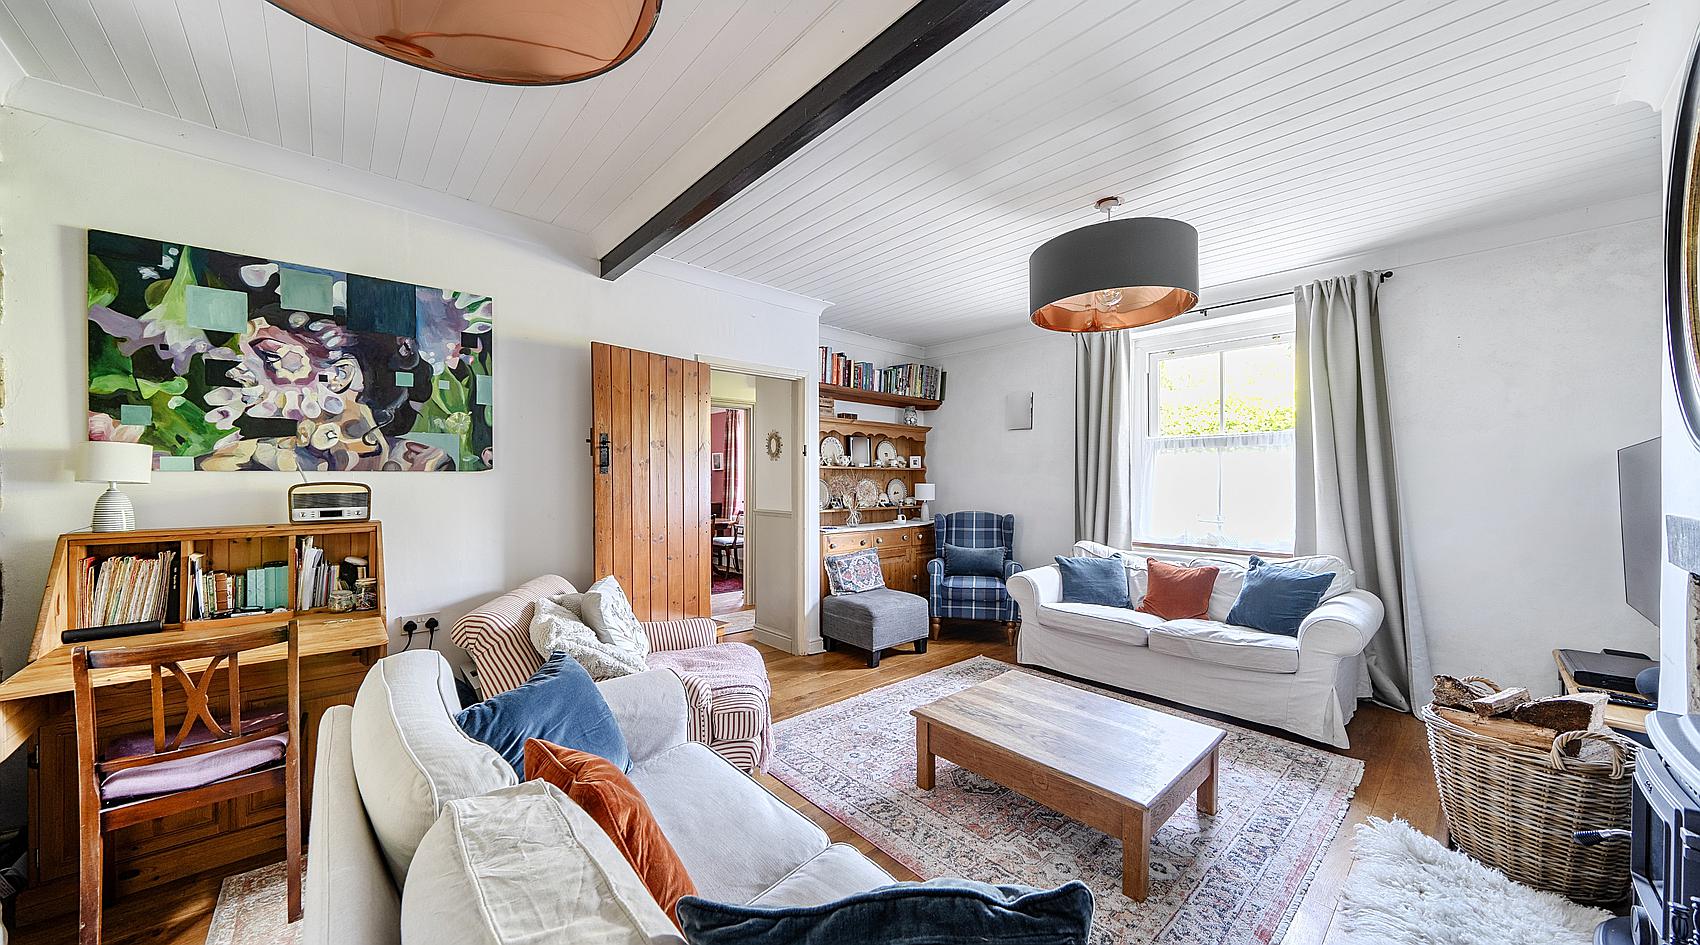
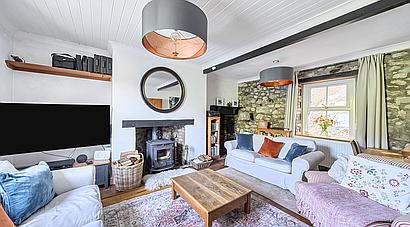
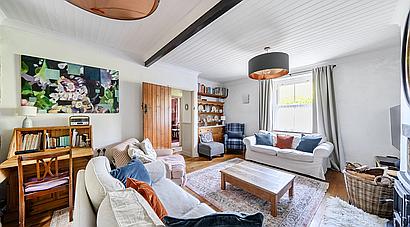
The Main Entrance through the front door opens into a Reception Hall from which stairs rise to the First Floor and a door to the left leads into a cosy Living Room which has a central fireplace with inset logburner, plus a second original fireplace with feature bread oven.
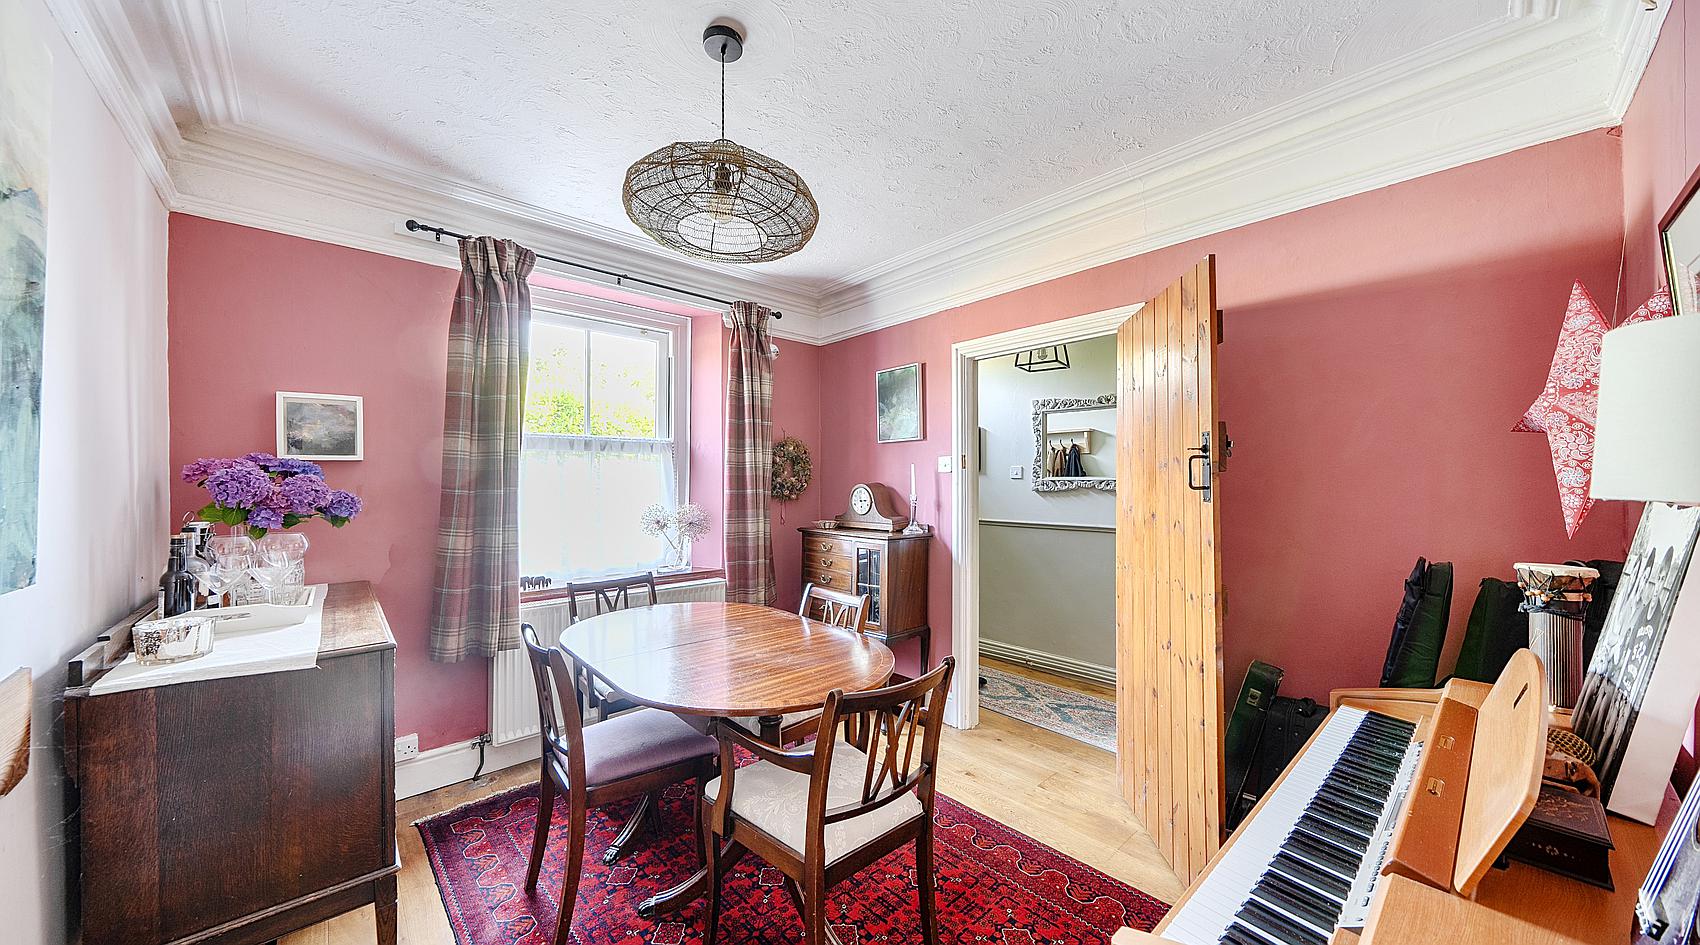
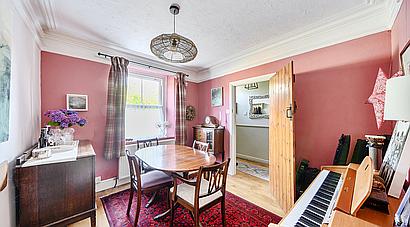
There is a Dining Room with oak flooring and a sealed fireplace, and a door opening through to the rear Utility Room with plumbing for washing machine, built-in hardwood worksurface, sink and external door.
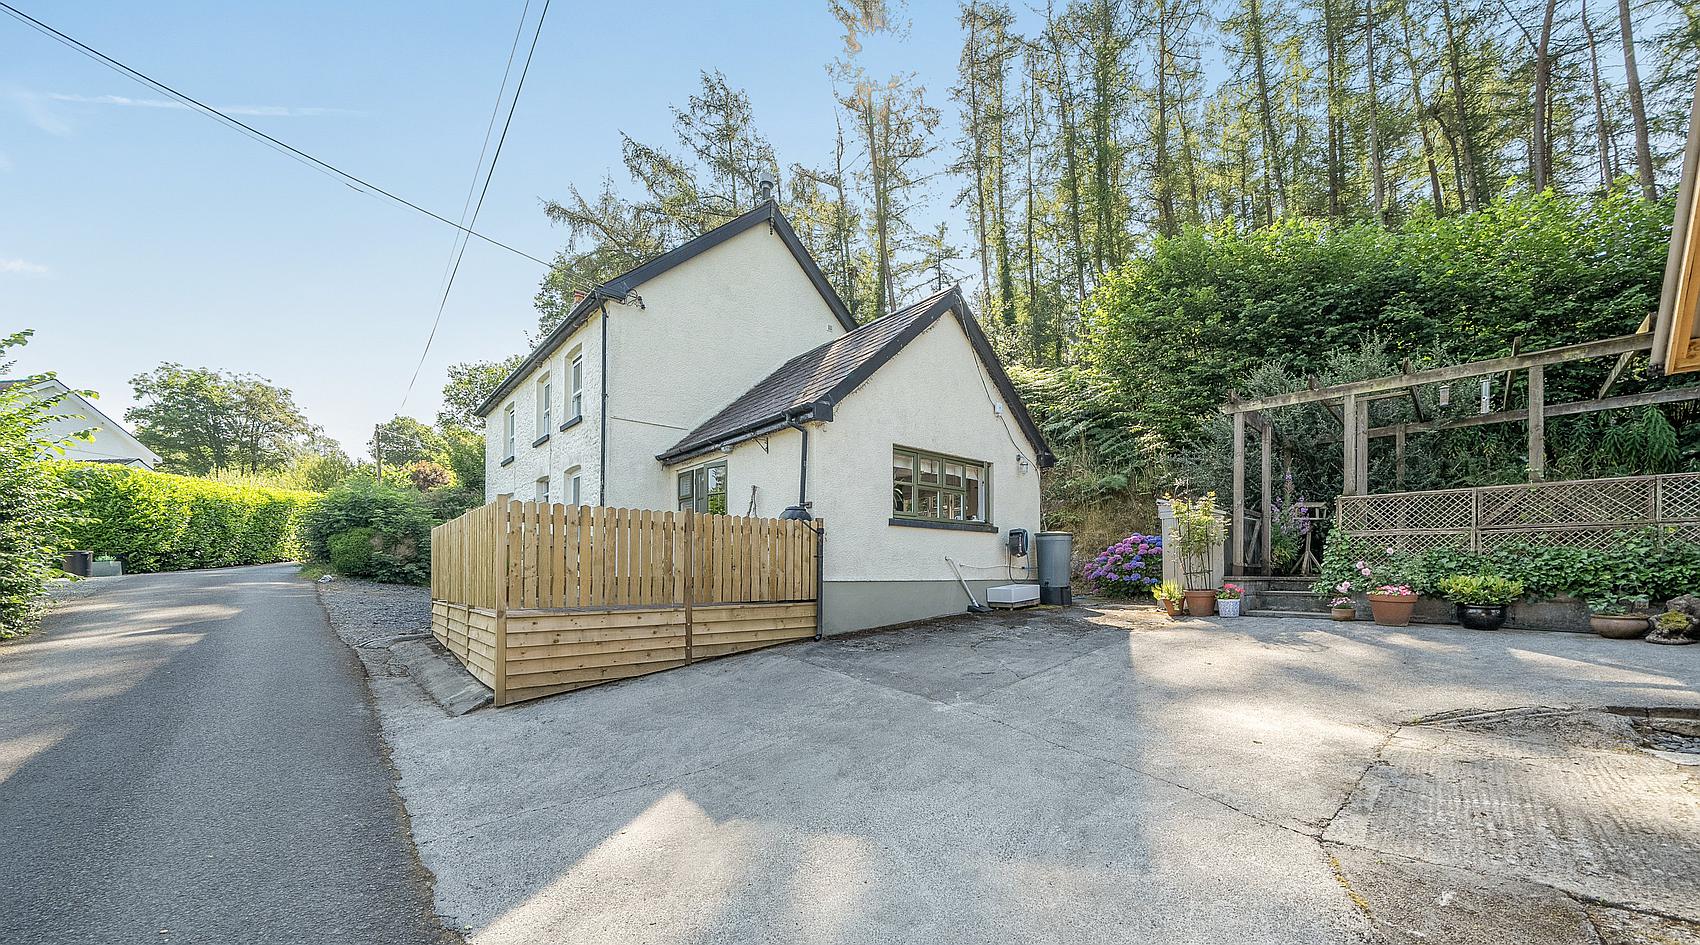
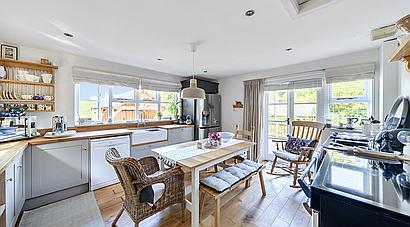
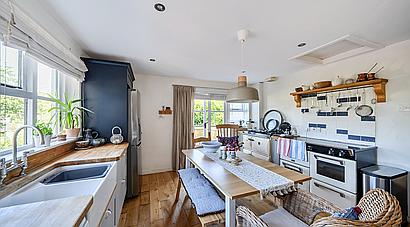
Adjoining the Utility Room is a Ground Floor Shower Room and a door leading through to the Kitchen, which has glazed double doors opening out to a Patio, oil-fired Stanley cooking range, double Belfast sink, space for American style fridge, hardwood worksurfaces and oak flooring.
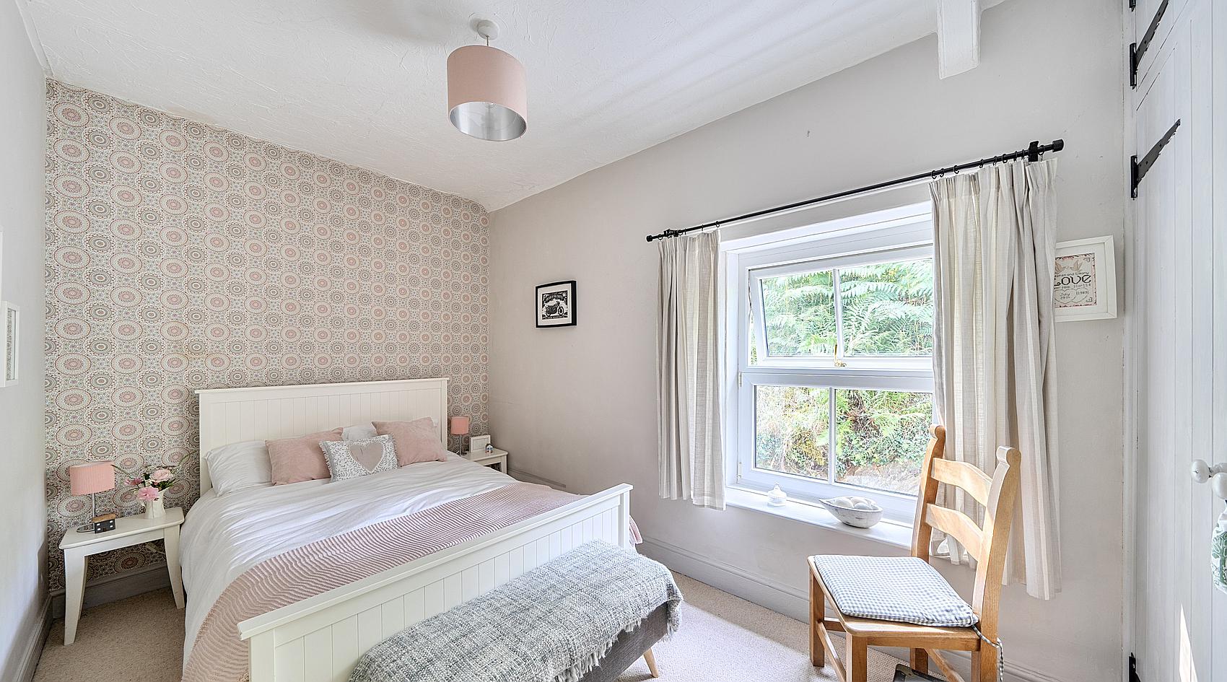
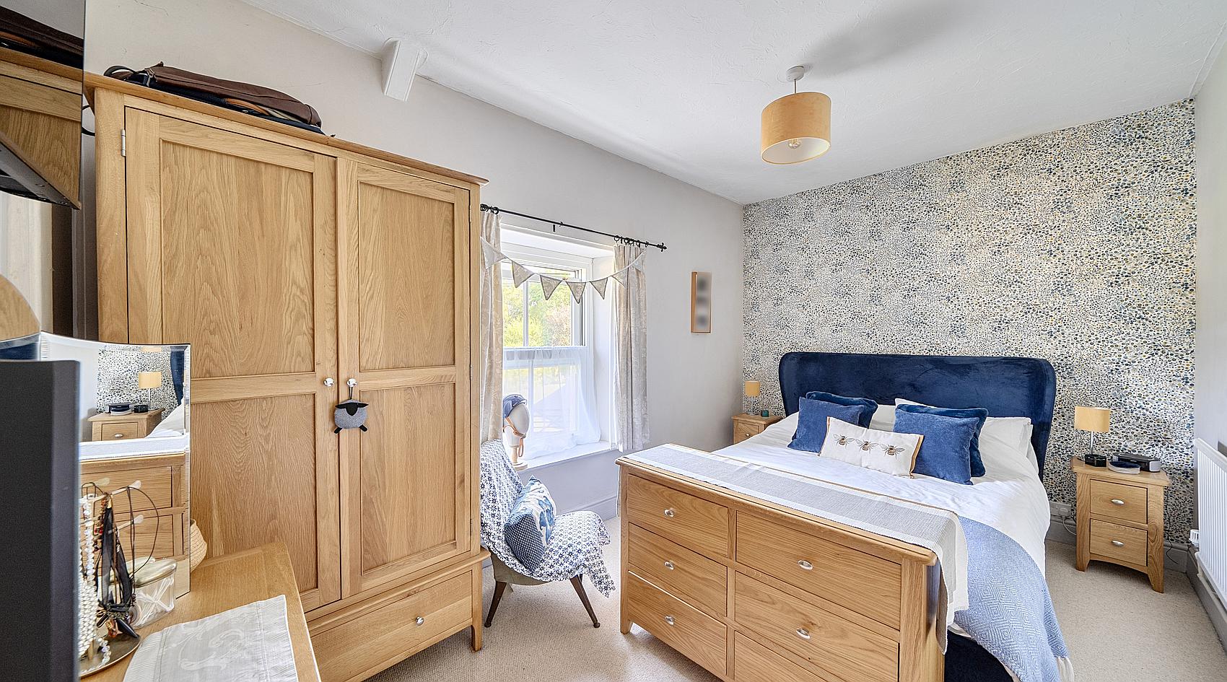
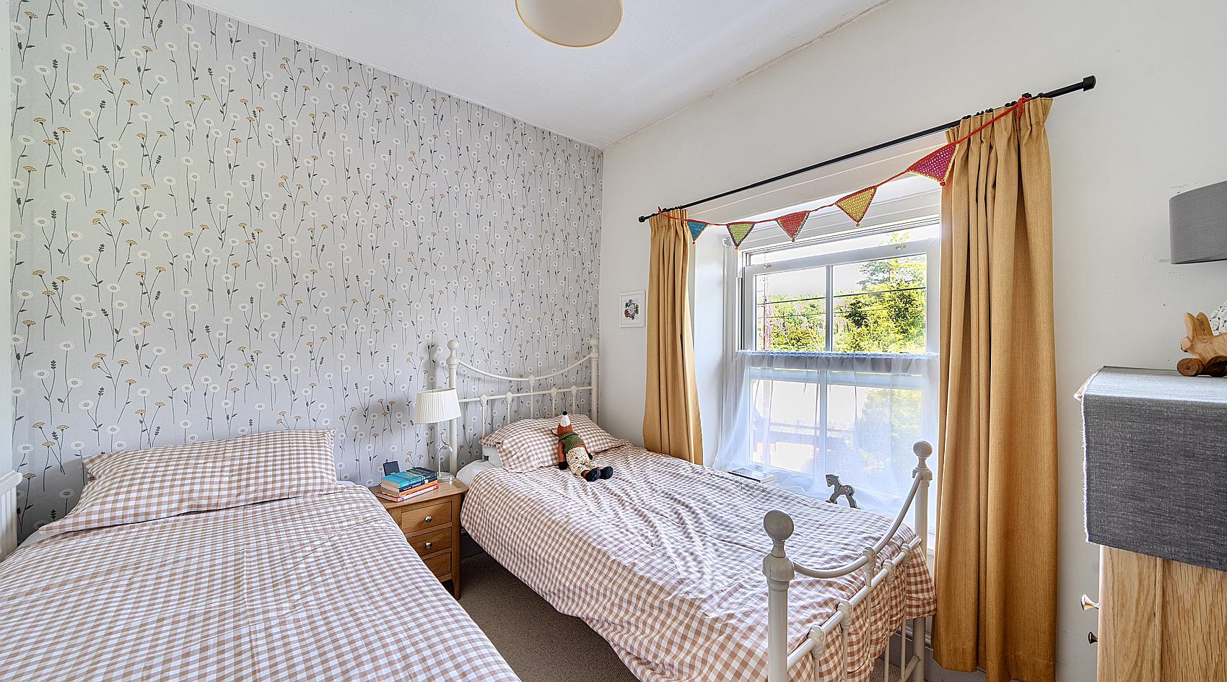
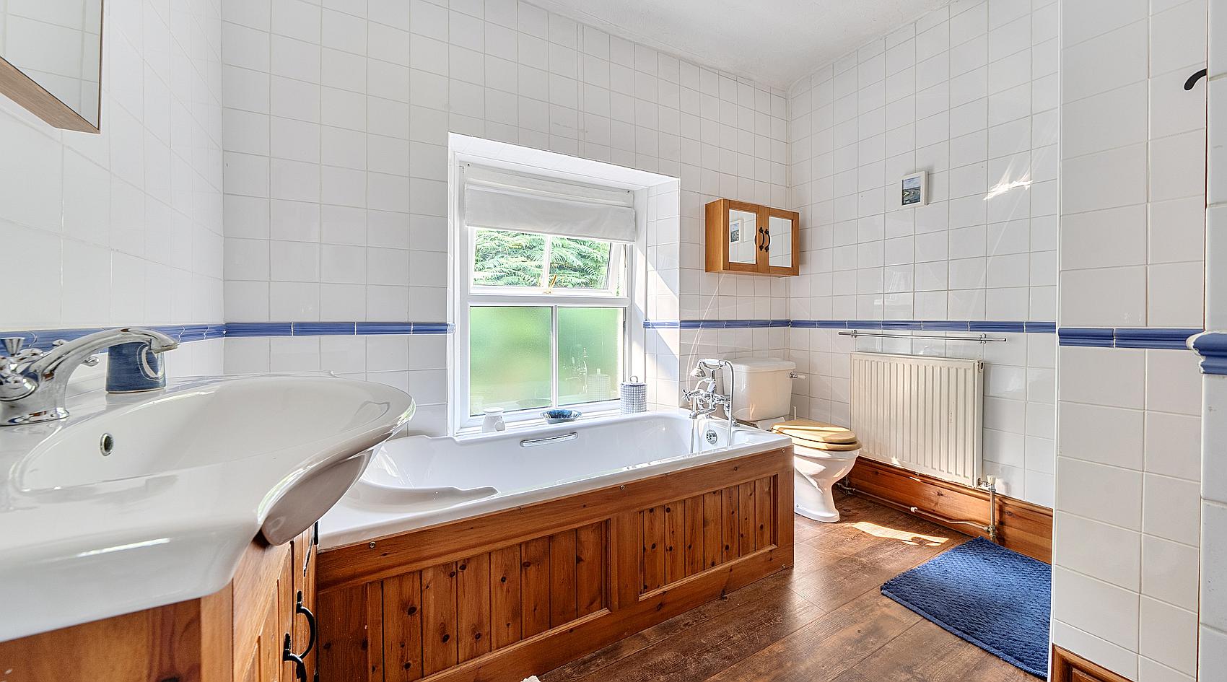
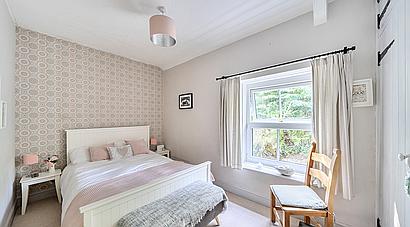
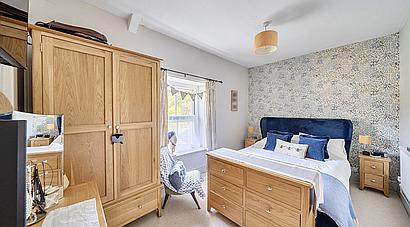
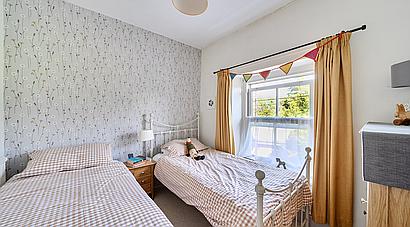
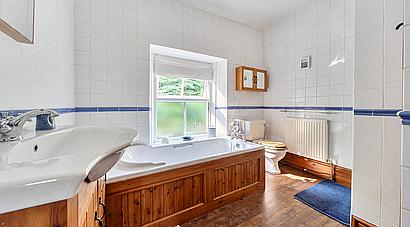
There are Three Main Bedrooms on the First Floor, plus a Box Room/Bedroom Four and a Family Bathroom fitted with a panelled bath, WC, wash hand basin, cubicle with mains shower and airing cupboard.
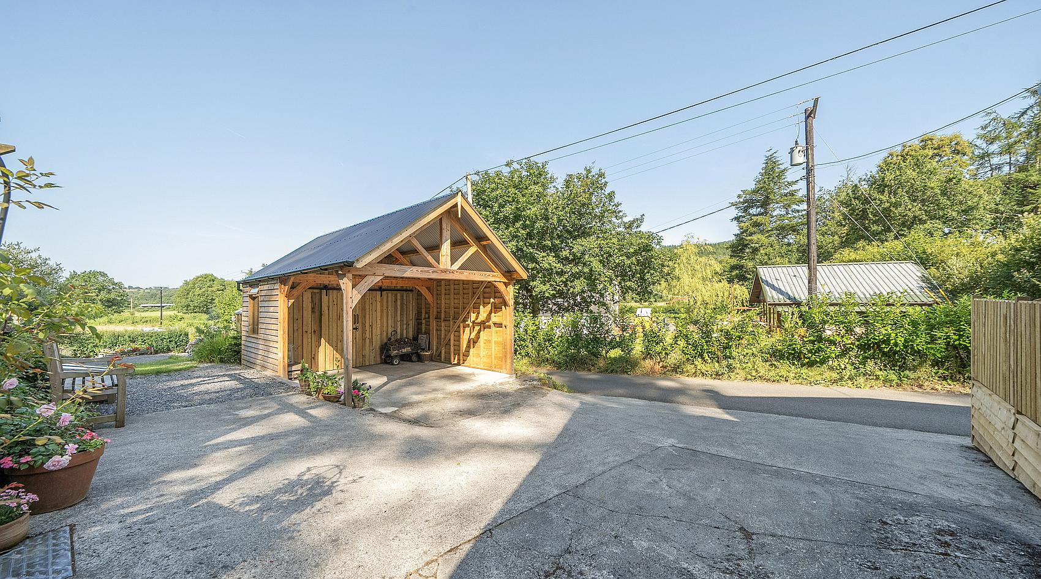
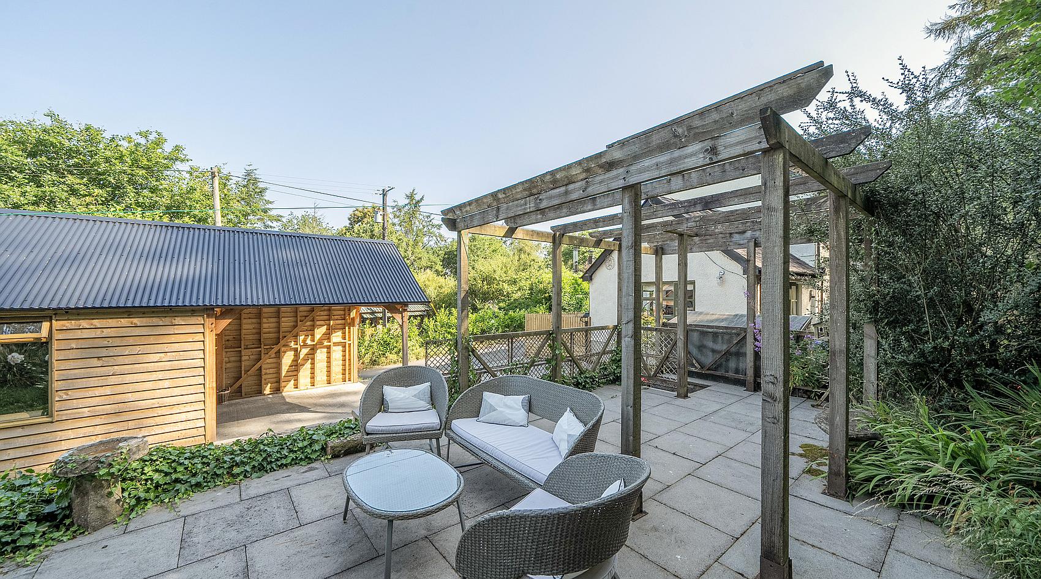
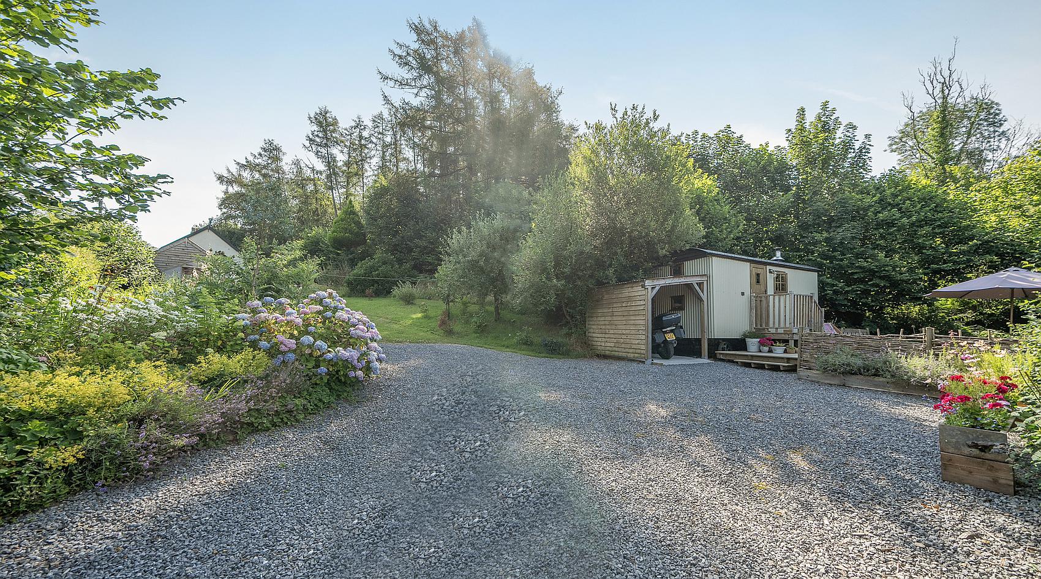
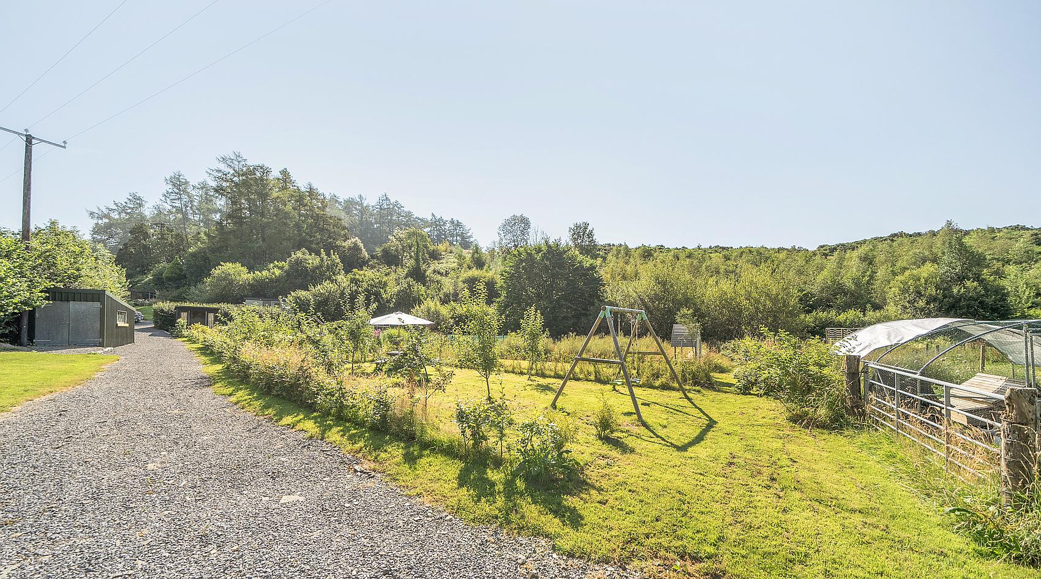
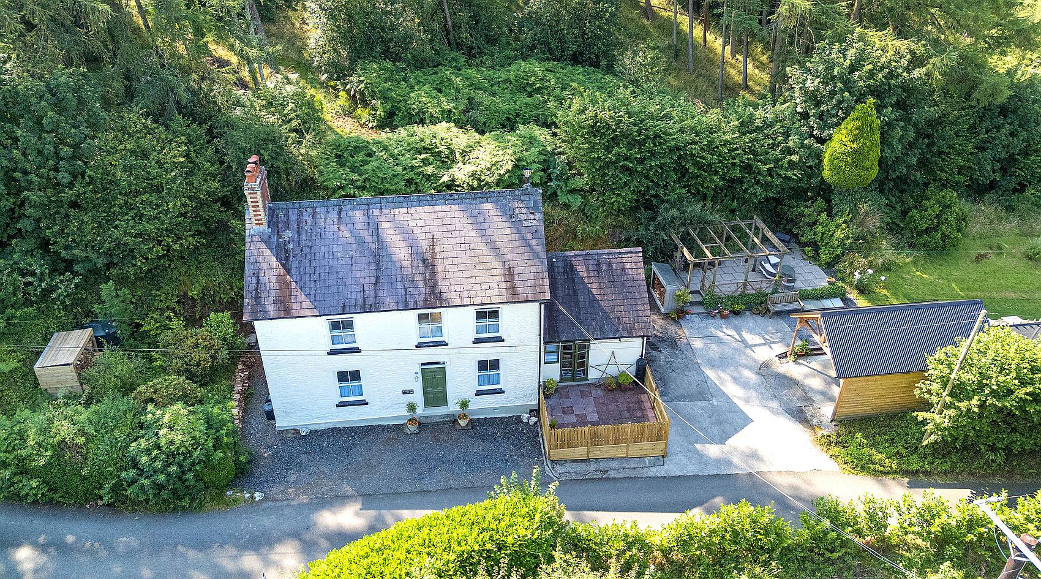
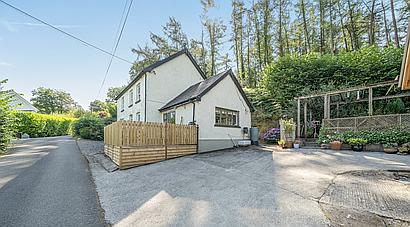
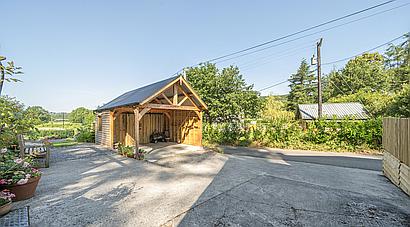
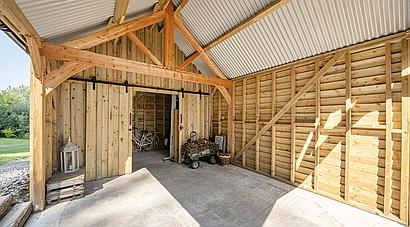
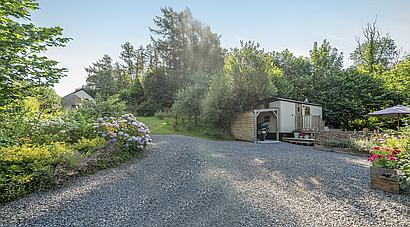
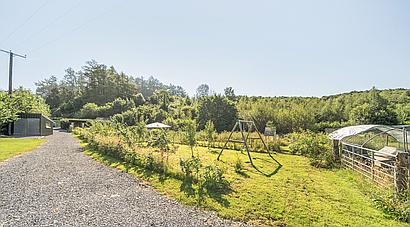
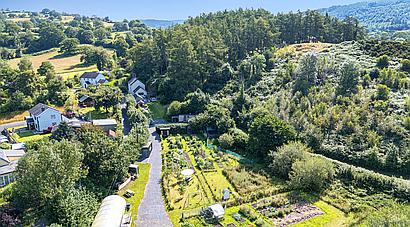
The property is set adjacent to a minor country lane, with a gravelled parking area immediately to the front, plus a further concrete parking area to the side, and a newly-built Timber Workshop and Car Port.
Behind the Workshop is a Garden Area with a lawn, Greenhouse and soft fruit beds.
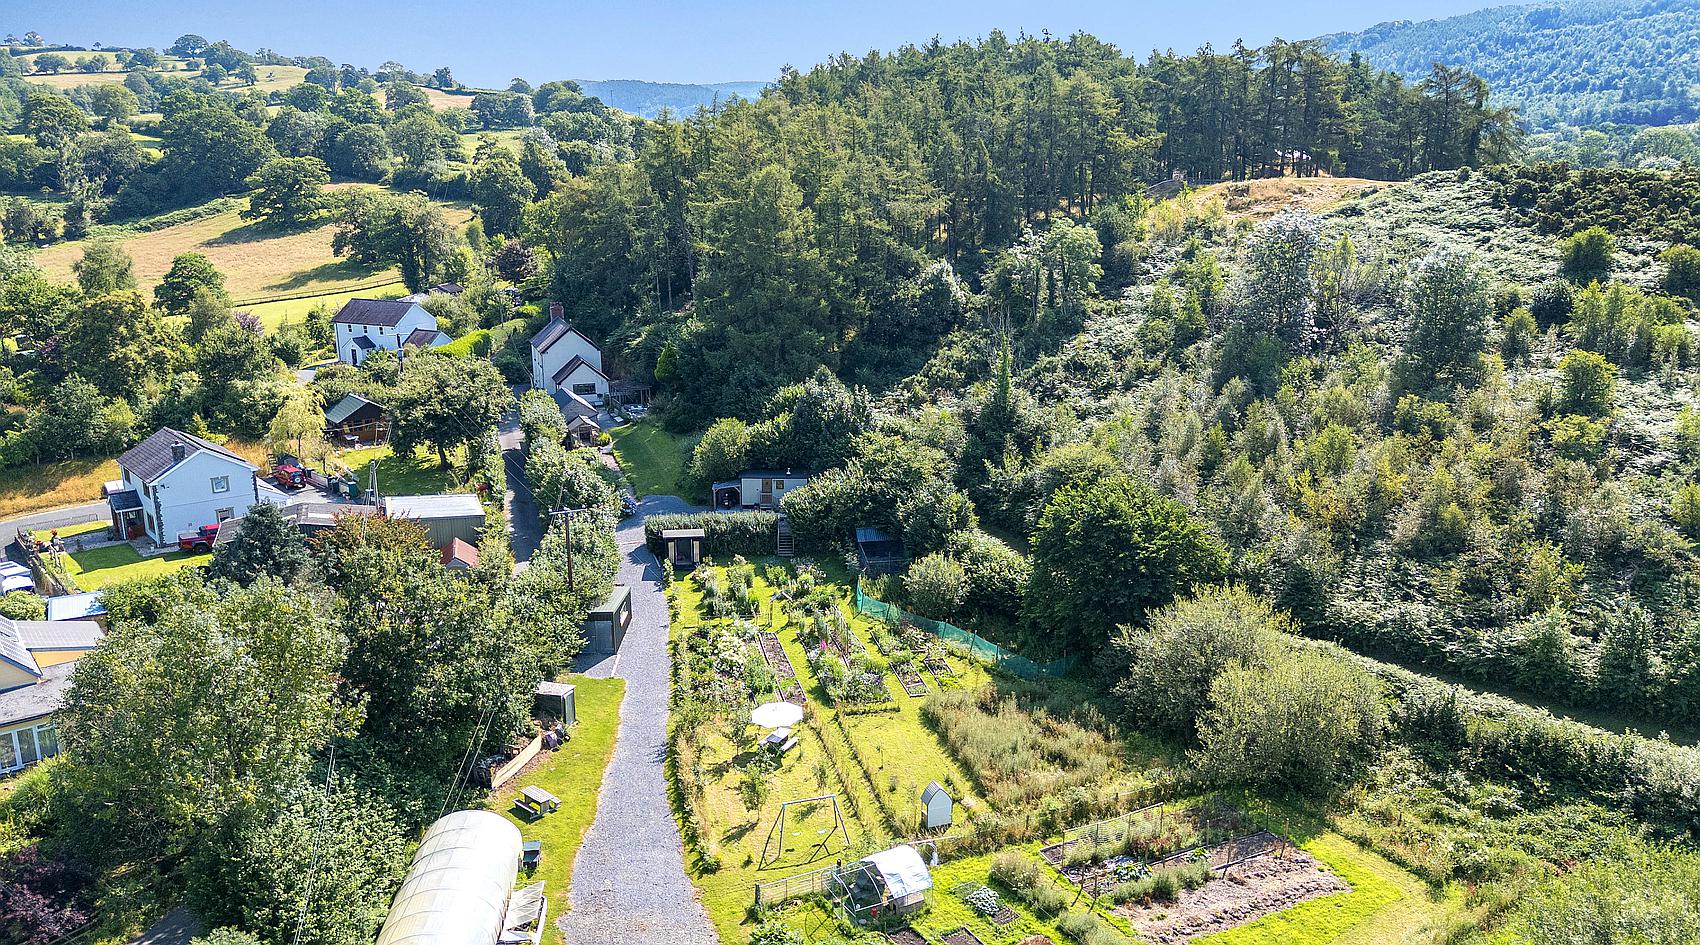
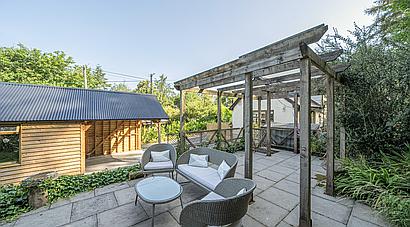
The beautifully refurbished Shepherd’s Hut, which is optional, has its own private Garden Area, with an open-fronted Store/Shelter, timber decking and Gravelled Seating Area.
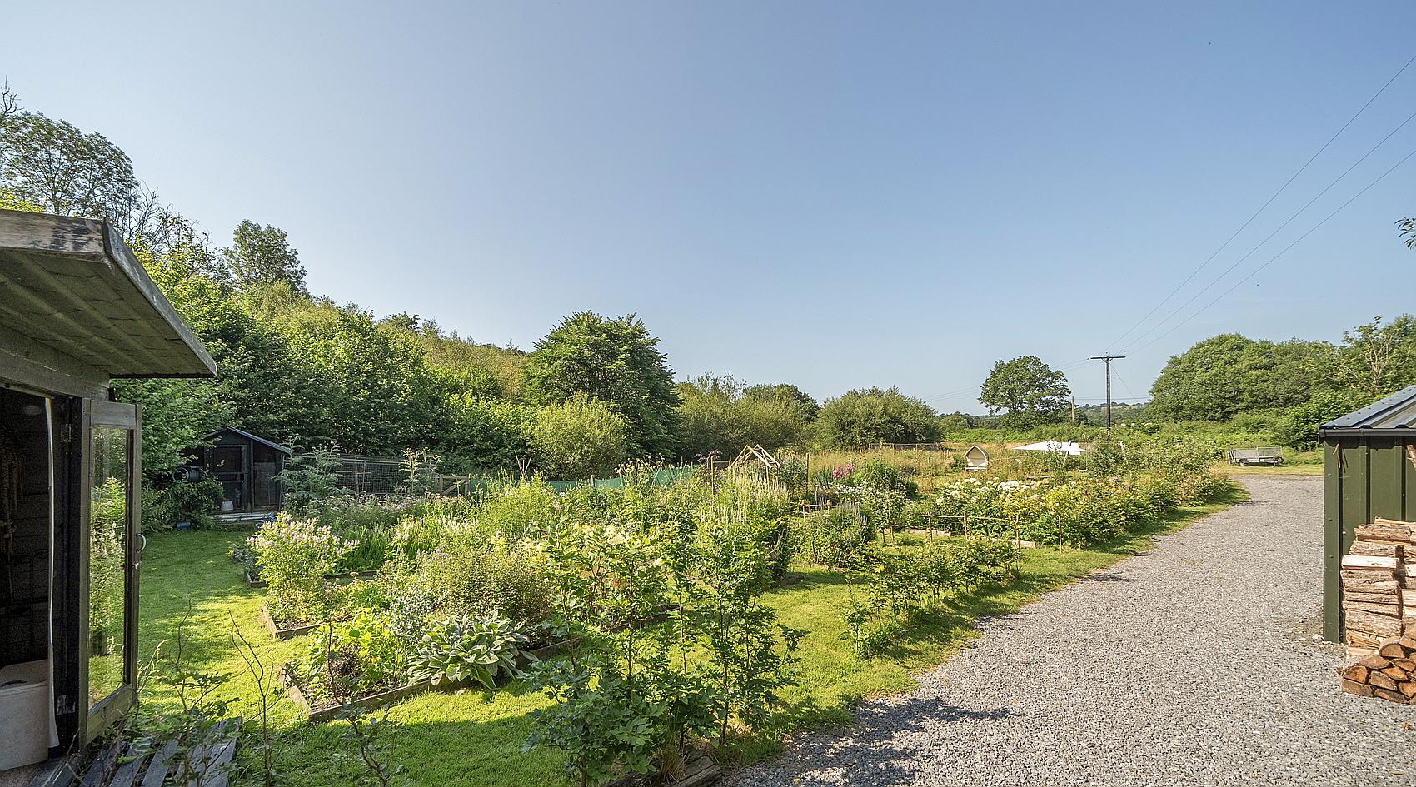
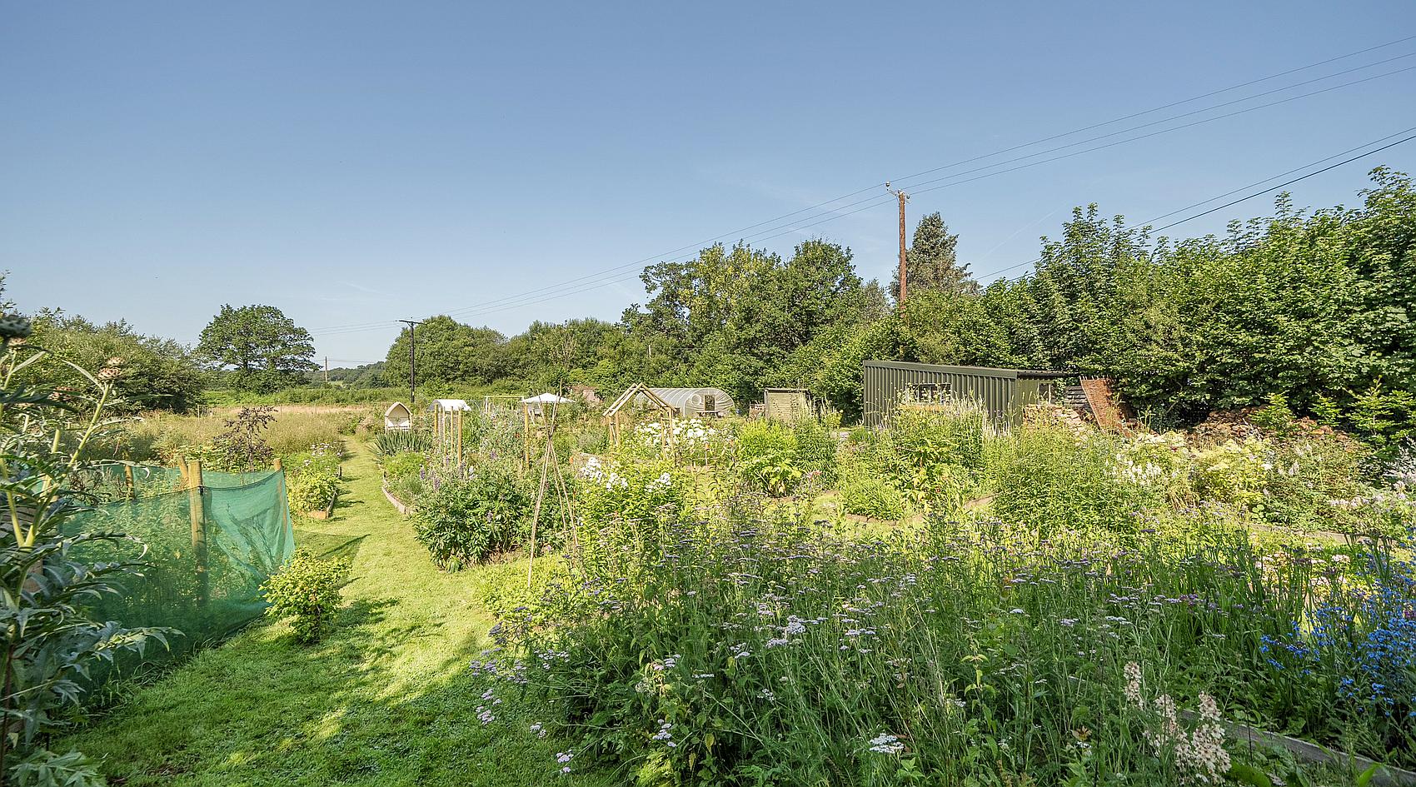
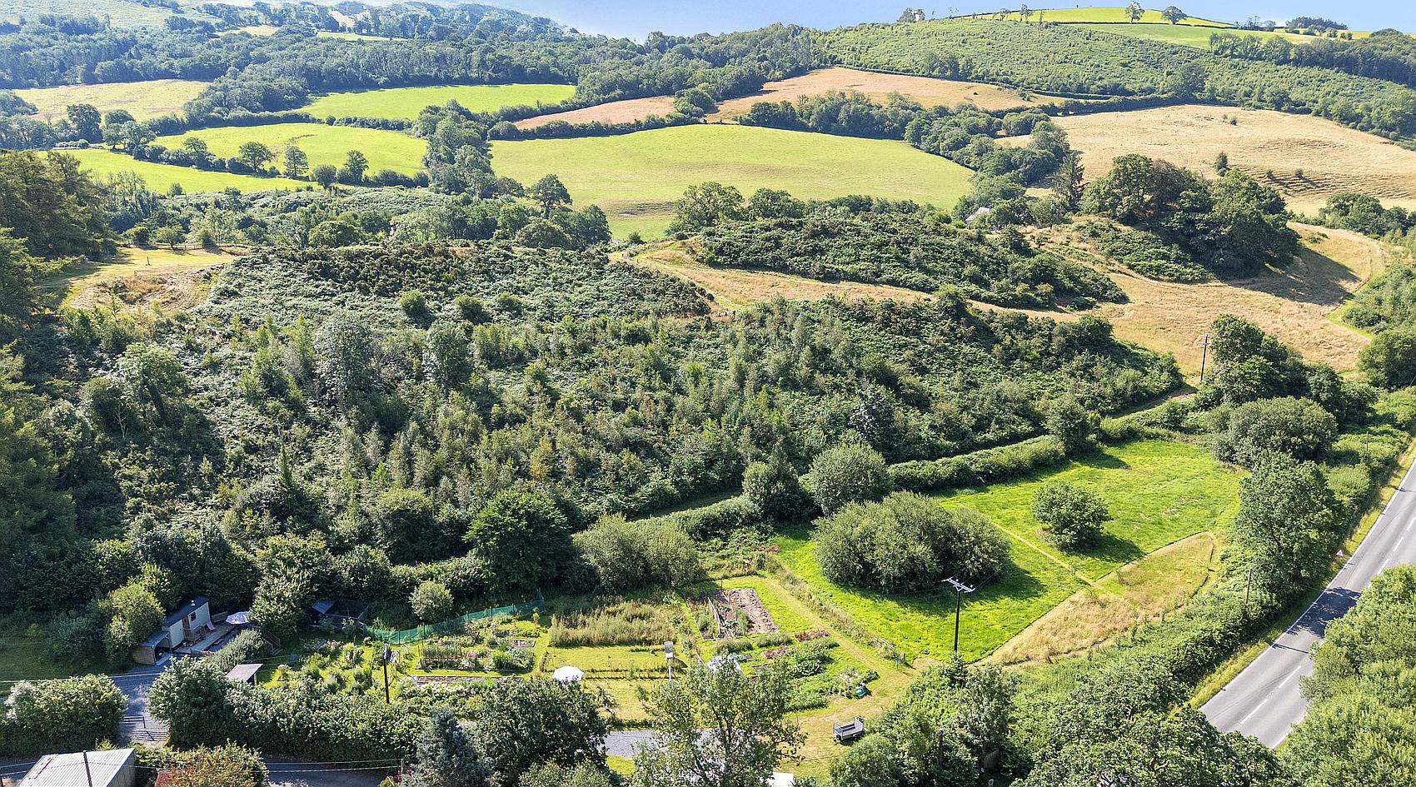
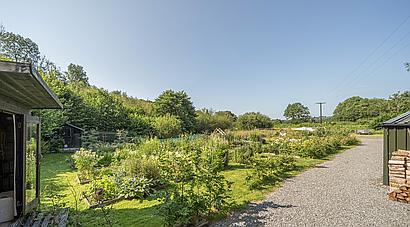
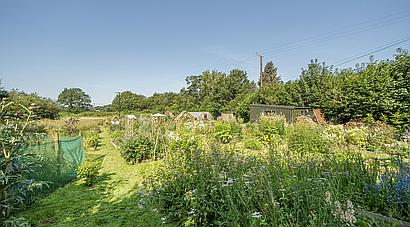
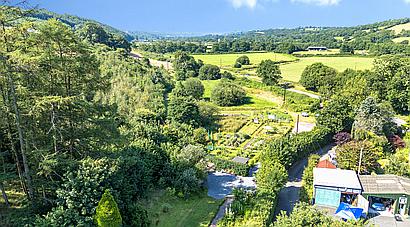
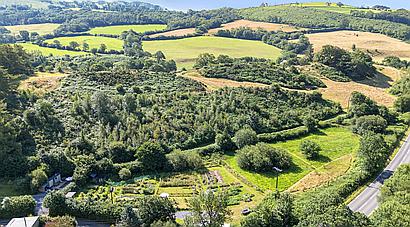
The wonderfully productive Growing Area has numerous Raised Beds planted with a wide range of annual and perennial flowers. There is a fenced Poultry Enclosure to one side, plus a variety of apple trees and a Polytunnel.
Outbuildings include a Workshop c. 21’ x 9’ (6.4m x 2.7m), built of timber with box profile cladding, set on a concrete base, plus an older Outbuilding c. 28’ x 11’ (8.5m x 3.4m), which was formerly a petrol filling station, with a fireplace.
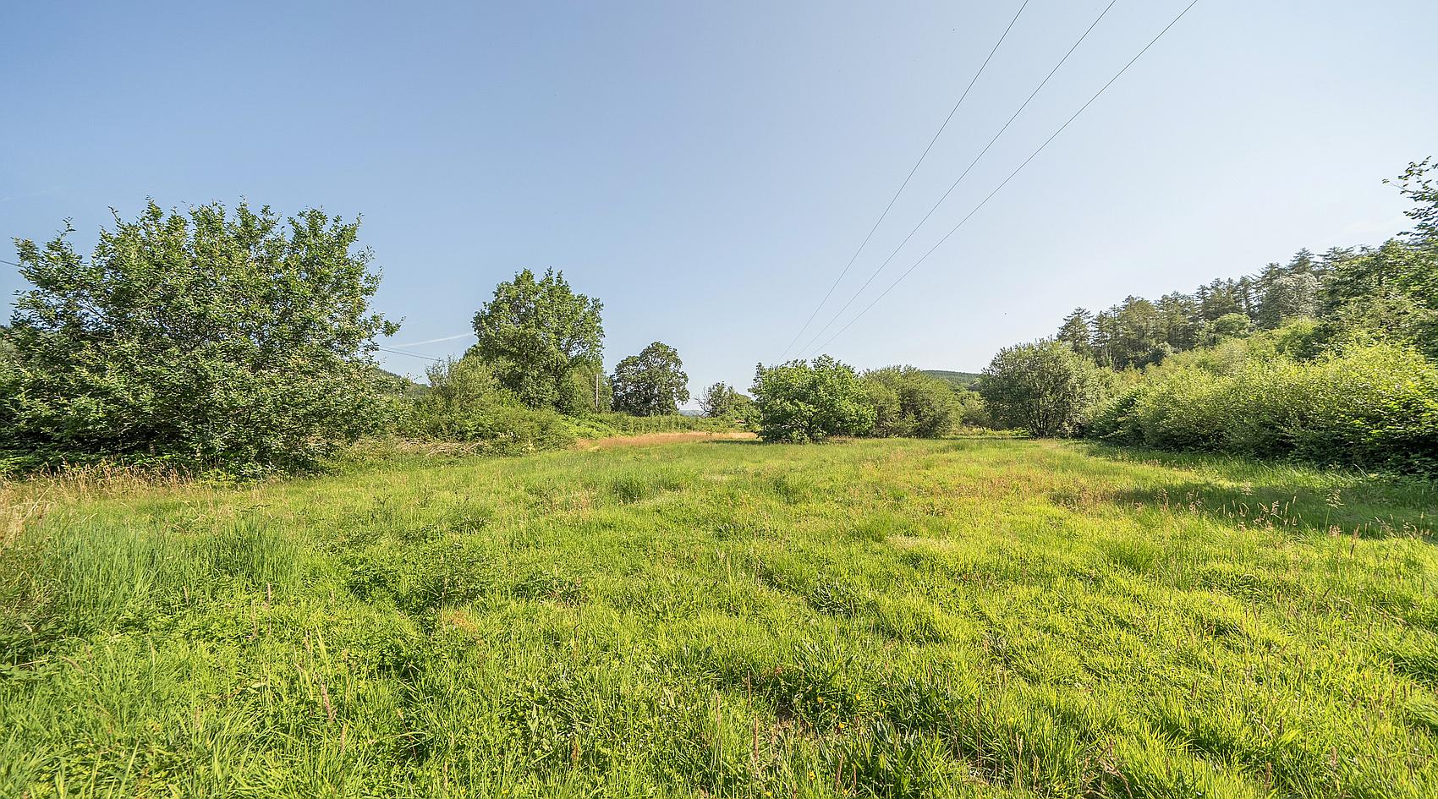
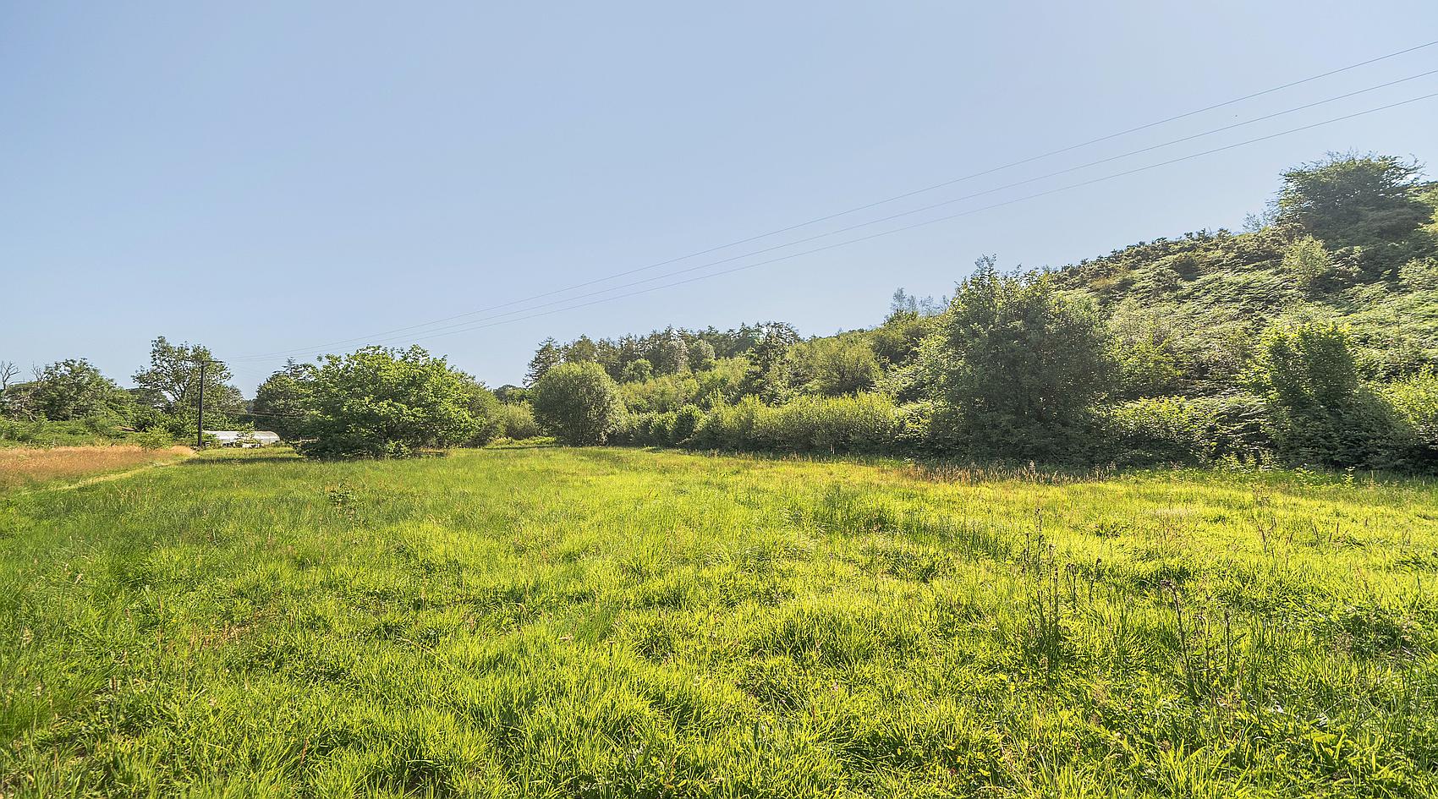
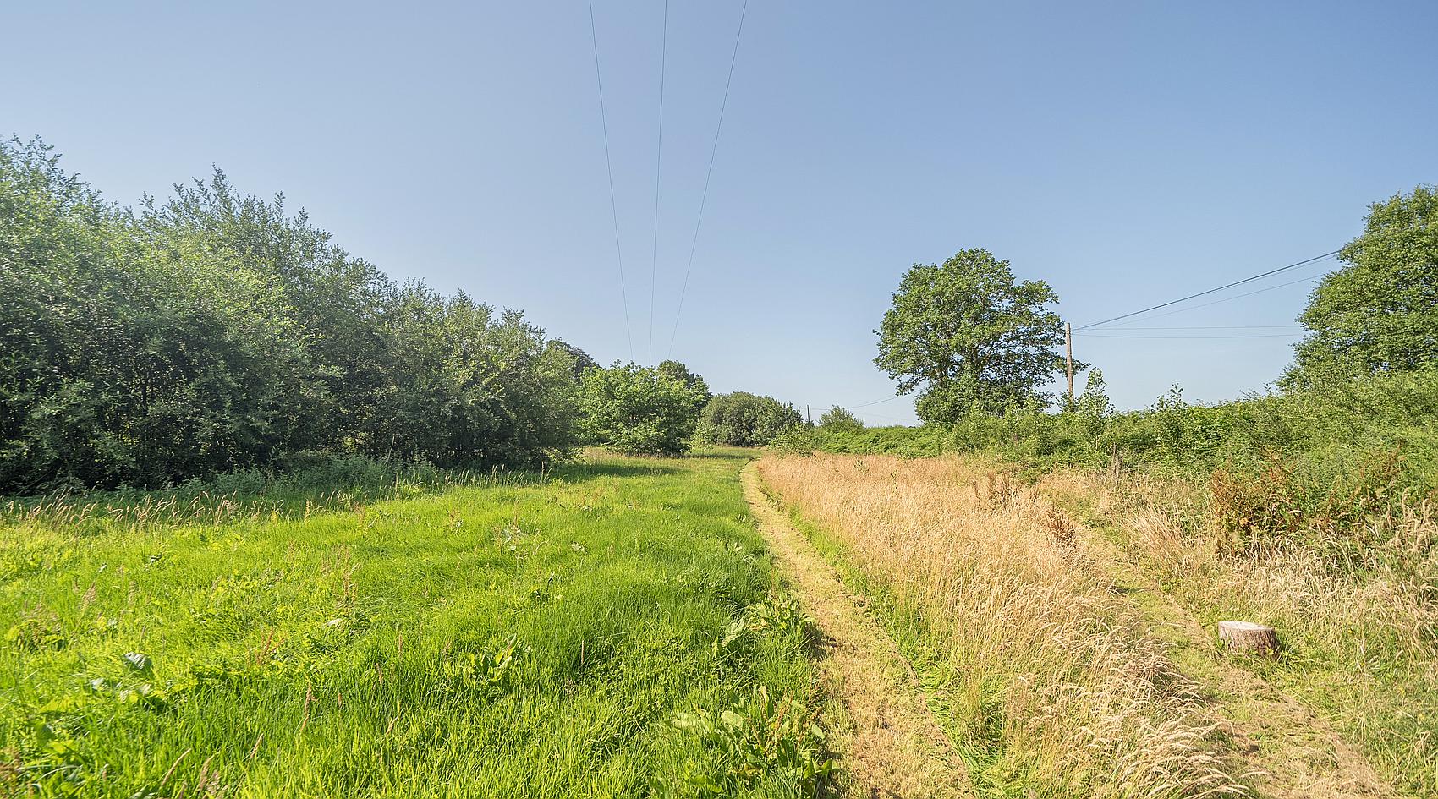
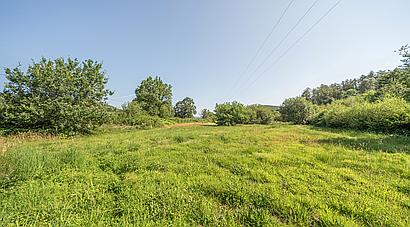
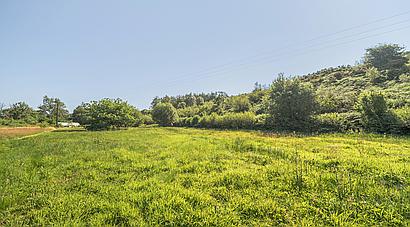
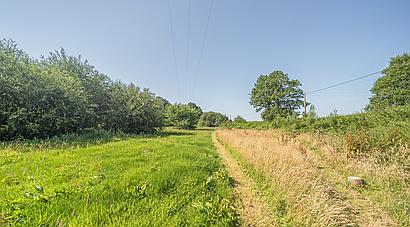
Continuing on from the cut flower beds, there is a further range of beds used for Vegetable Growing, and a Pasture Paddock at the far end.
Contact Rural Scene
01264 850700
reception@ruralscene.co.uk
Please quote Ref: EO8767