● Desirable Hillside Cul-de-Sac Location
● Over 2300 sq ft of Living Space
● Four Bedrooms and Three Bathrooms
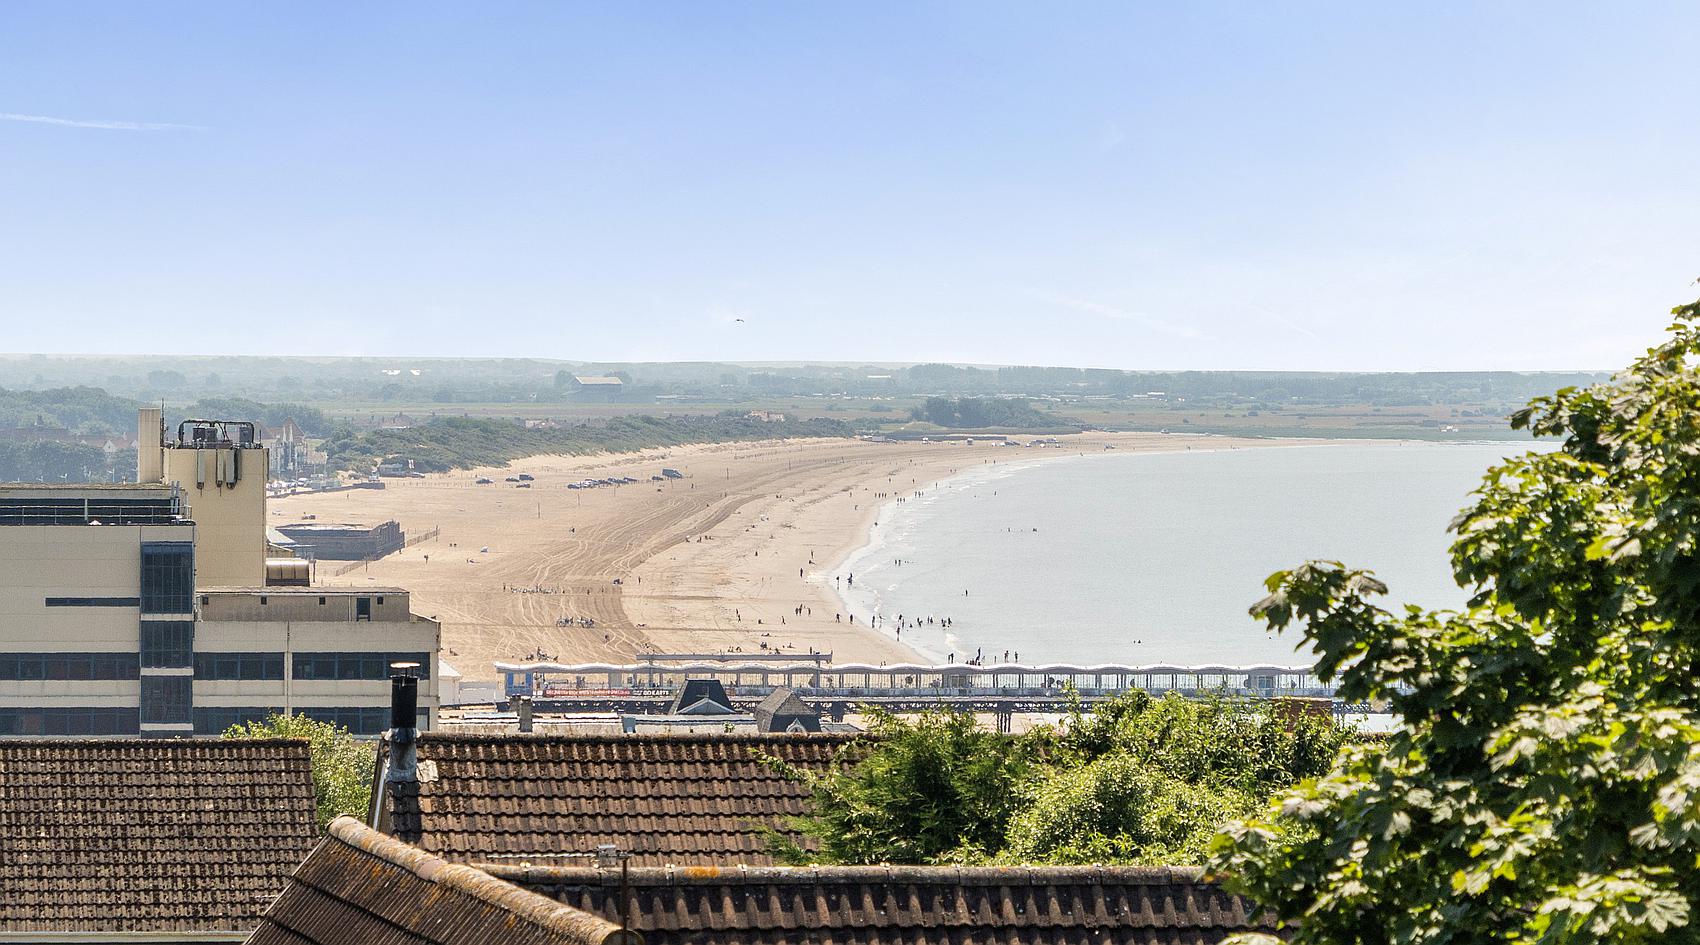
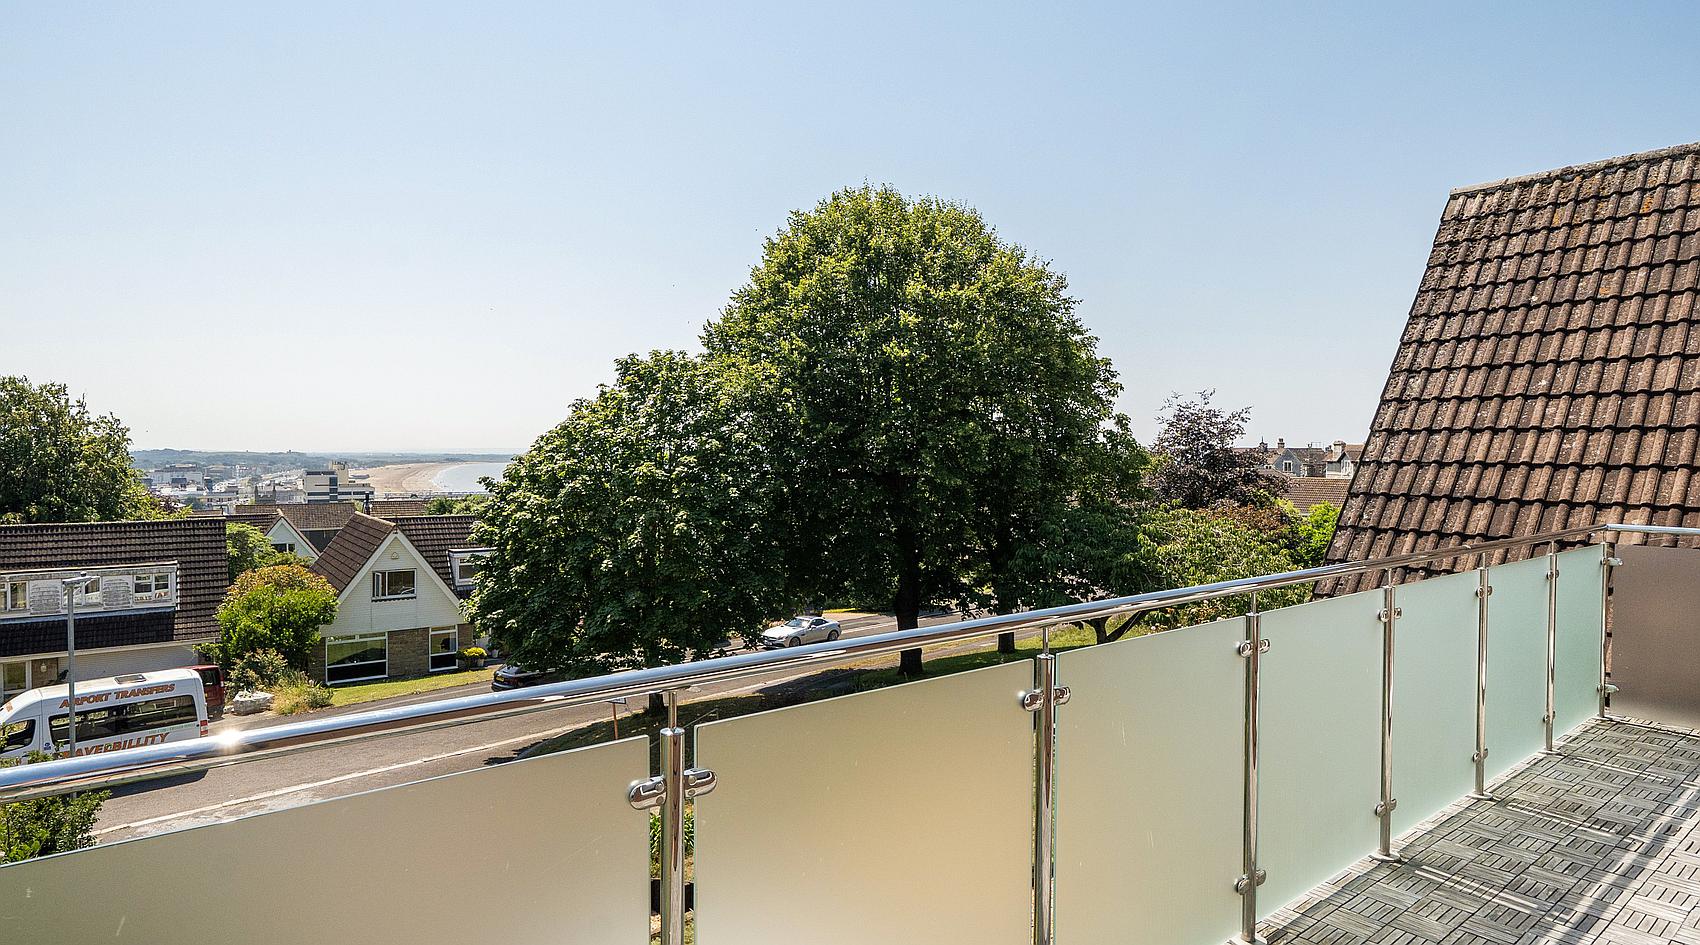
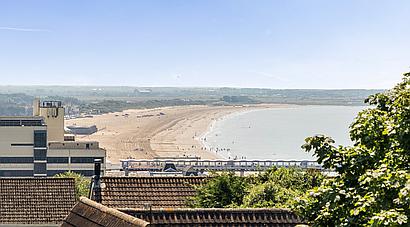
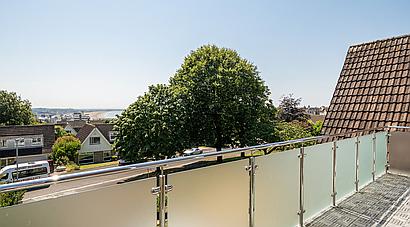
● South-Facing Balcony with Stunning Sea and Coastal Views
● Integral Garage and Ample Parking
● No Onward Chain
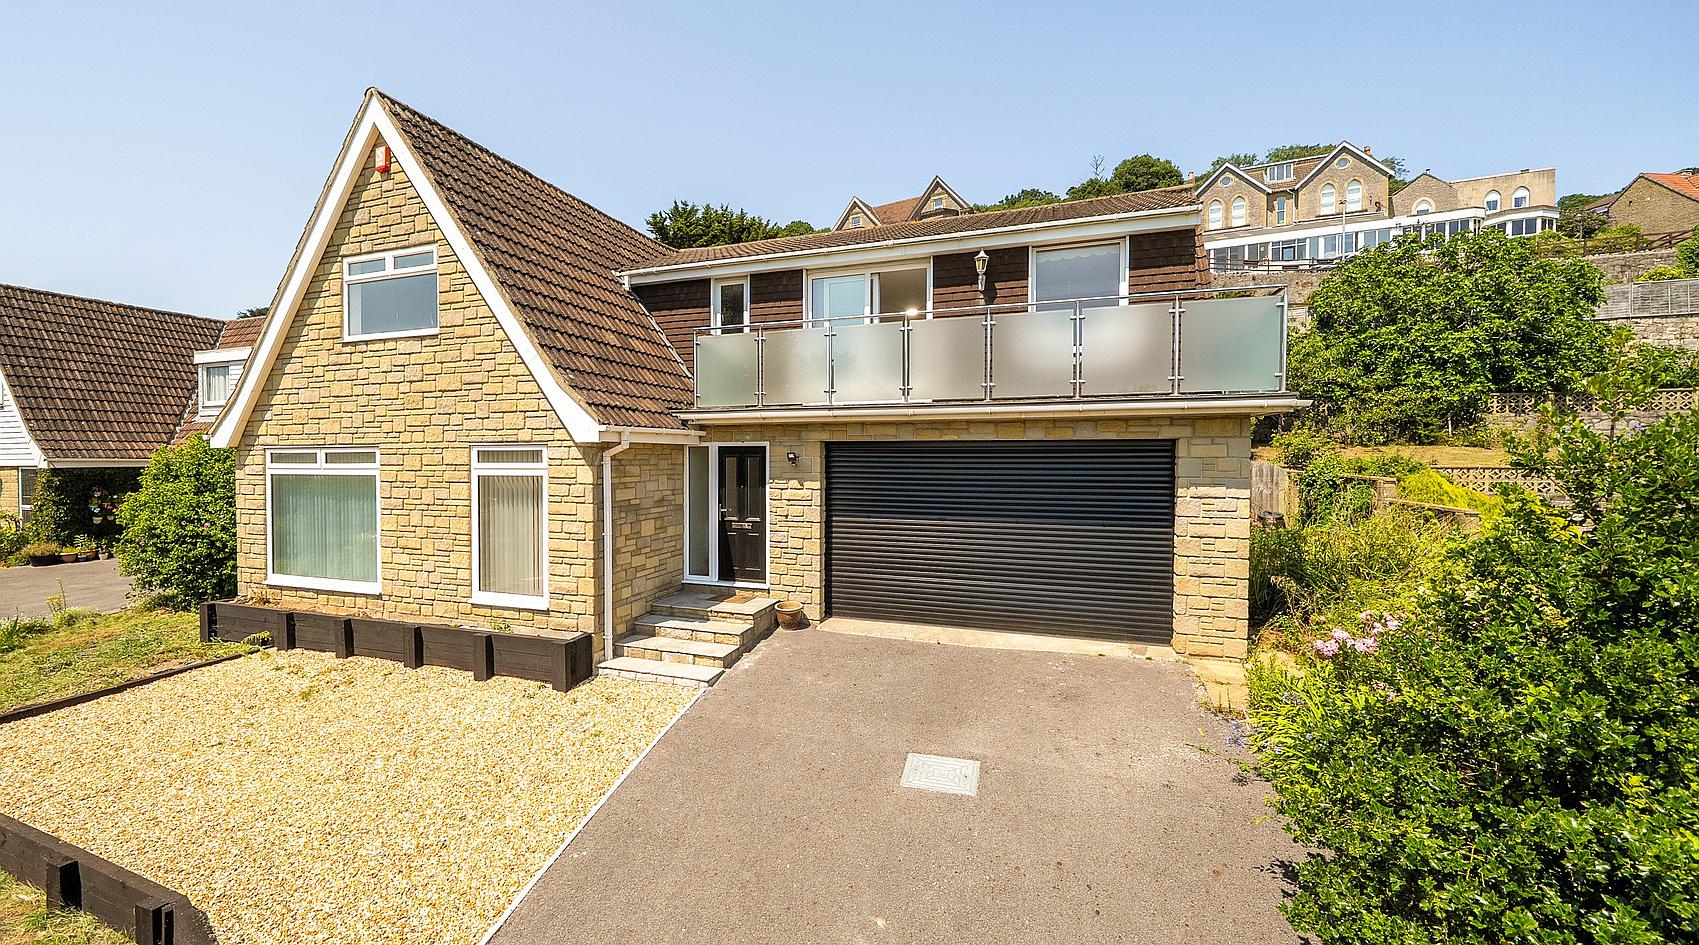
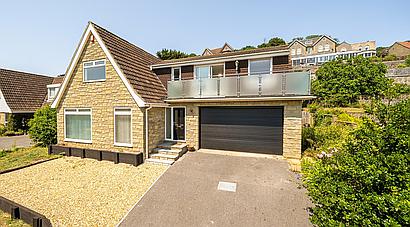
An impressive four-bedroom detached home in a desirable cul-de-sac position on Weston-Super-Mare's sought-after hillside, offering over 2300 sq ft of beautifully presented accommodation, stunning sea views, a south facing balcony, integral garage and no onward chain.
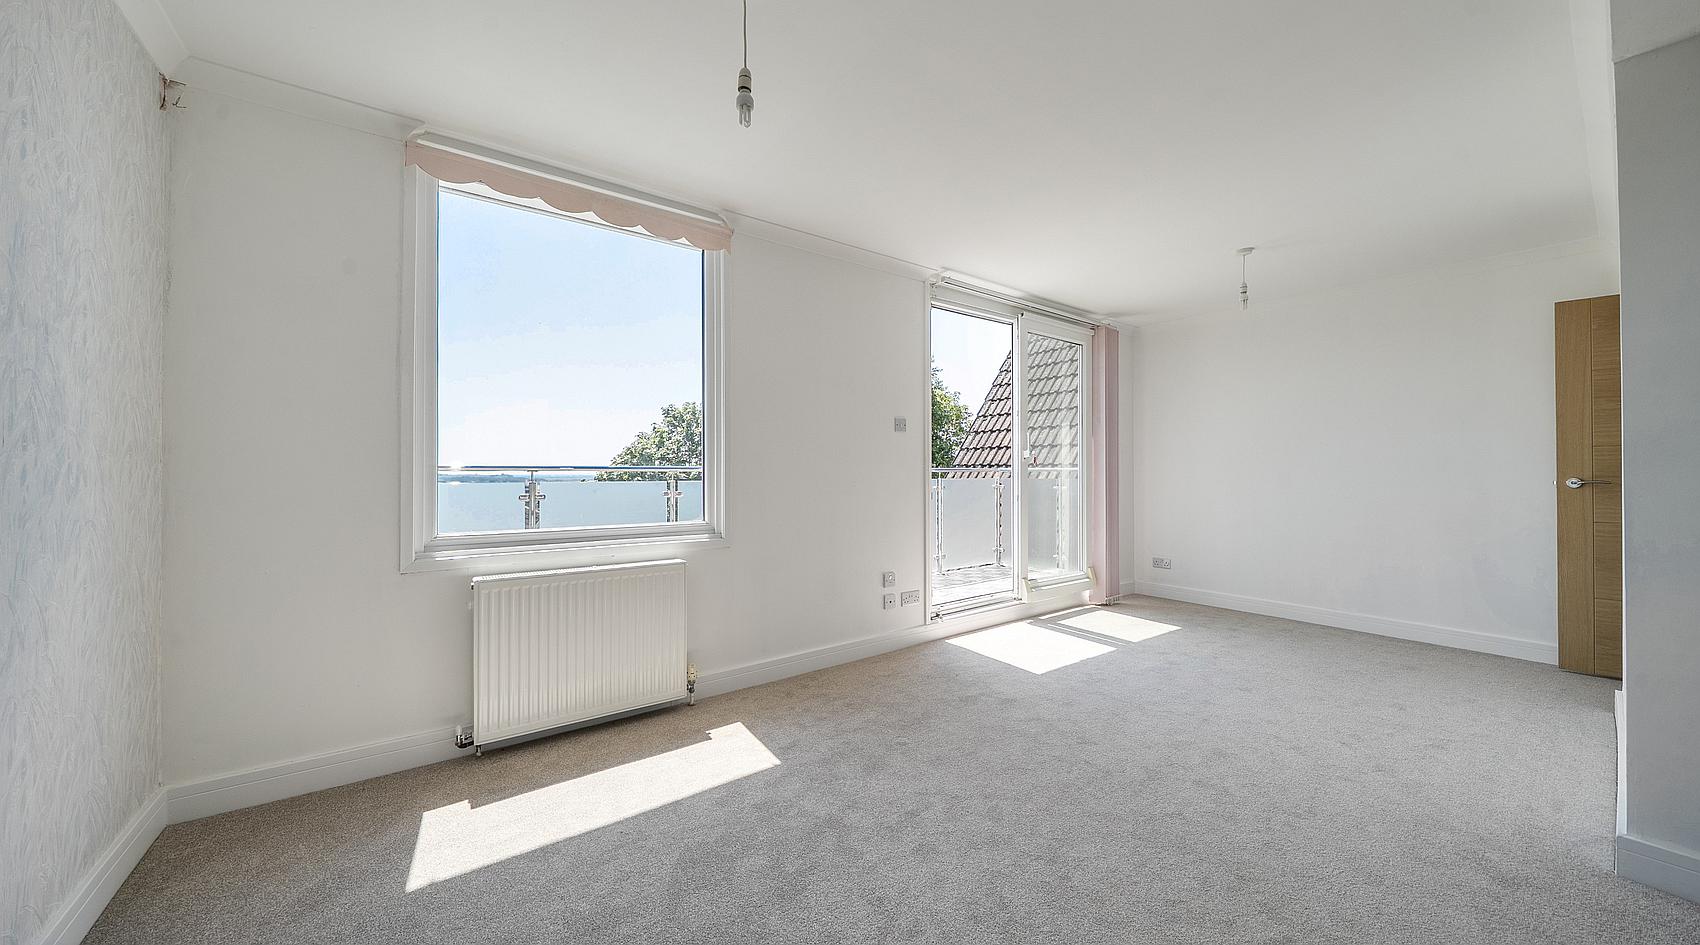
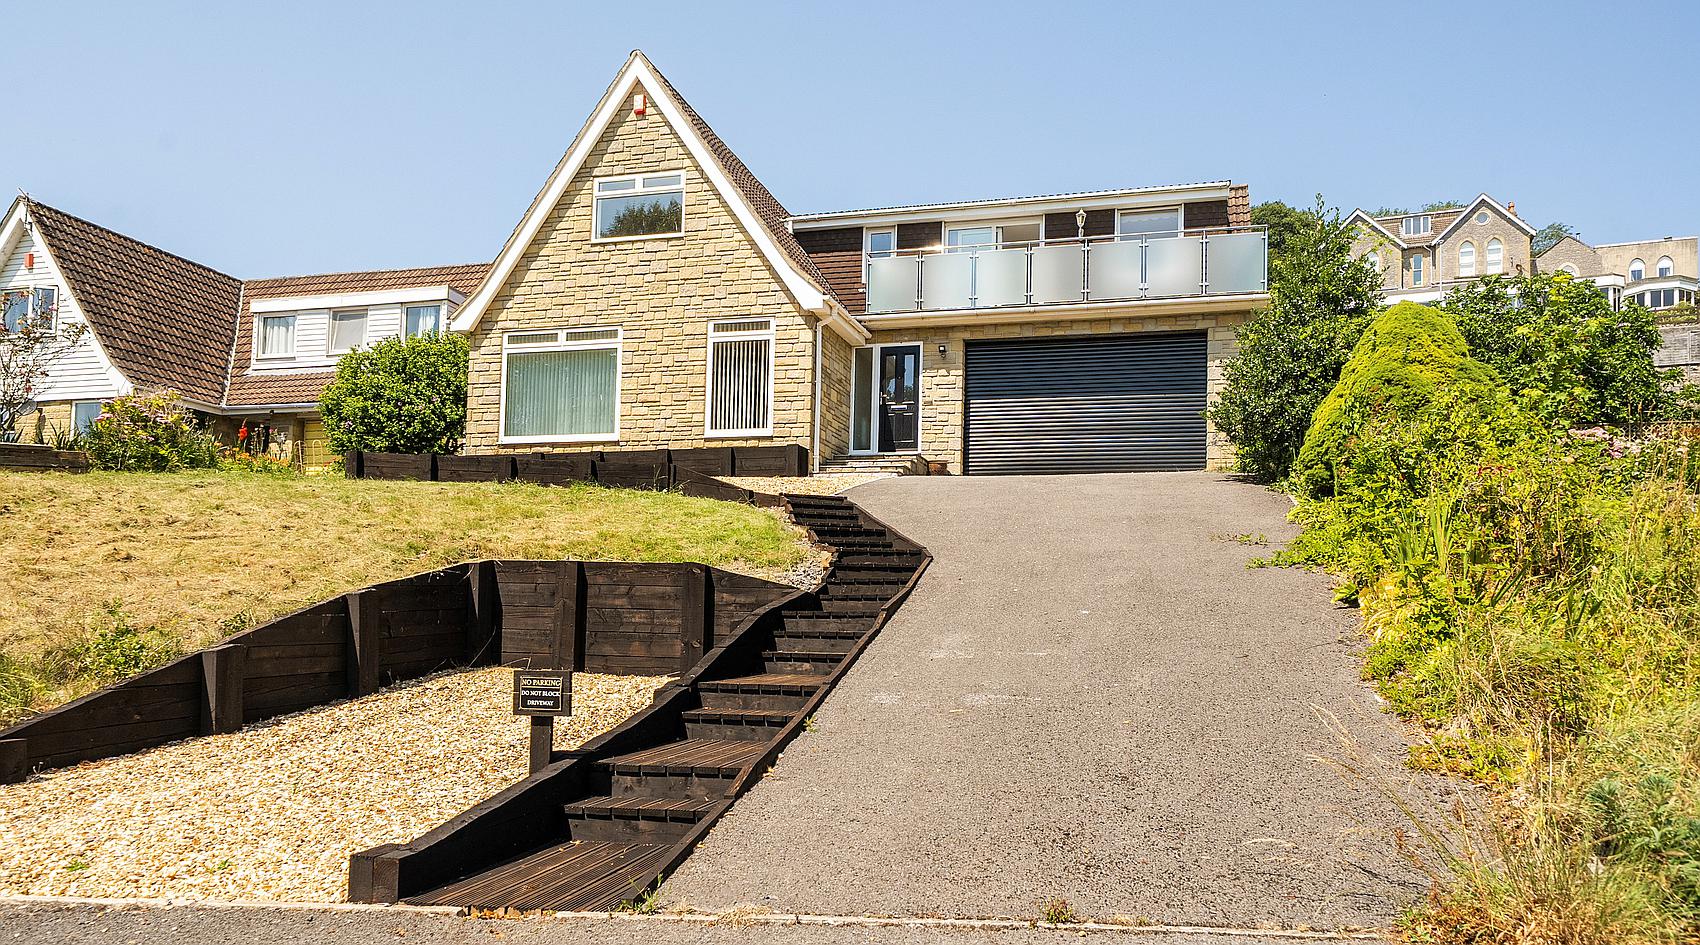
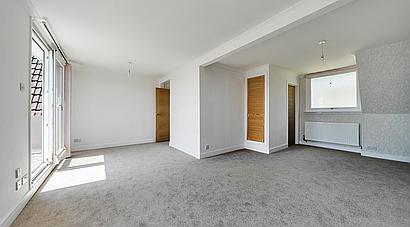
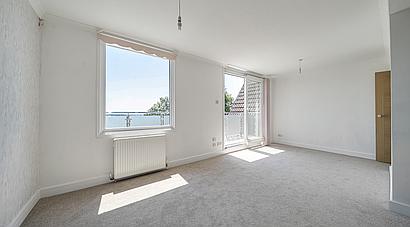
Originally built in 1972, the house has recently been comprehensively refurbished by the current owners to an extremely high specification, providing bright, airy and spacious rooms with high-quality fittings. A particular feature of this exceptional home is the impressive south-facing balcony, accessed directly from the principal bedroom, offering the perfect setting to relax and enjoy the stunning, far-reaching sea and coastal views.
Placed within easy walking distance of the beautiful Grove Park, the vibrant town centre and the popular Italian Gardens; as well as being just ten minutes walk from the renowned Prince Consort Gardens, which have stunning views over Birnbeck Pier and the Bristol Channel, the property provides the best of coastal living with a wealth of amenities right on the doorstep, including a wide range of shopping, dining, leisure and educational facilities. For those needing to commute, junction 21 of the M5 is just a short drive away, whilst Weston-Super-Mare's mainline railway station offers convenient services to major destinations across the UK. Bristol Airport is approx. 30 minutes by car, and a comprehensive local bus network provides regular services throughout the town and surrounding areas.
Combining an enviable location, excellent transport links and easy access to everyday conveniences, this property offers an outstanding opportunity to enjoy the very best of life in this thriving seaside town.
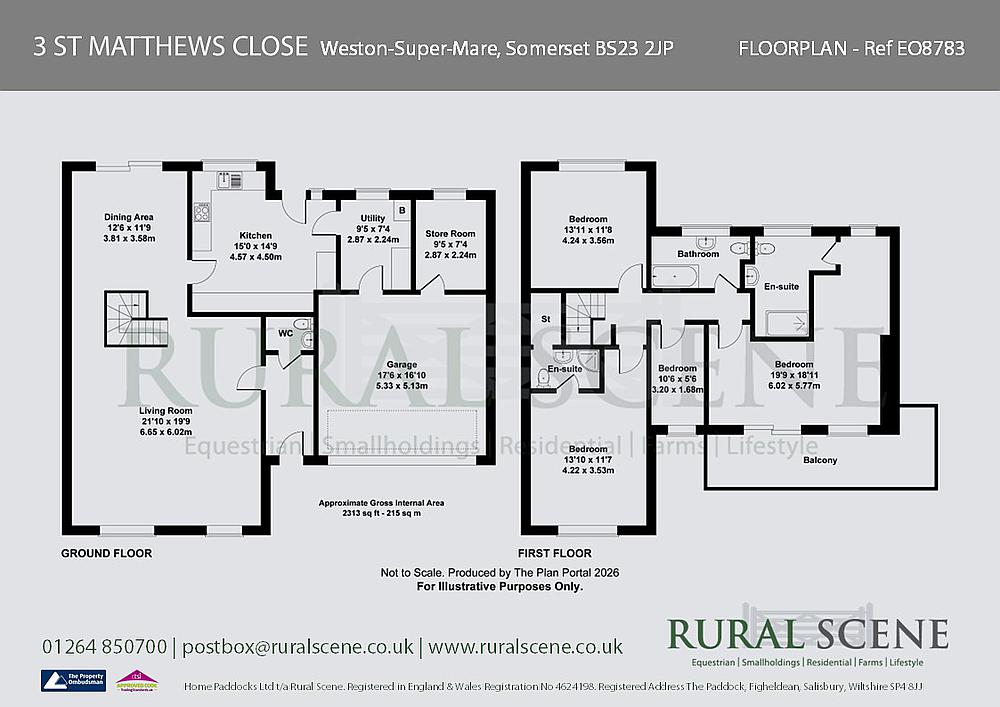
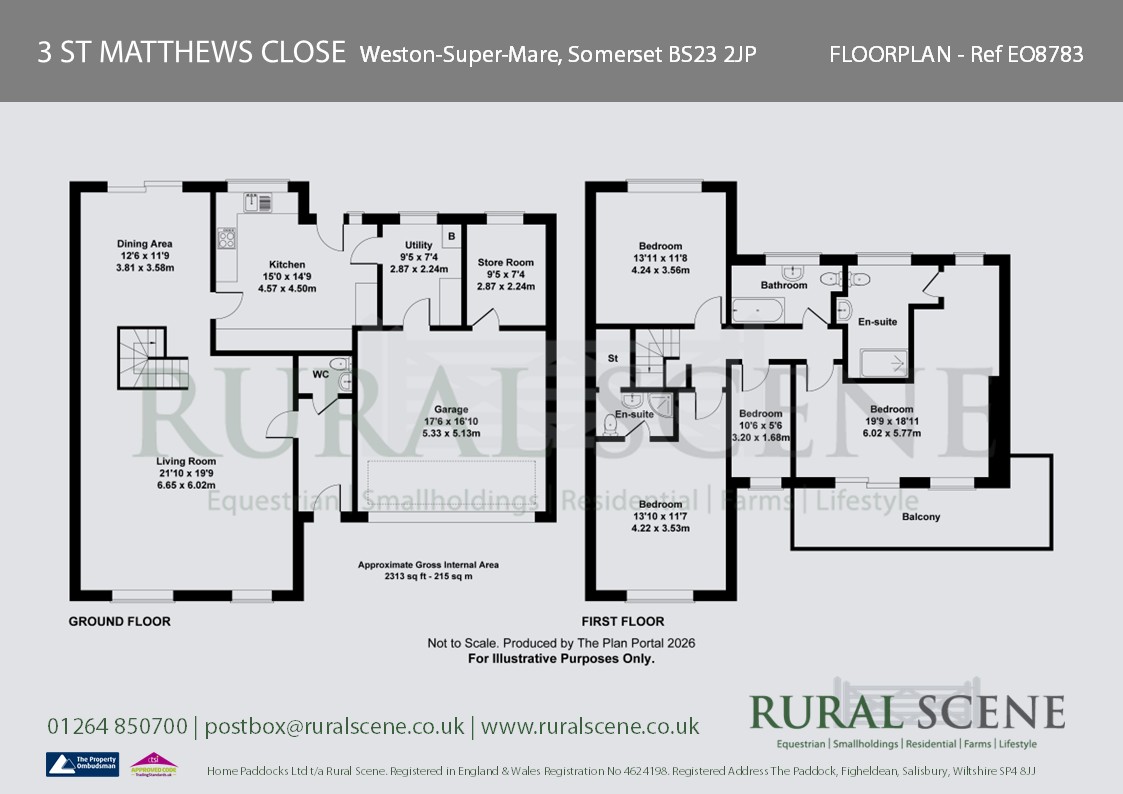
A particularly desirable family home with mains gas central heating and double-glazed windows. The accommodation in brief is as follows, please refer to the floor plan for approximate room sizes.
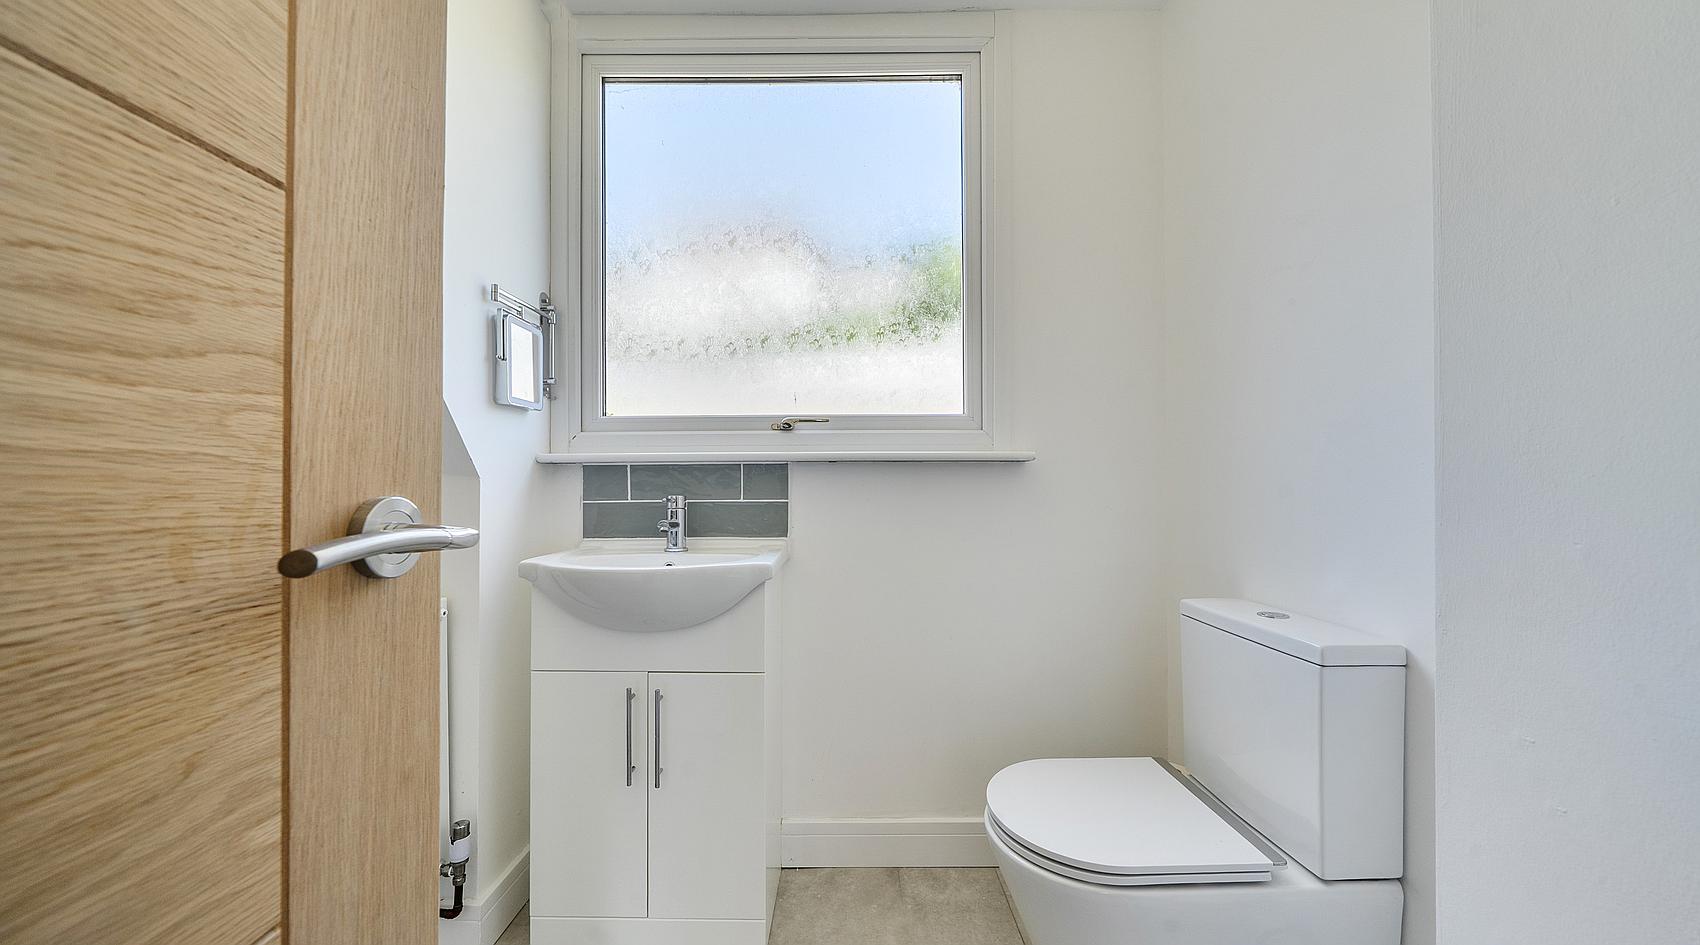
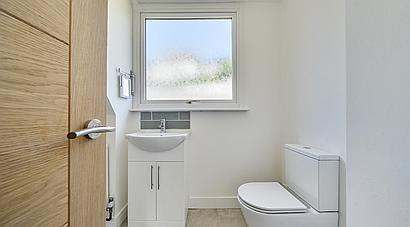
The Main Entrance through the front door opens into a Reception Hall which has wood effect flooring and a Downstairs Cloakroom with WC and wash hand basin.
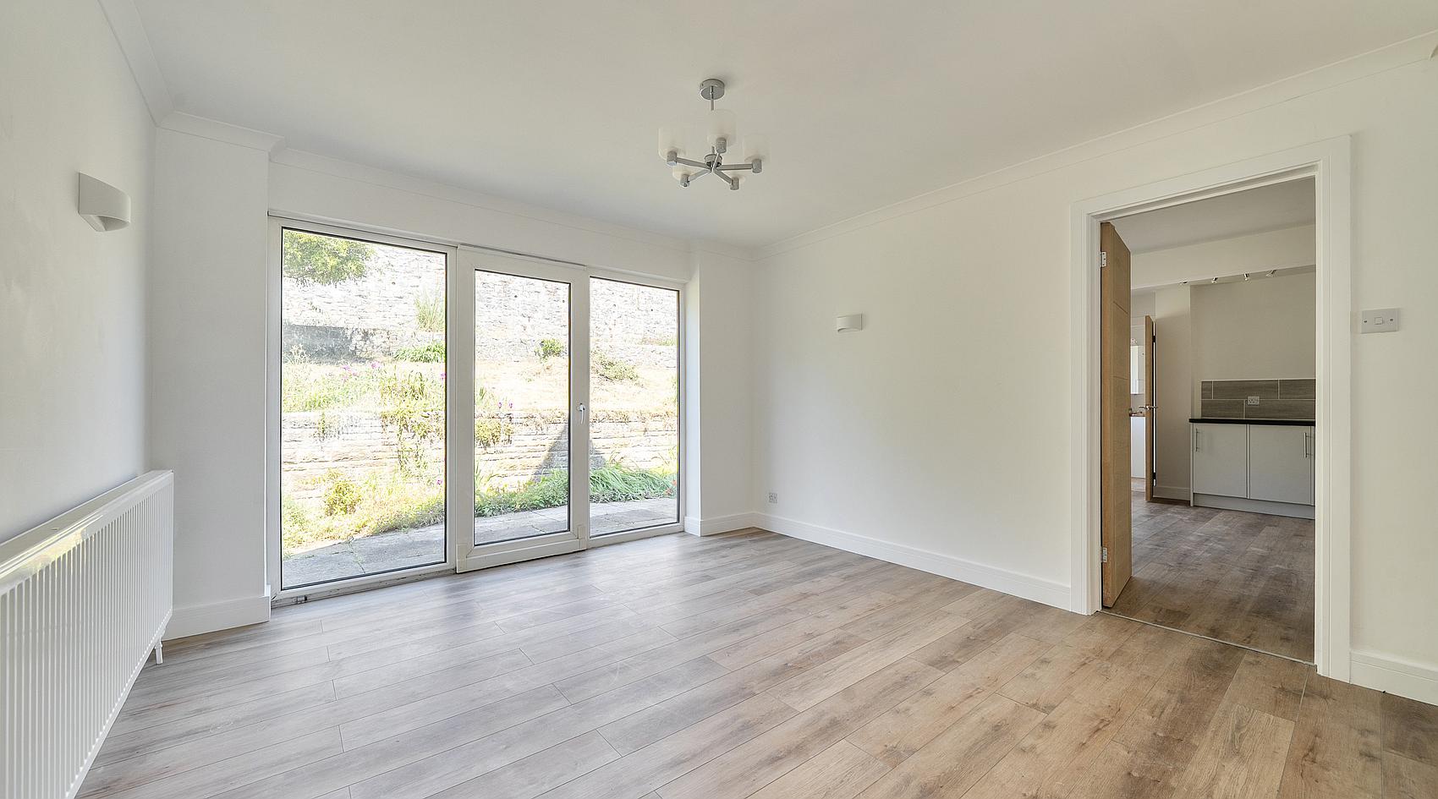
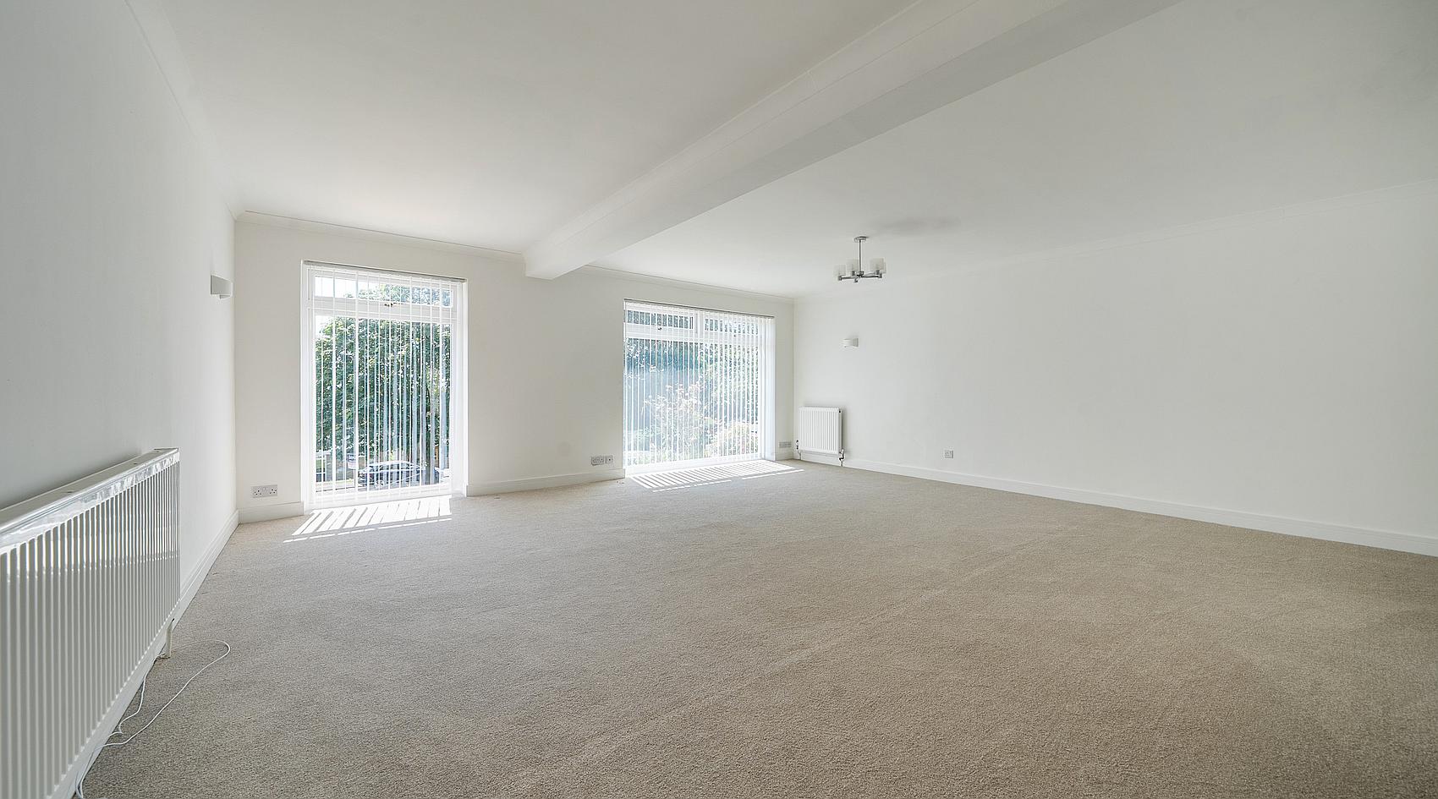
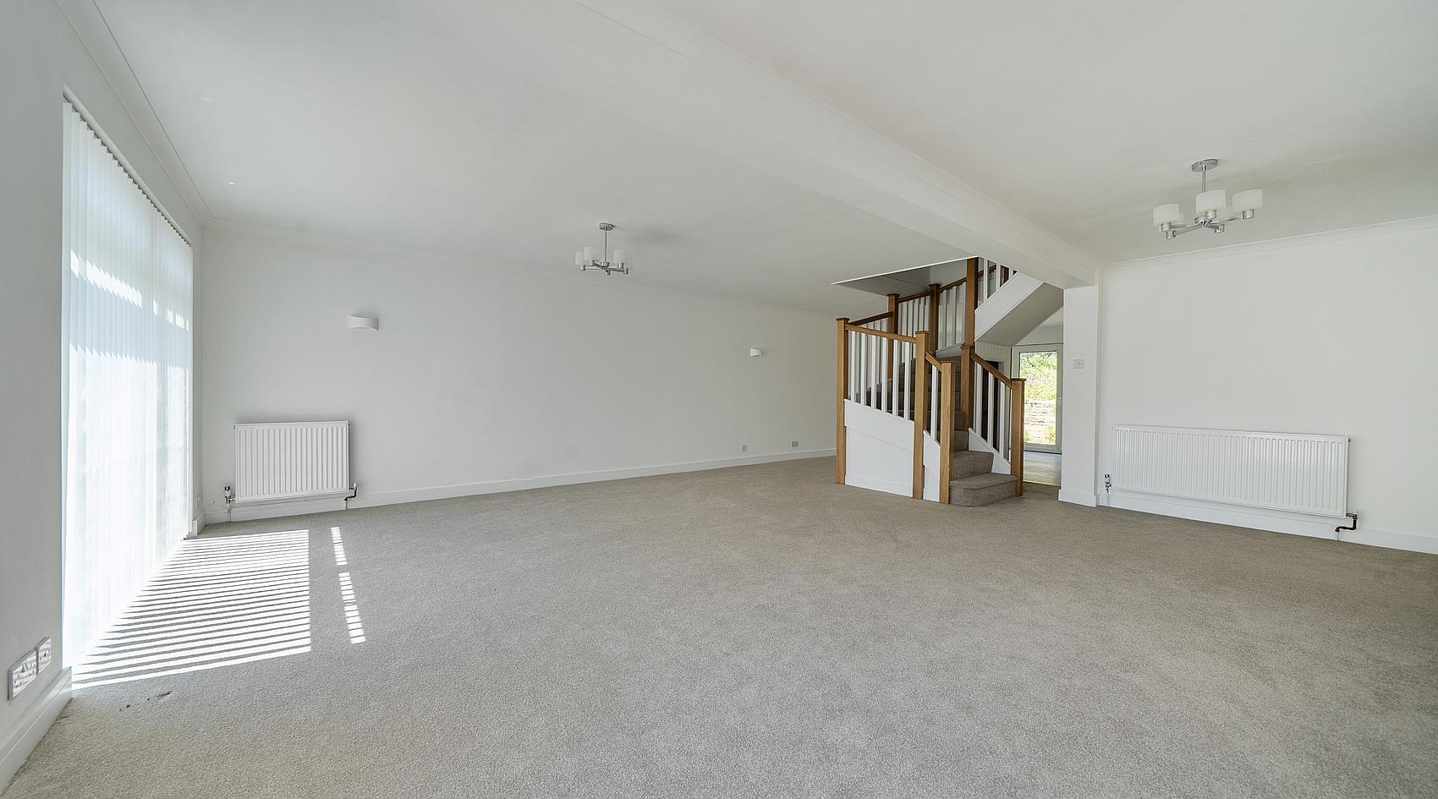
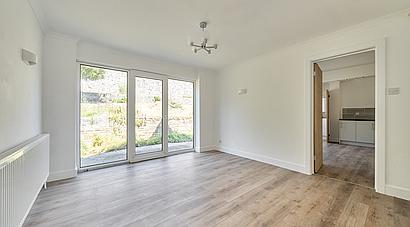
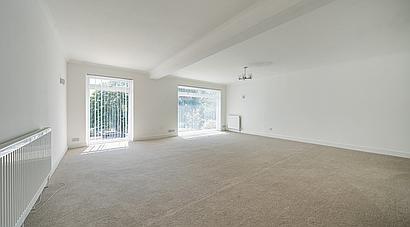
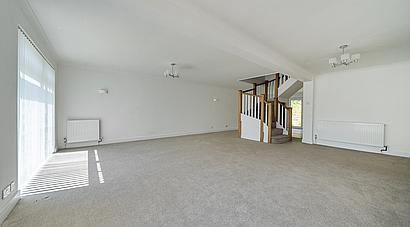
A door to the left opens into the expansive Living Room which has two large picture windows to the front taking in the views and a bespoke oak staircase rising to the First Floor. A wide opening leads through to the Dining Room which has glazed external doors leading out to the rear garden and a further door to the Kitchen.
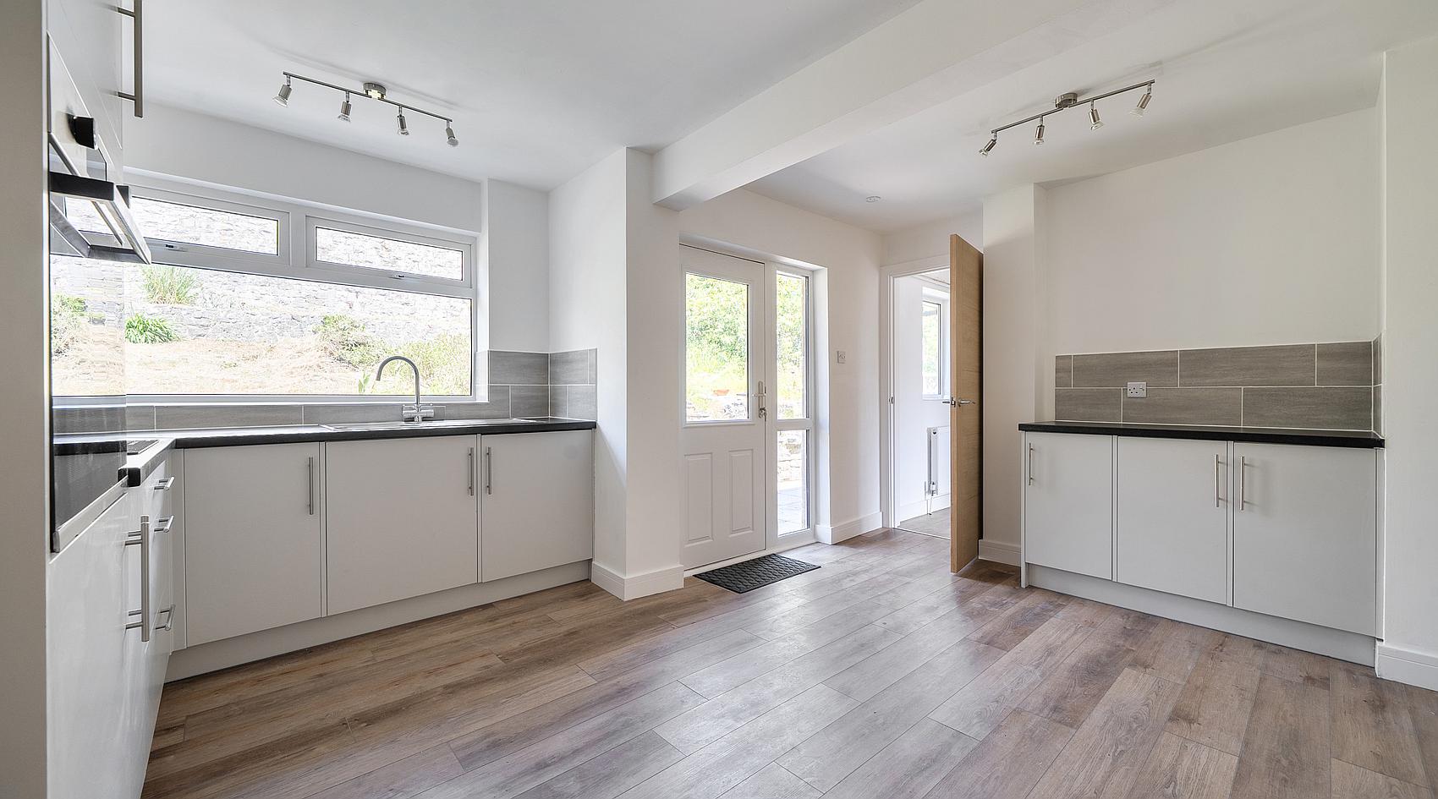
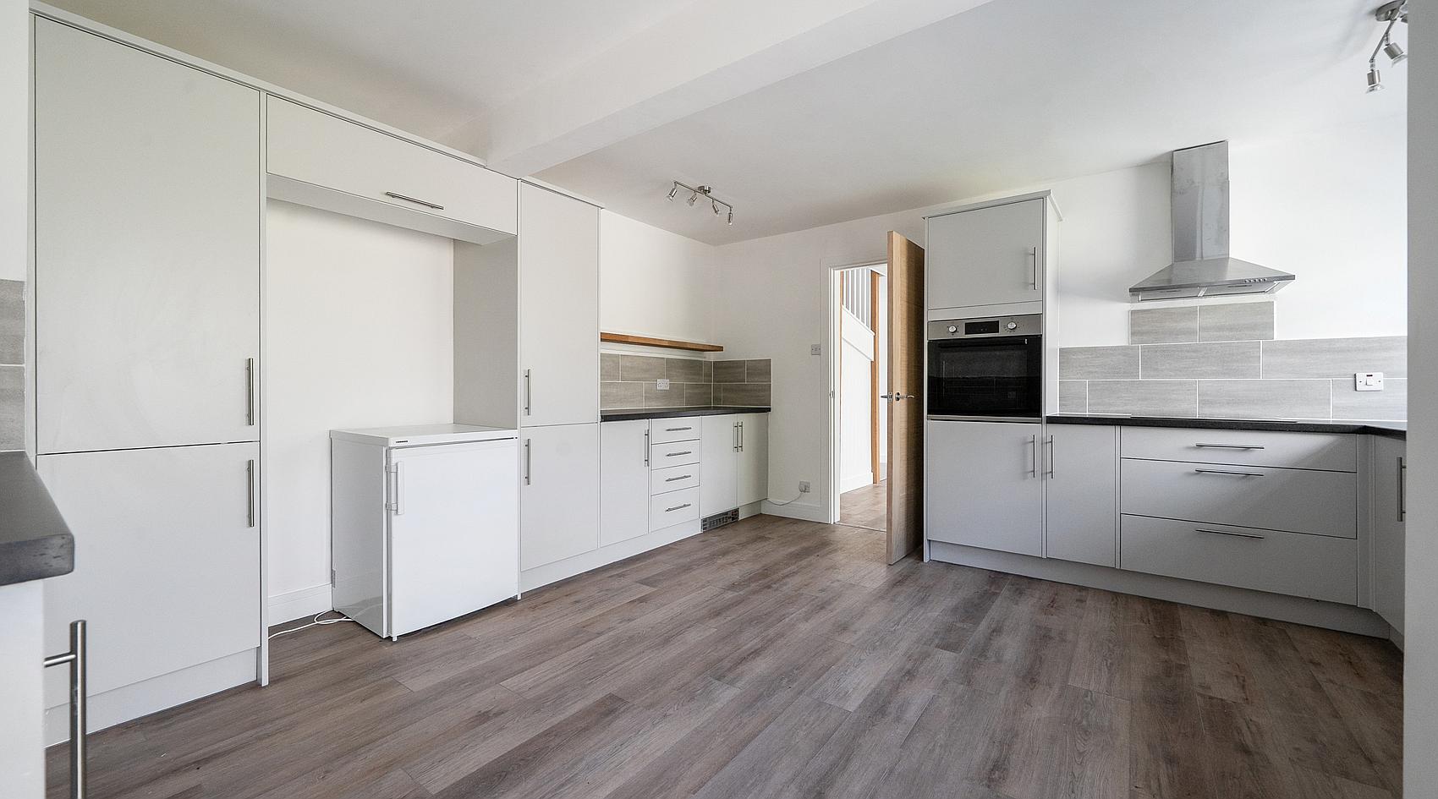
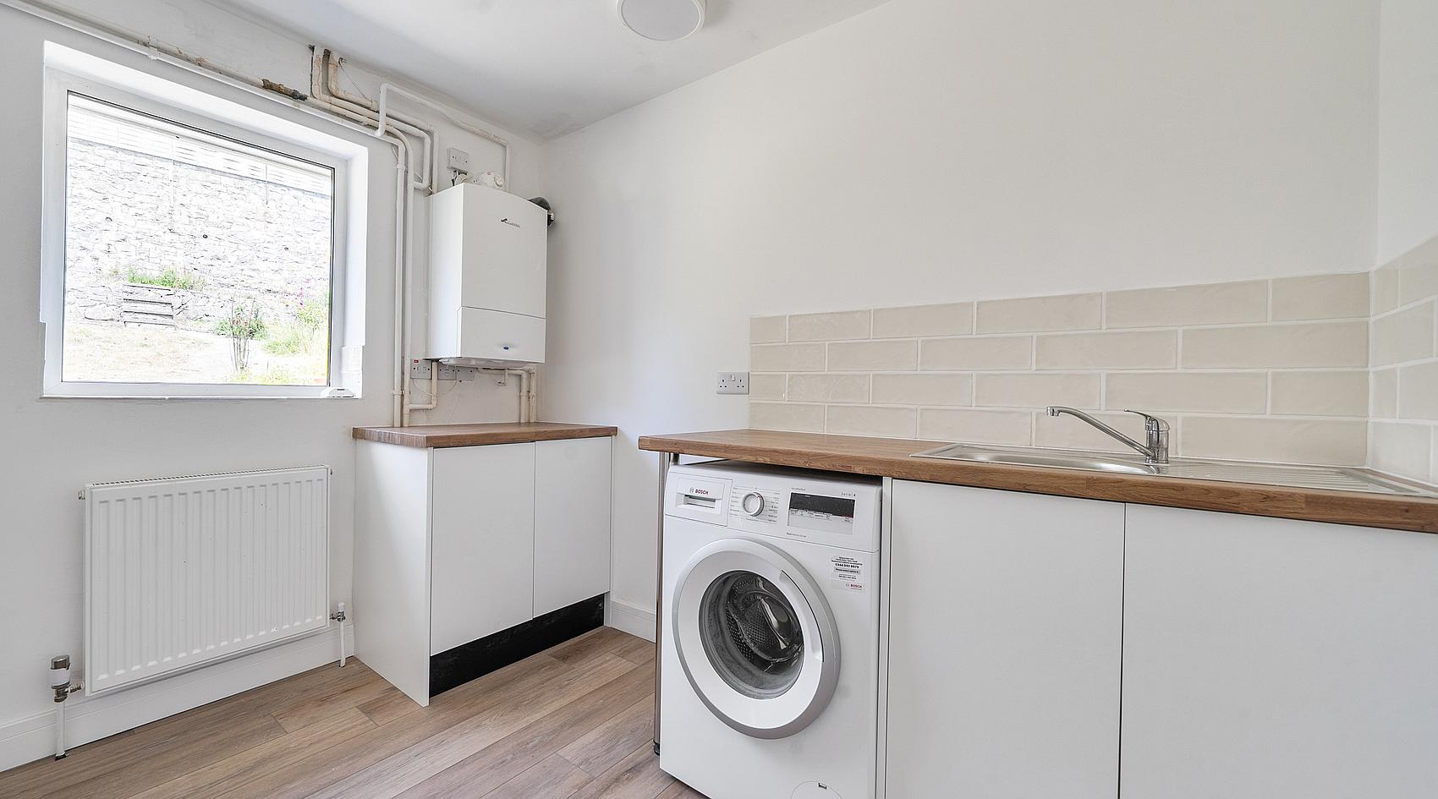
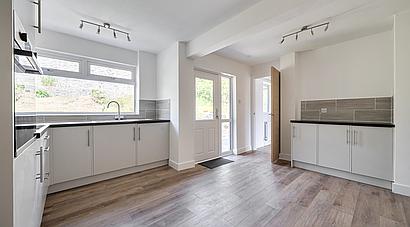
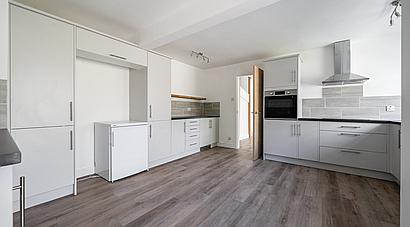
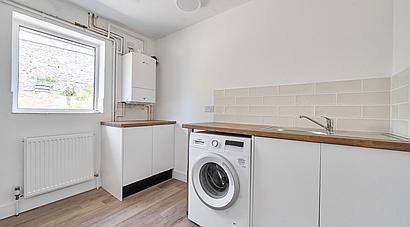
The modern fitted Kitchen provides extensive built-in storage and worksurfaces incorporating an electric oven, hob with stainless steel extractor hood and sink. An external door leads out to the rear garden, and a further door leads through to the Utility Room.
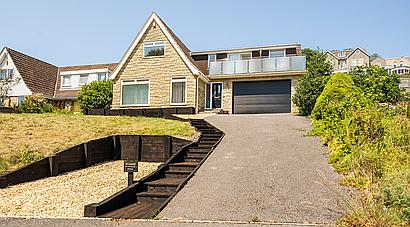
Completing the ground floor is an Integral Garage with an electric roller shutter door and an adjoining Store Room.
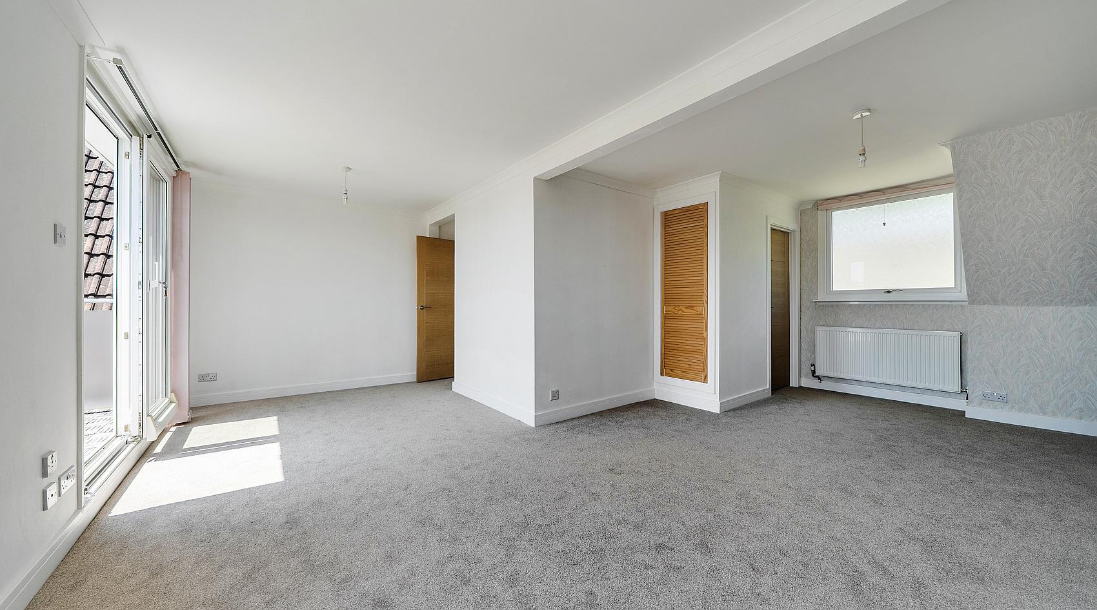
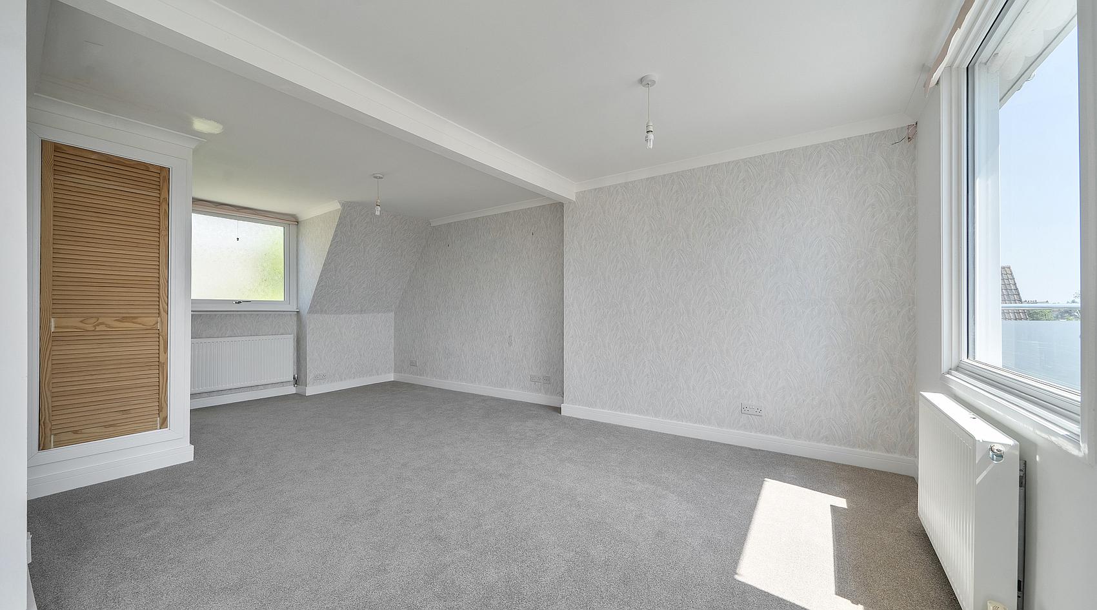
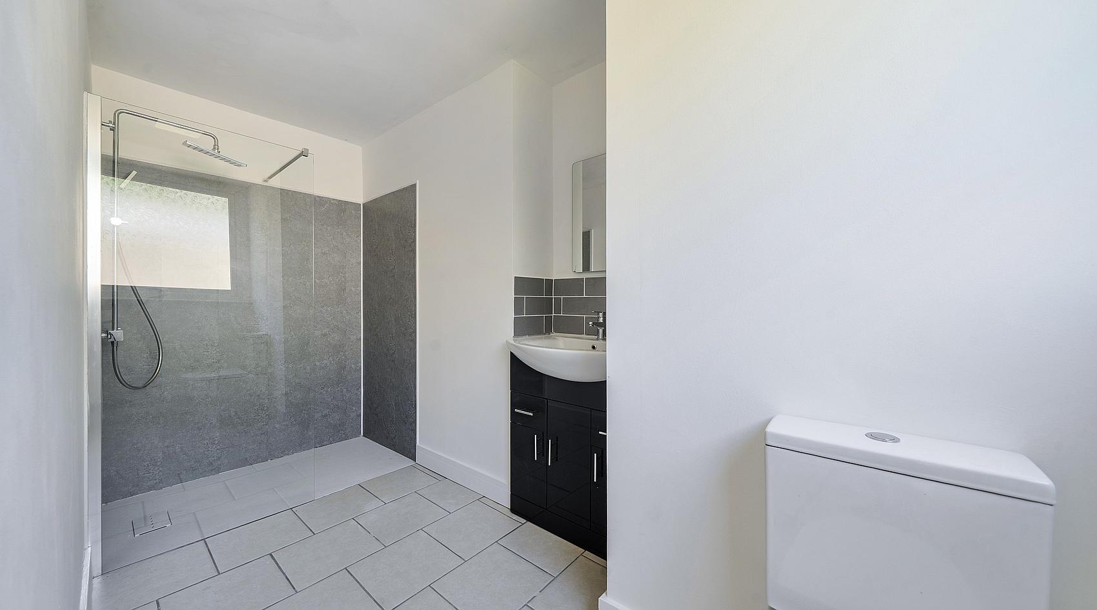
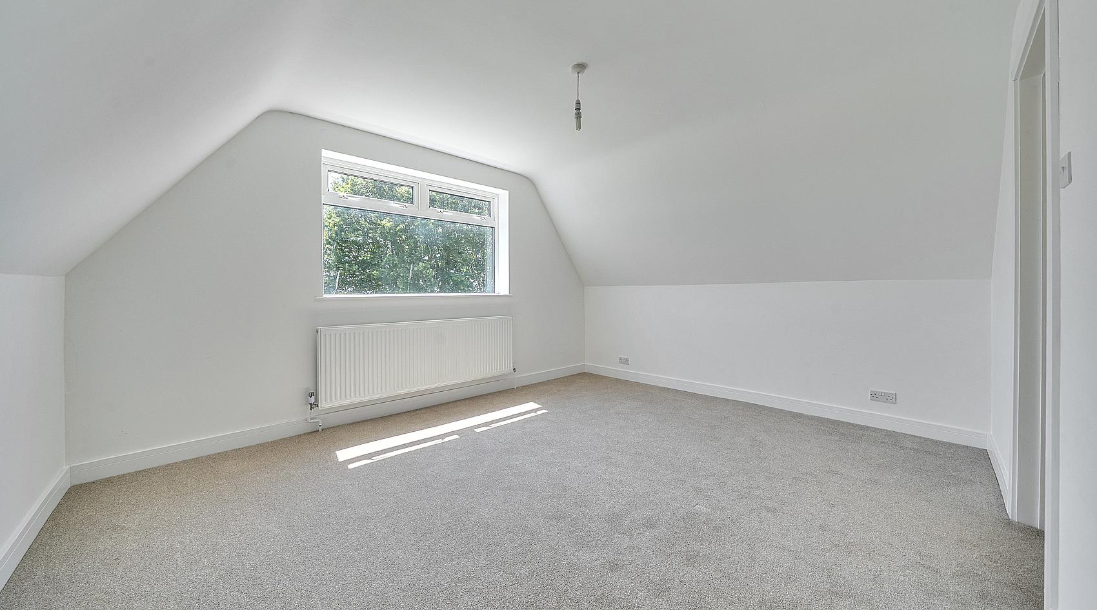
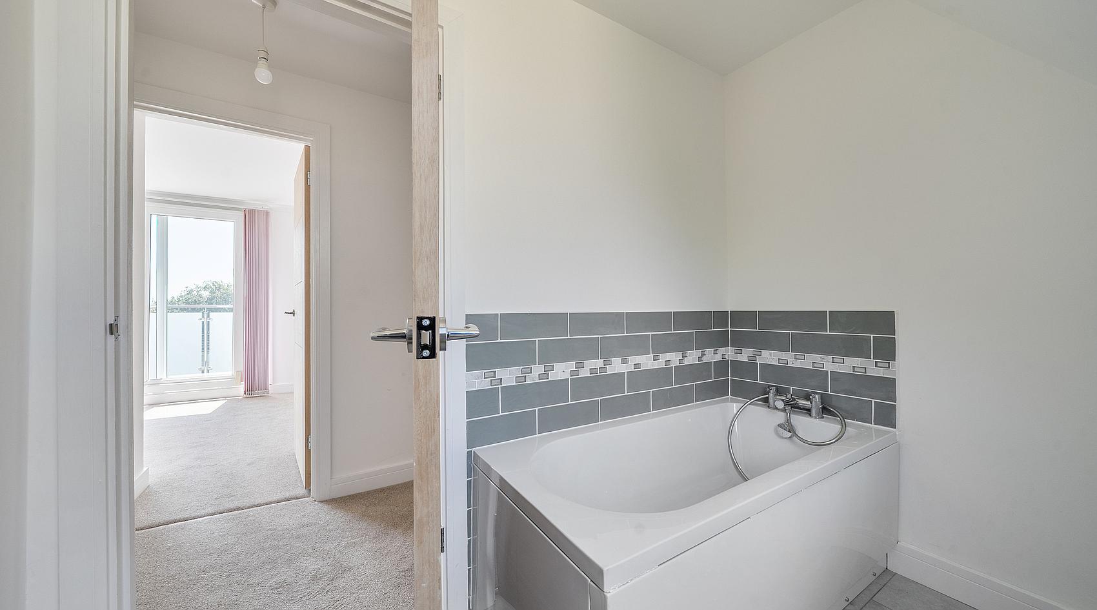
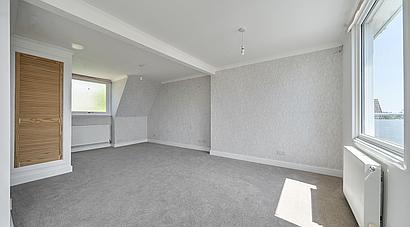
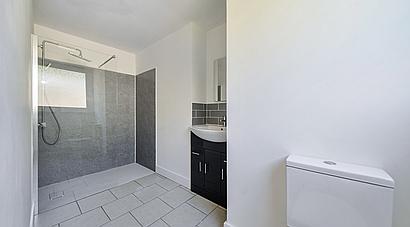
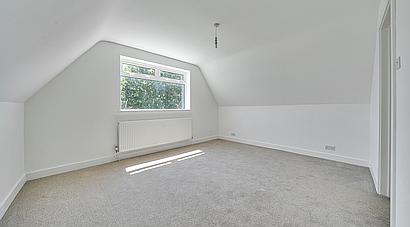
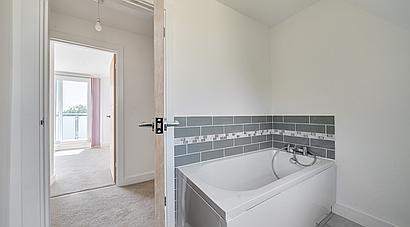
On the First Floor there are Three Large Bedrooms, two of which have Ensuite Shower Rooms, plus there is a Study/Fourth Bedroom and a Family Bathroom.
The Principle Bedroom has glazed double doors opening out to the south-facing Balcony, with fabulous views across the sea front and out towards the Mendip Hills.
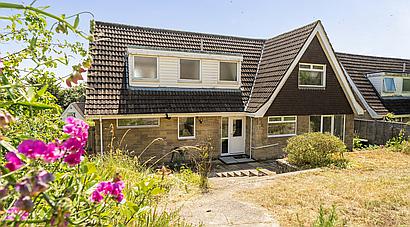
The property is set towards the end of St Matthews Close, in an elevated position with a private tarmac drive providing parking for several vehicles, and a front lawn.
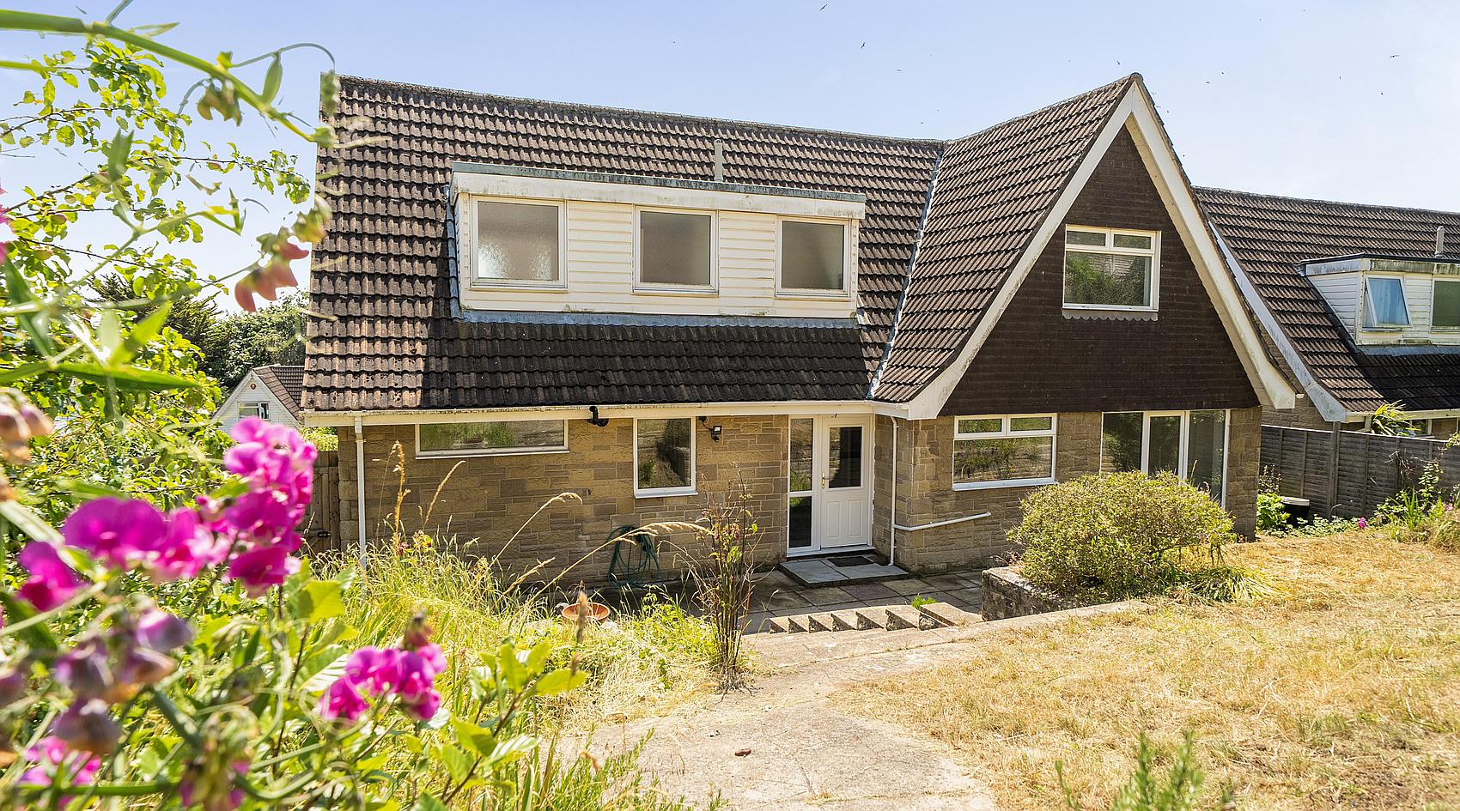
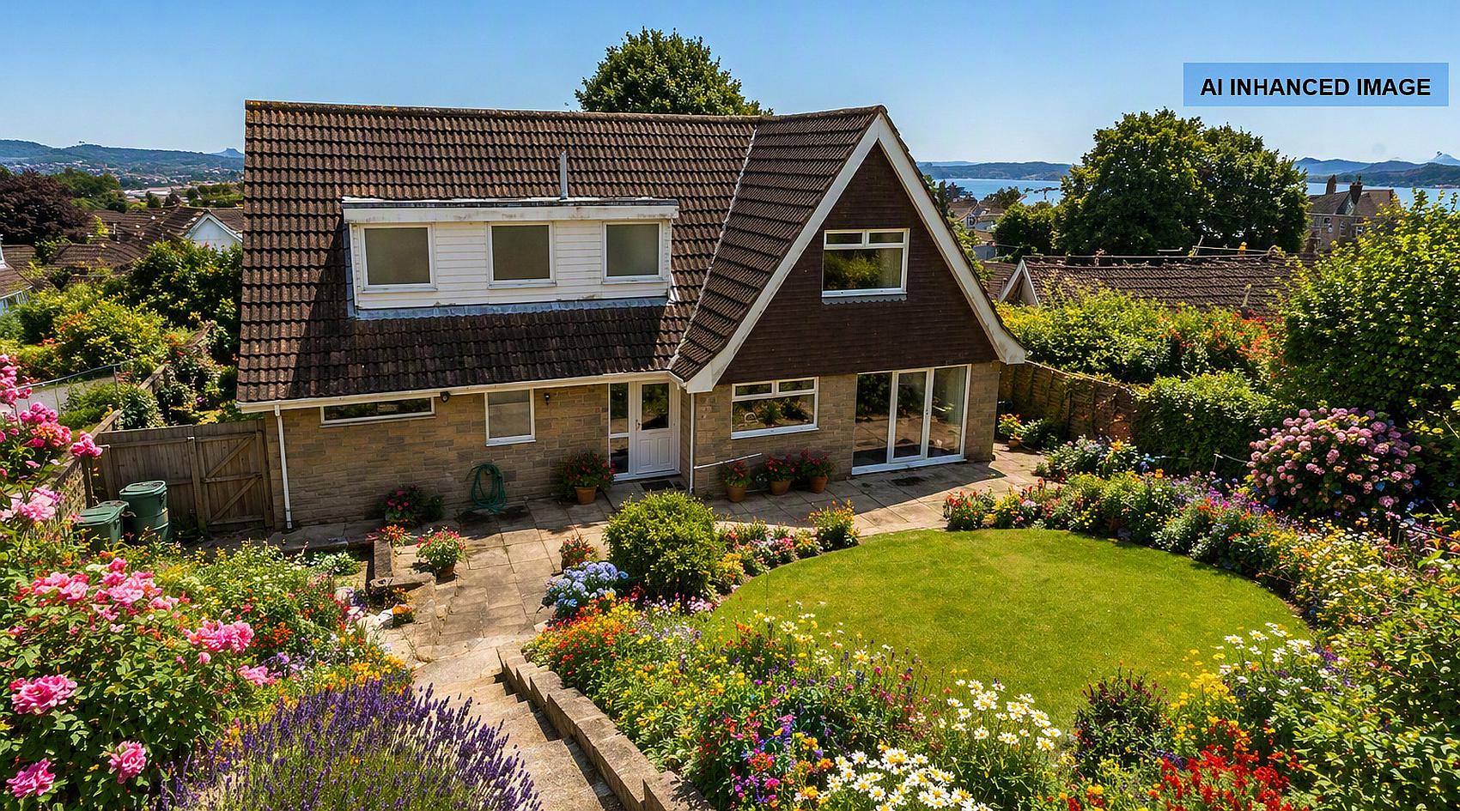
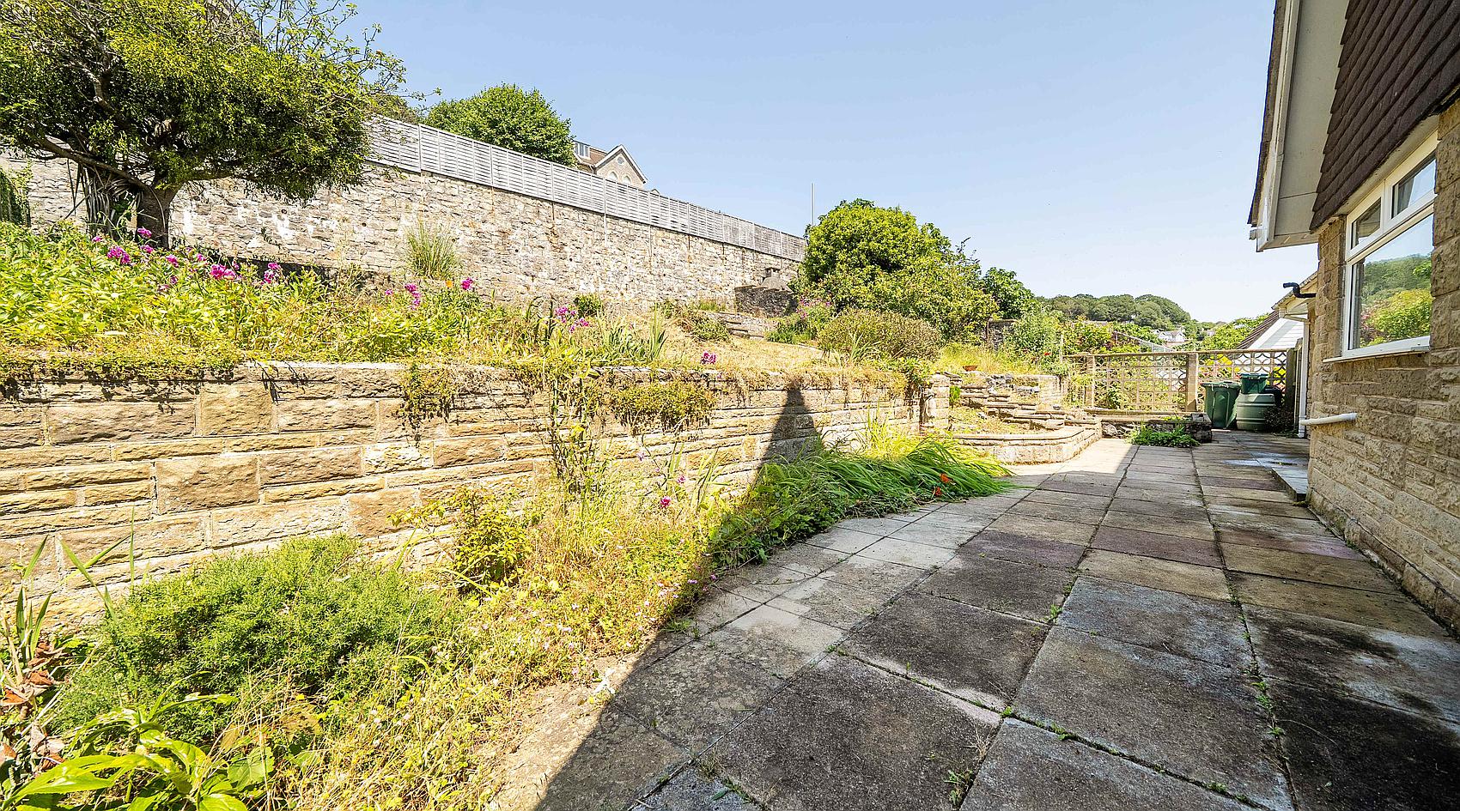
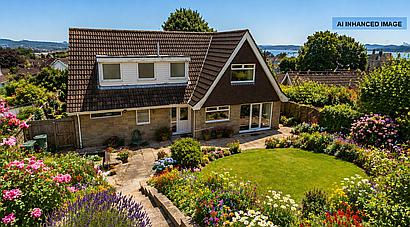
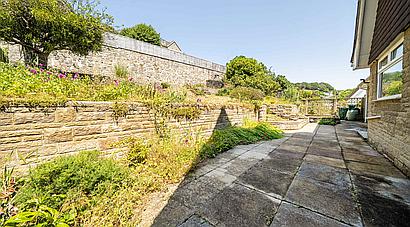
The tiered rear garden offers a wealth of potential. Arranged over several levels, the garden features attractive stone retaining walls, a lawn, a fishpond and a large paved patio. The elevated position provides an impressive backdrop and scope for landscaping or creating an outdoor entertaining area.
Note – one photo of the garden has been enhanced using AI to show how it might look with some creative planting and landscaping
Contact Rural Scene
01264 850700
reception@ruralscene.co.uk
Please quote Ref: EO8783